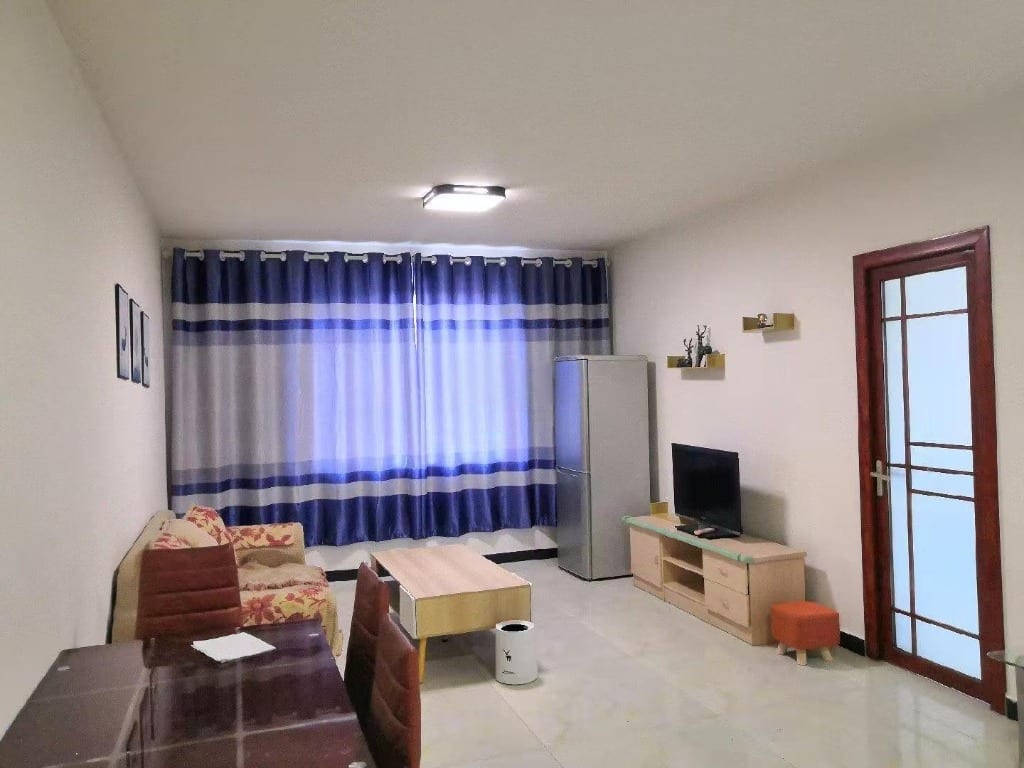
Design Concept
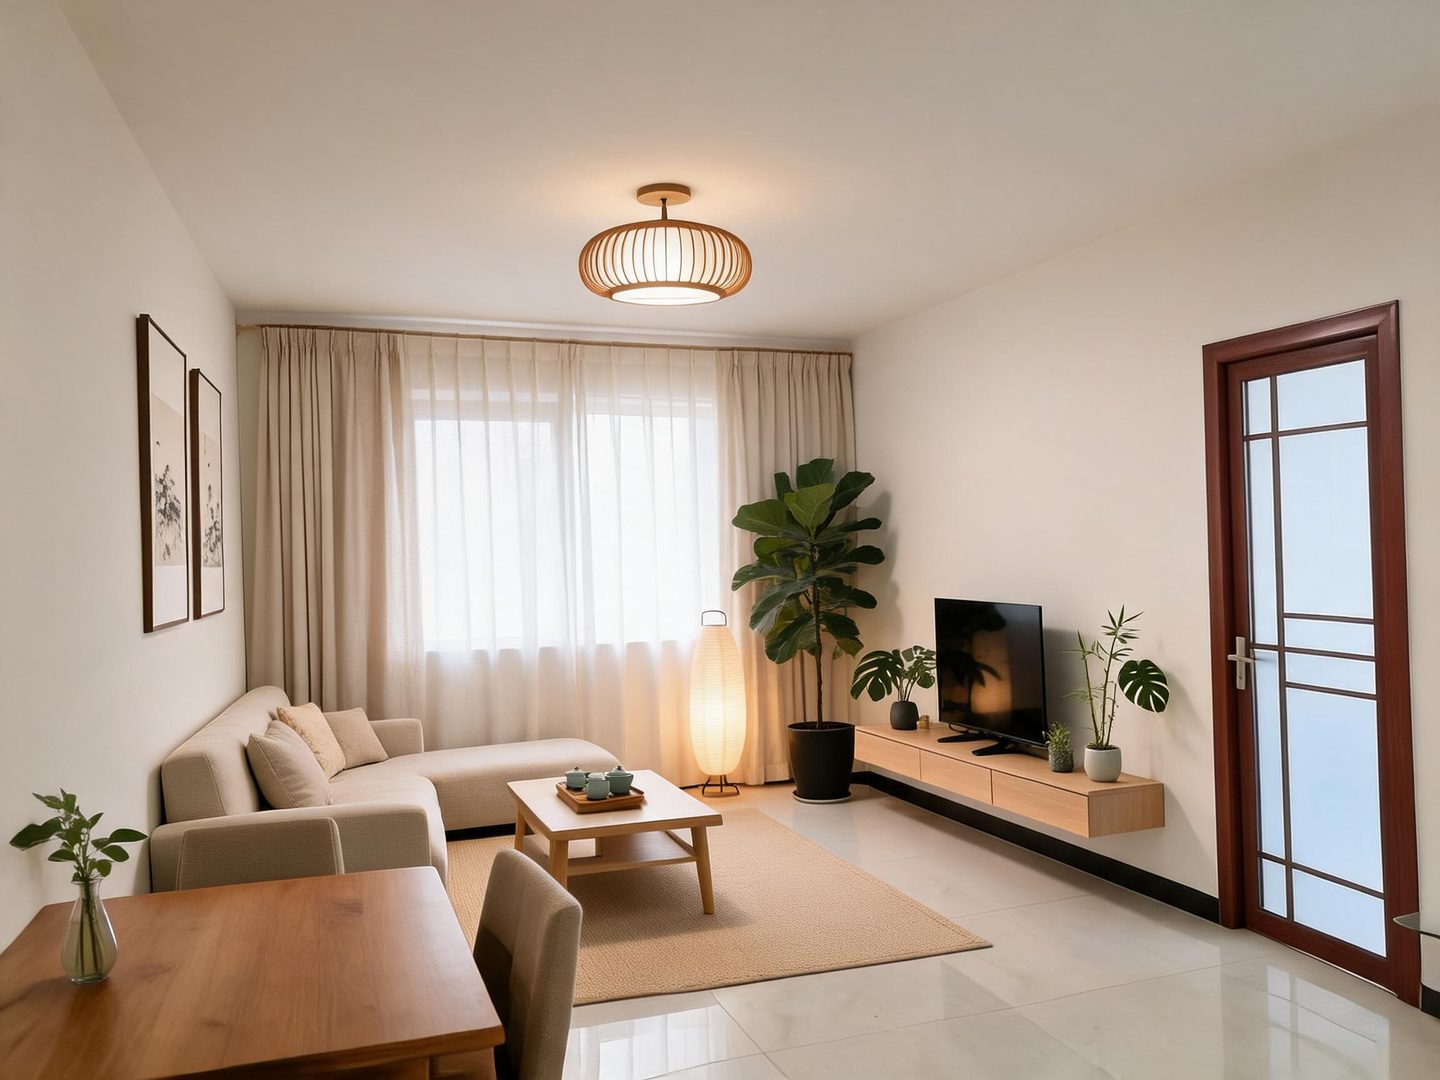
This Japandi living room blends Japanese wabi-sabi warmth with Scandinavian functionality—clean lines, natural materials, and intentional negative space create a calm, breathable environment for daily life.
Key Decisions
- Low-profile floating media console keeps the visual floor line open, making the compact room feel larger while hiding cables and clutter
- Layered lighting scheme (paper floor lamp + wooden ceiling fixture) provides adjustable warmth from bright task light to evening relaxation mode
- Sectional sofa with chaise extension maximizes seating without blocking traffic flow; the neutral linen-look fabric grounds the space while hiding wear
- Double curtain system (sheer + blackout) offers privacy and light control; the gathered linen texture softens the room's hard surfaces
Material List
| Item | Role | Est. Price | Where to Buy |
|---|---|---|---|
| Wooden cage ceiling light | Warm ambient lighting, visual anchor | $45-85 | IKEA, Wayfair, Amazon |
| Paper column floor lamp | Soft accent lighting, vertical balance | $35-70 | IKEA, Target, Amazon |
| Floating TV console (oak finish) | Media storage, clean sightlines | $180-350 | Wayfair, IKEA, Overstock |
| L-shaped linen sofa | Primary seating, relaxed comfort | $600-1,200 | IKEA, Wayfair, Amazon |
| Fiddle leaf fig tree (artificial, 5-6ft) | Living atmosphere, scale, color anchor | $50-120 | Amazon, Target, IKEA |
| Jute/wool area rug (6x9ft) | Texture, zone definition, acoustic softening | $80-180 | IKEA, Home Depot, Wayfair |
| Wooden coffee table (oak) | Functional surface, material continuity | $90-180 | IKEA, Target, Wayfair |
Budget Snapshot
| Category | Est. Cost |
|---|---|
| Seating & tables | $700-1,400 |
| Lighting | $80-155 |
| Storage & media | $180-350 |
| Textiles & plants | $130-300 |
| Total | $1,090-2,205 |
Styling Tip
Rotate the two framed artworks vertically rather than side-by-side if ceiling height feels low—they'll draw the eye upward and emphasize the room's vertical space.