
Design Report & Material List
Design Concept
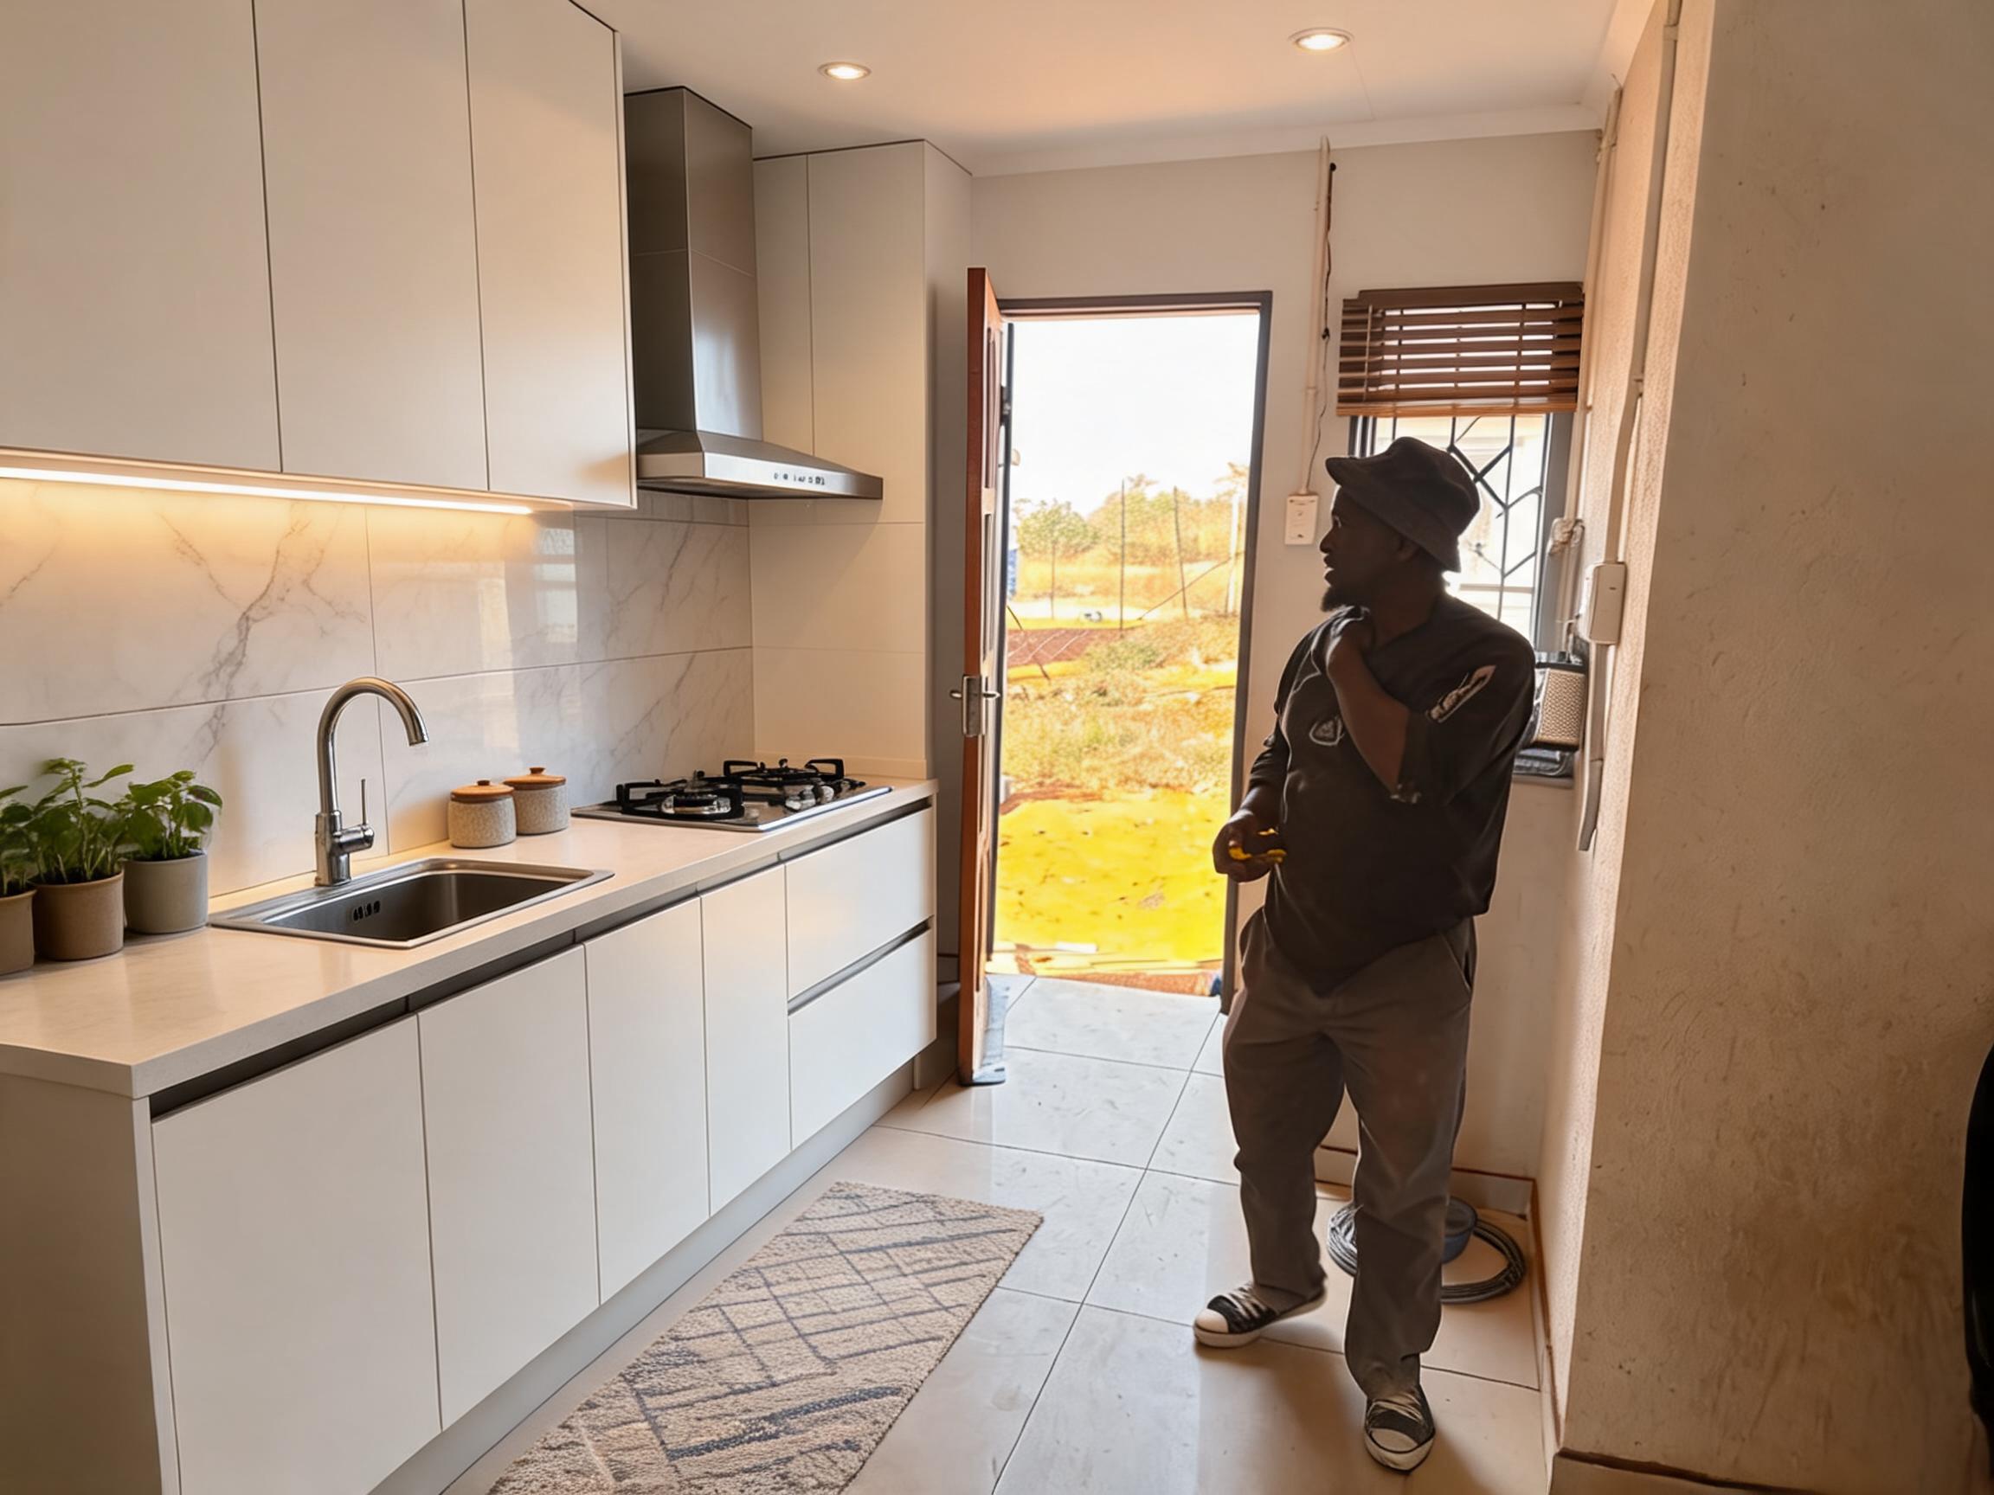
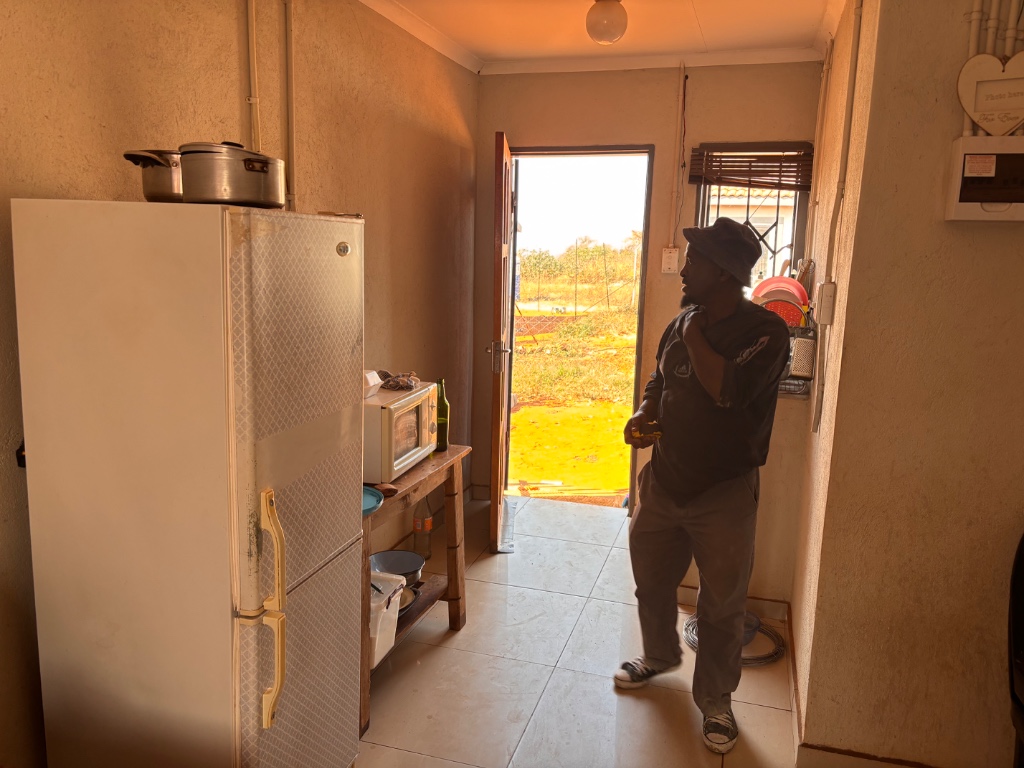
This contemporary kitchen balances clean minimalism with warm functionality. The white palette maximizes natural light while the marble-look backsplash and integrated LED strip add subtle luxury without overwhelming the compact footprint.
Key Decisions
- Linear layout keeps cooking, prep, and cleanup in one efficient zone—ideal for narrow kitchens where every step matters
- Under-cabinet LED lighting eliminates shadows on the work surface and creates evening ambiance without ceiling clutter
- Matte white cabinets with slim handles resist fingerprints better than high-gloss and maintain visual calm
- Textured runner softens the hard flooring, catches spills, and defines the walkway without blocking the door swing
Material List
| Item | Role | Est. Price | Where to Buy |
|---|---|---|---|
| Geometric low-pile runner (2.5'×6') | Comfort, spill protection, visual anchor | $35-75 | Wayfair, Target, IKEA |
| Stainless steel gooseneck faucet | Ergonomic function, modern silhouette | $80-150 | Amazon, Home Depot |
| Ceramic canister set (2-3pc) | Countertop storage, tonal warmth | $20-45 | Target, IKEA, Walmart |
| Potted herb plants (3) | Atmosphere, air quality, usable greenery | $15-35 | Home Depot, local nursery |
| LED under-cabinet strip (warm white) | Task lighting, evening ambiance | $25-60 | Amazon, IKEA |
| Wooden blinds (custom cut) | Light control, privacy, natural texture | $40-90 | Home Depot, Lowe's |
Budget Snapshot
| Category | Est. Cost |
|---|---|
| Lighting & electrical | $50-120 |
| Textiles & soft goods | $50-130 |
| Fixtures & hardware | $100-200 |
| Plants & accessories | $40-90 |
| Total soft renovation | $240-540 |
Sizing Note
The runner shown is approximately 24" wide—measure your exact walkway before ordering, as kitchen traffic flow requires 3-4" of floor visible on each side for safety and door clearance.