
See cabinet and color direction
Use the photo to compare lighter, warmer, darker, or more natural cabinet directions before you paint, refinish, or replace anything.
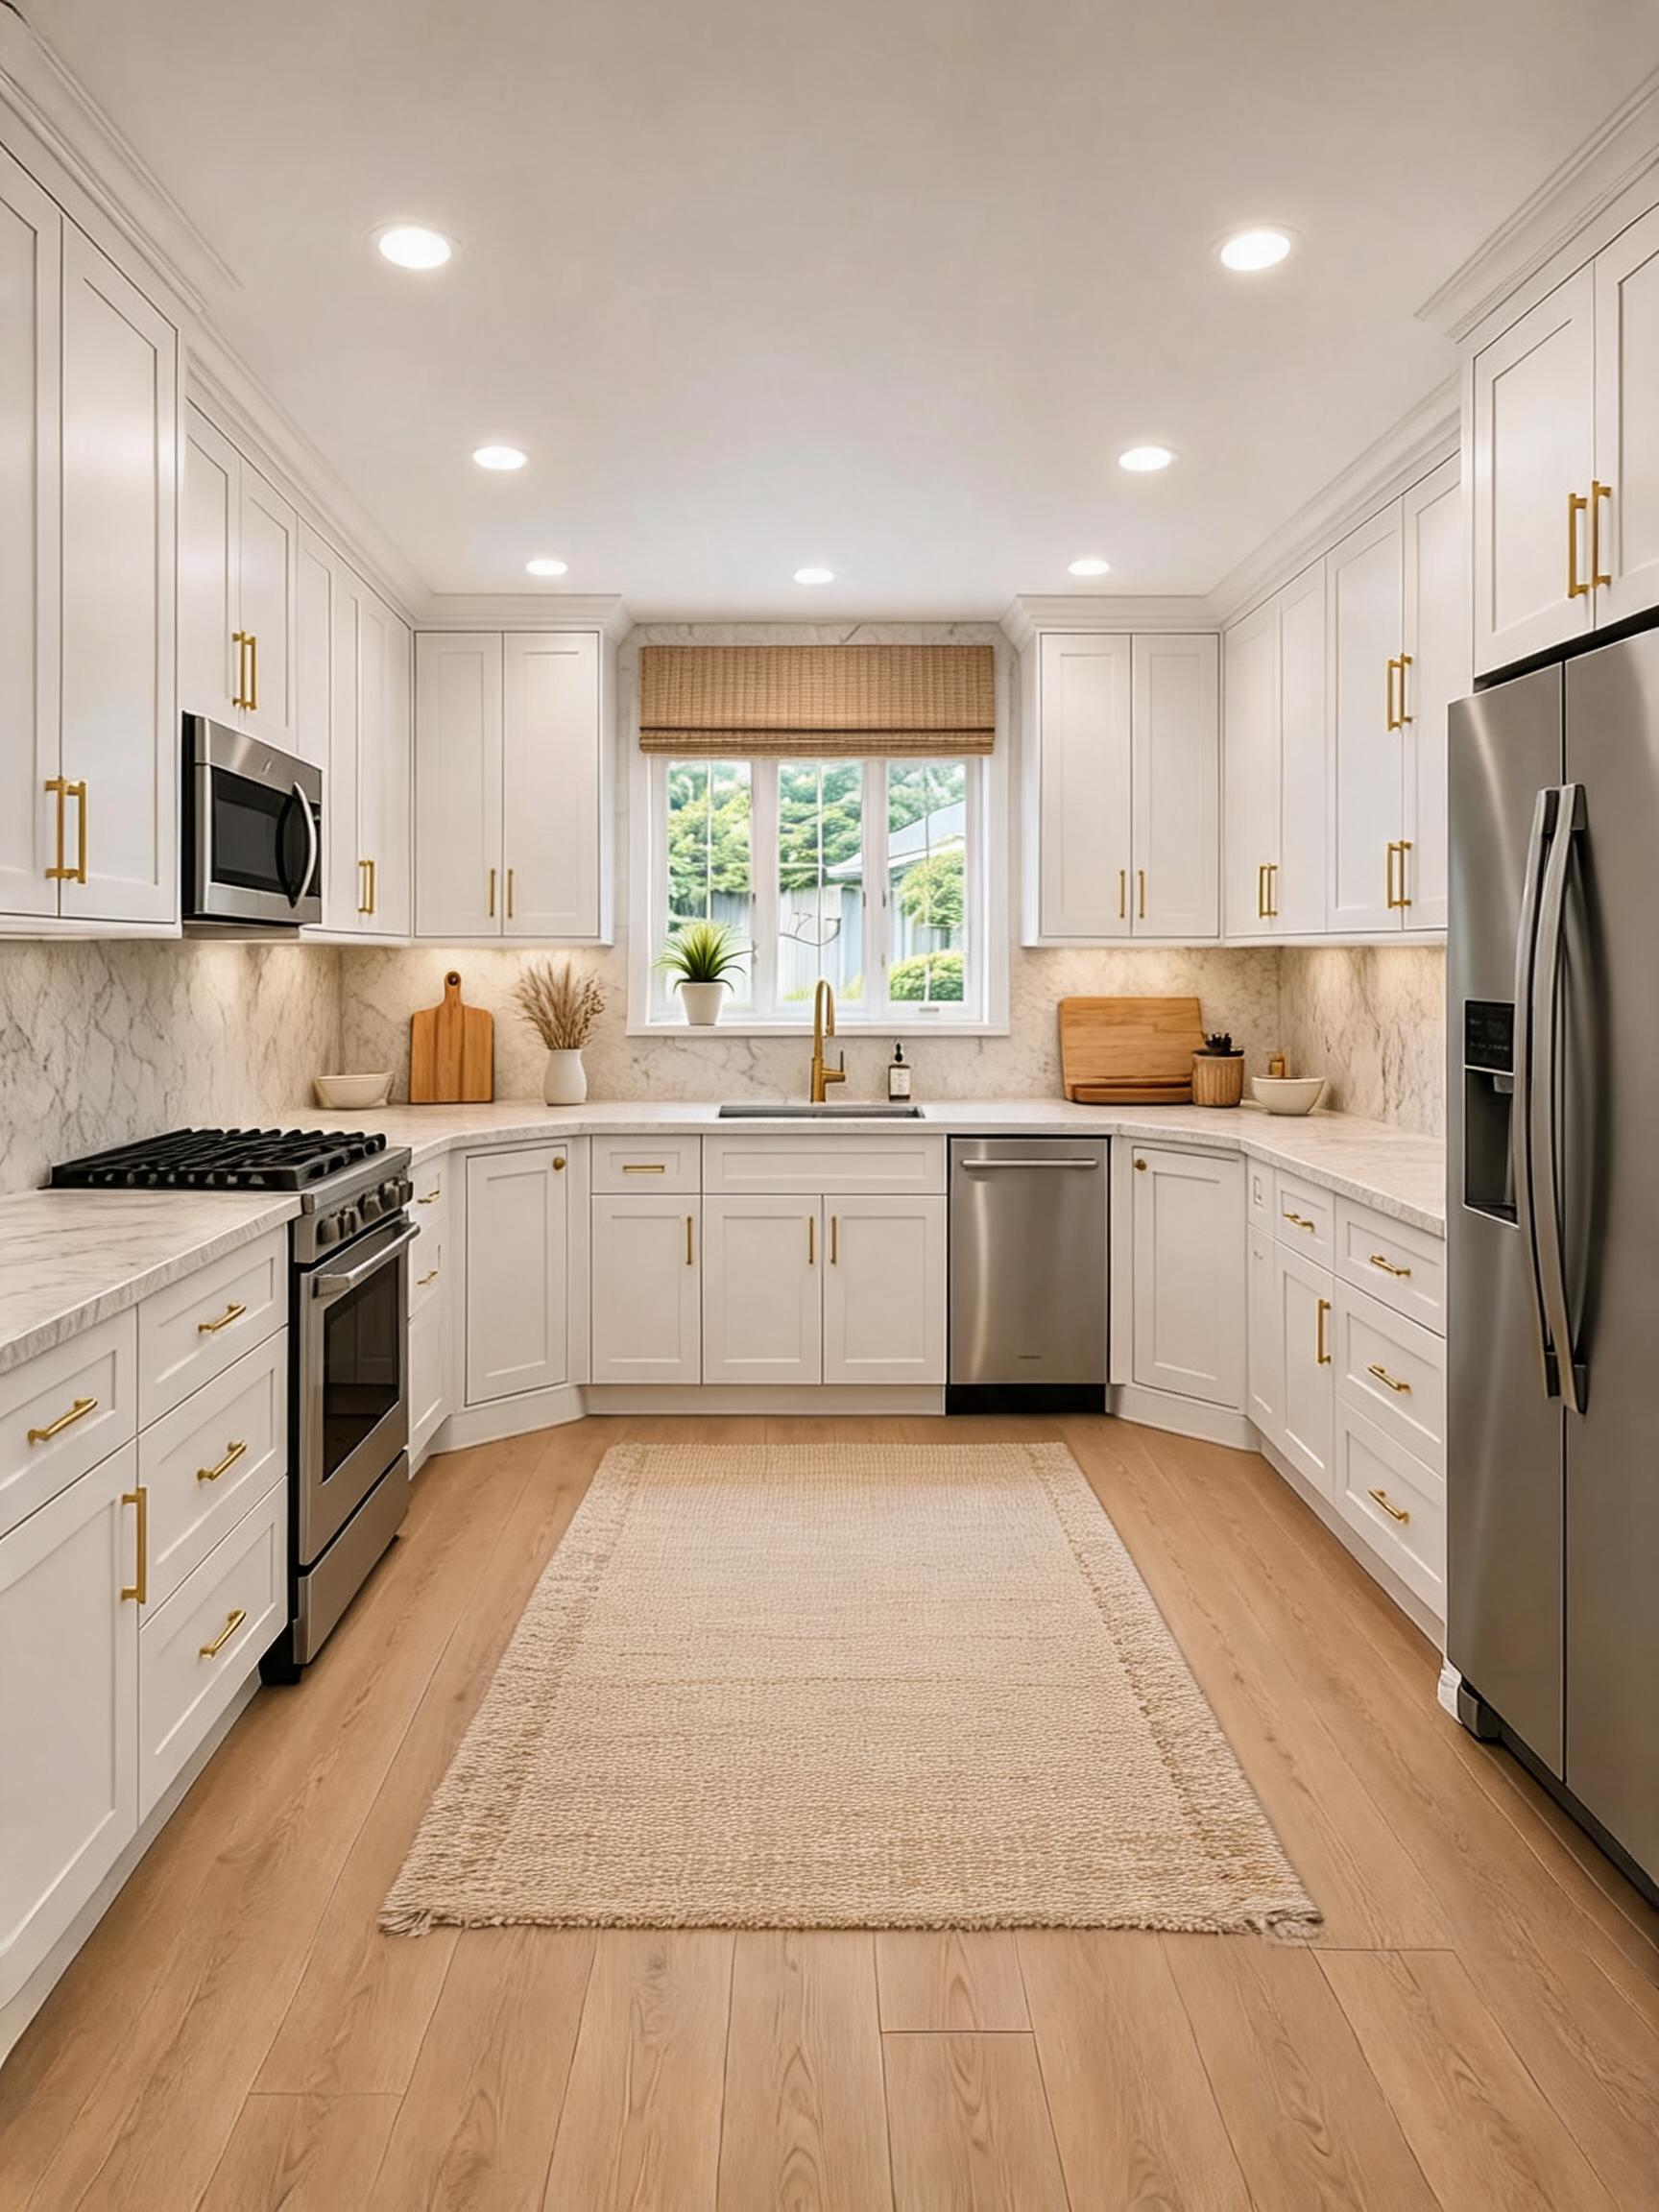
AI Kitchen Design From Photo
Start with one kitchen photo, choose a style, and generate kitchen design ideas for cabinet color, backsplash direction, lighting, and realistic refresh decisions.
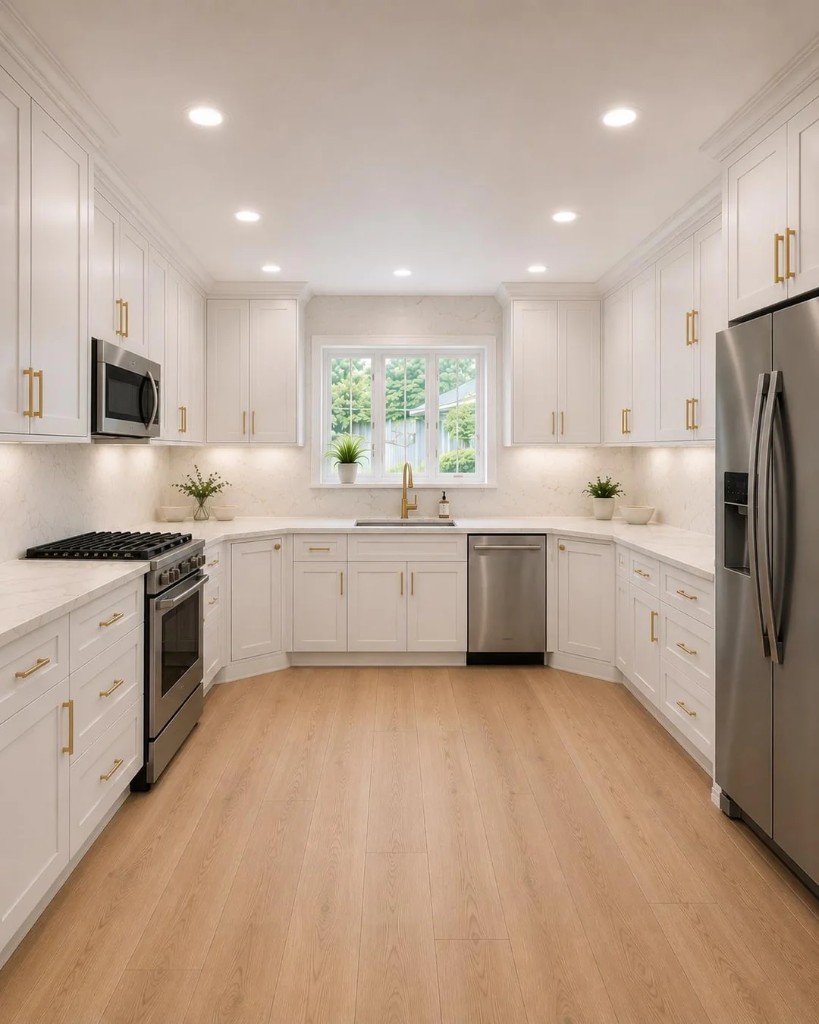
Start with your kitchen photo
Focus the preview on cabinet color, backsplash, counters, lighting, appliances, island details, or small refresh ideas that would change how your kitchen feels.
Upload File
Take a photo (using 0.5x zoom)
or select from gallery.
Supports PNG, JPG, GIF up to 10MB
Kitchen
Kitchen is already selected, so you can focus on style, materials, colors, and the details you want to explore.
Use a straight kitchen photo when possible. Mention cabinets, backsplash, island, appliances, or lighting details you want to keep or change.
Kitchen decisions
Kitchen design searches usually come from a specific problem: cabinets feel dated, the backsplash is wrong, lighting is flat, or the room needs a warmer material direction.
Use the photo to compare lighter, warmer, darker, or more natural cabinet directions before you paint, refinish, or replace anything.
Backsplash, counters, hardware, floor tone, lighting, and walls all affect each other. A full-room preview helps you judge the whole palette.
Not every kitchen needs a full tear-out. Try runners, shades, lighting, counter styling, and paint direction before committing to a larger project.
Kitchen examples
Use these kitchen before-and-after examples to compare cabinet color, backsplash mood, counter styling, lighting, and the difference between a refresh and a remodel.
Kitchen · Transitional
A kitchen photo is kept practical while the palette, runner, window treatment, and counter styling move toward a warmer transitional look.
View this case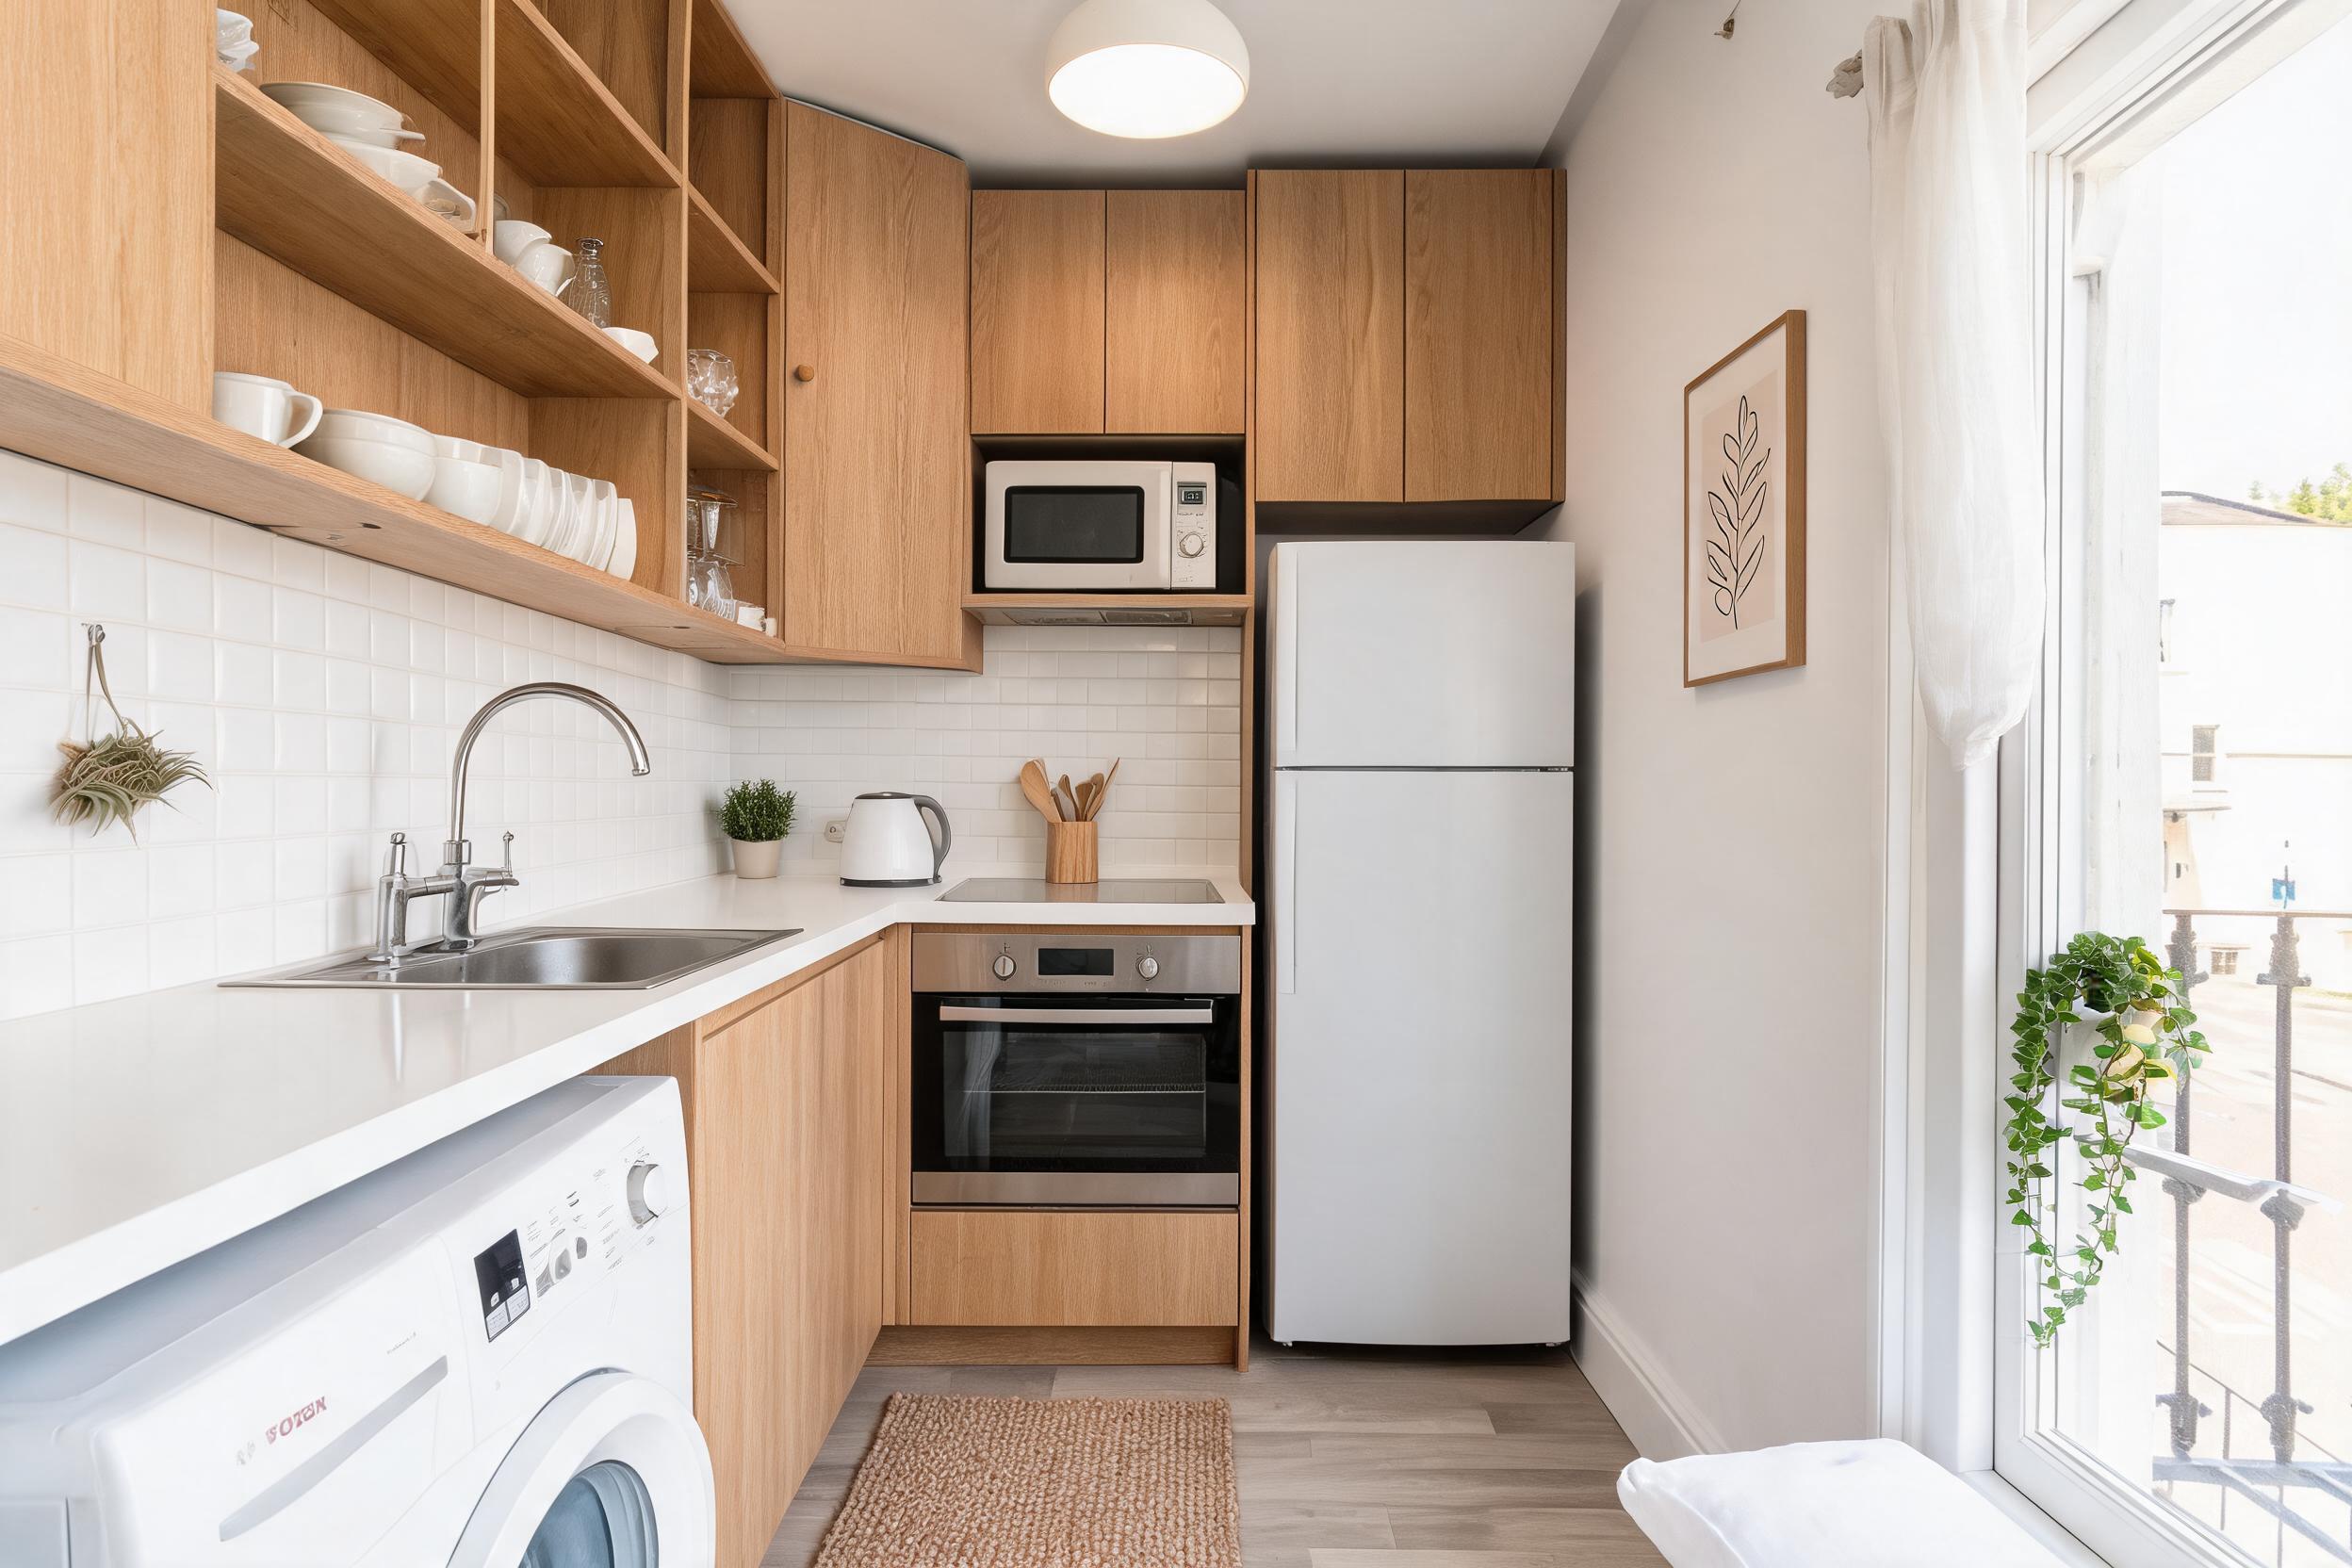
Kitchen · Scandinavian
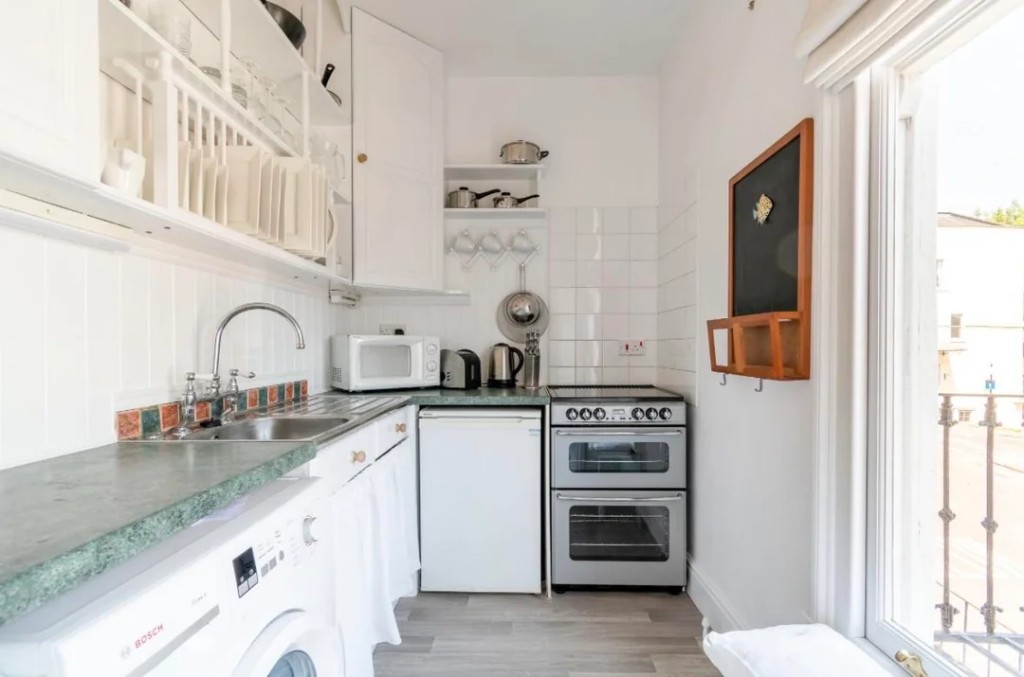
A kitchen example focused on cleaner brightness, lighter surfaces, and a calm Scandinavian material direction.
View this case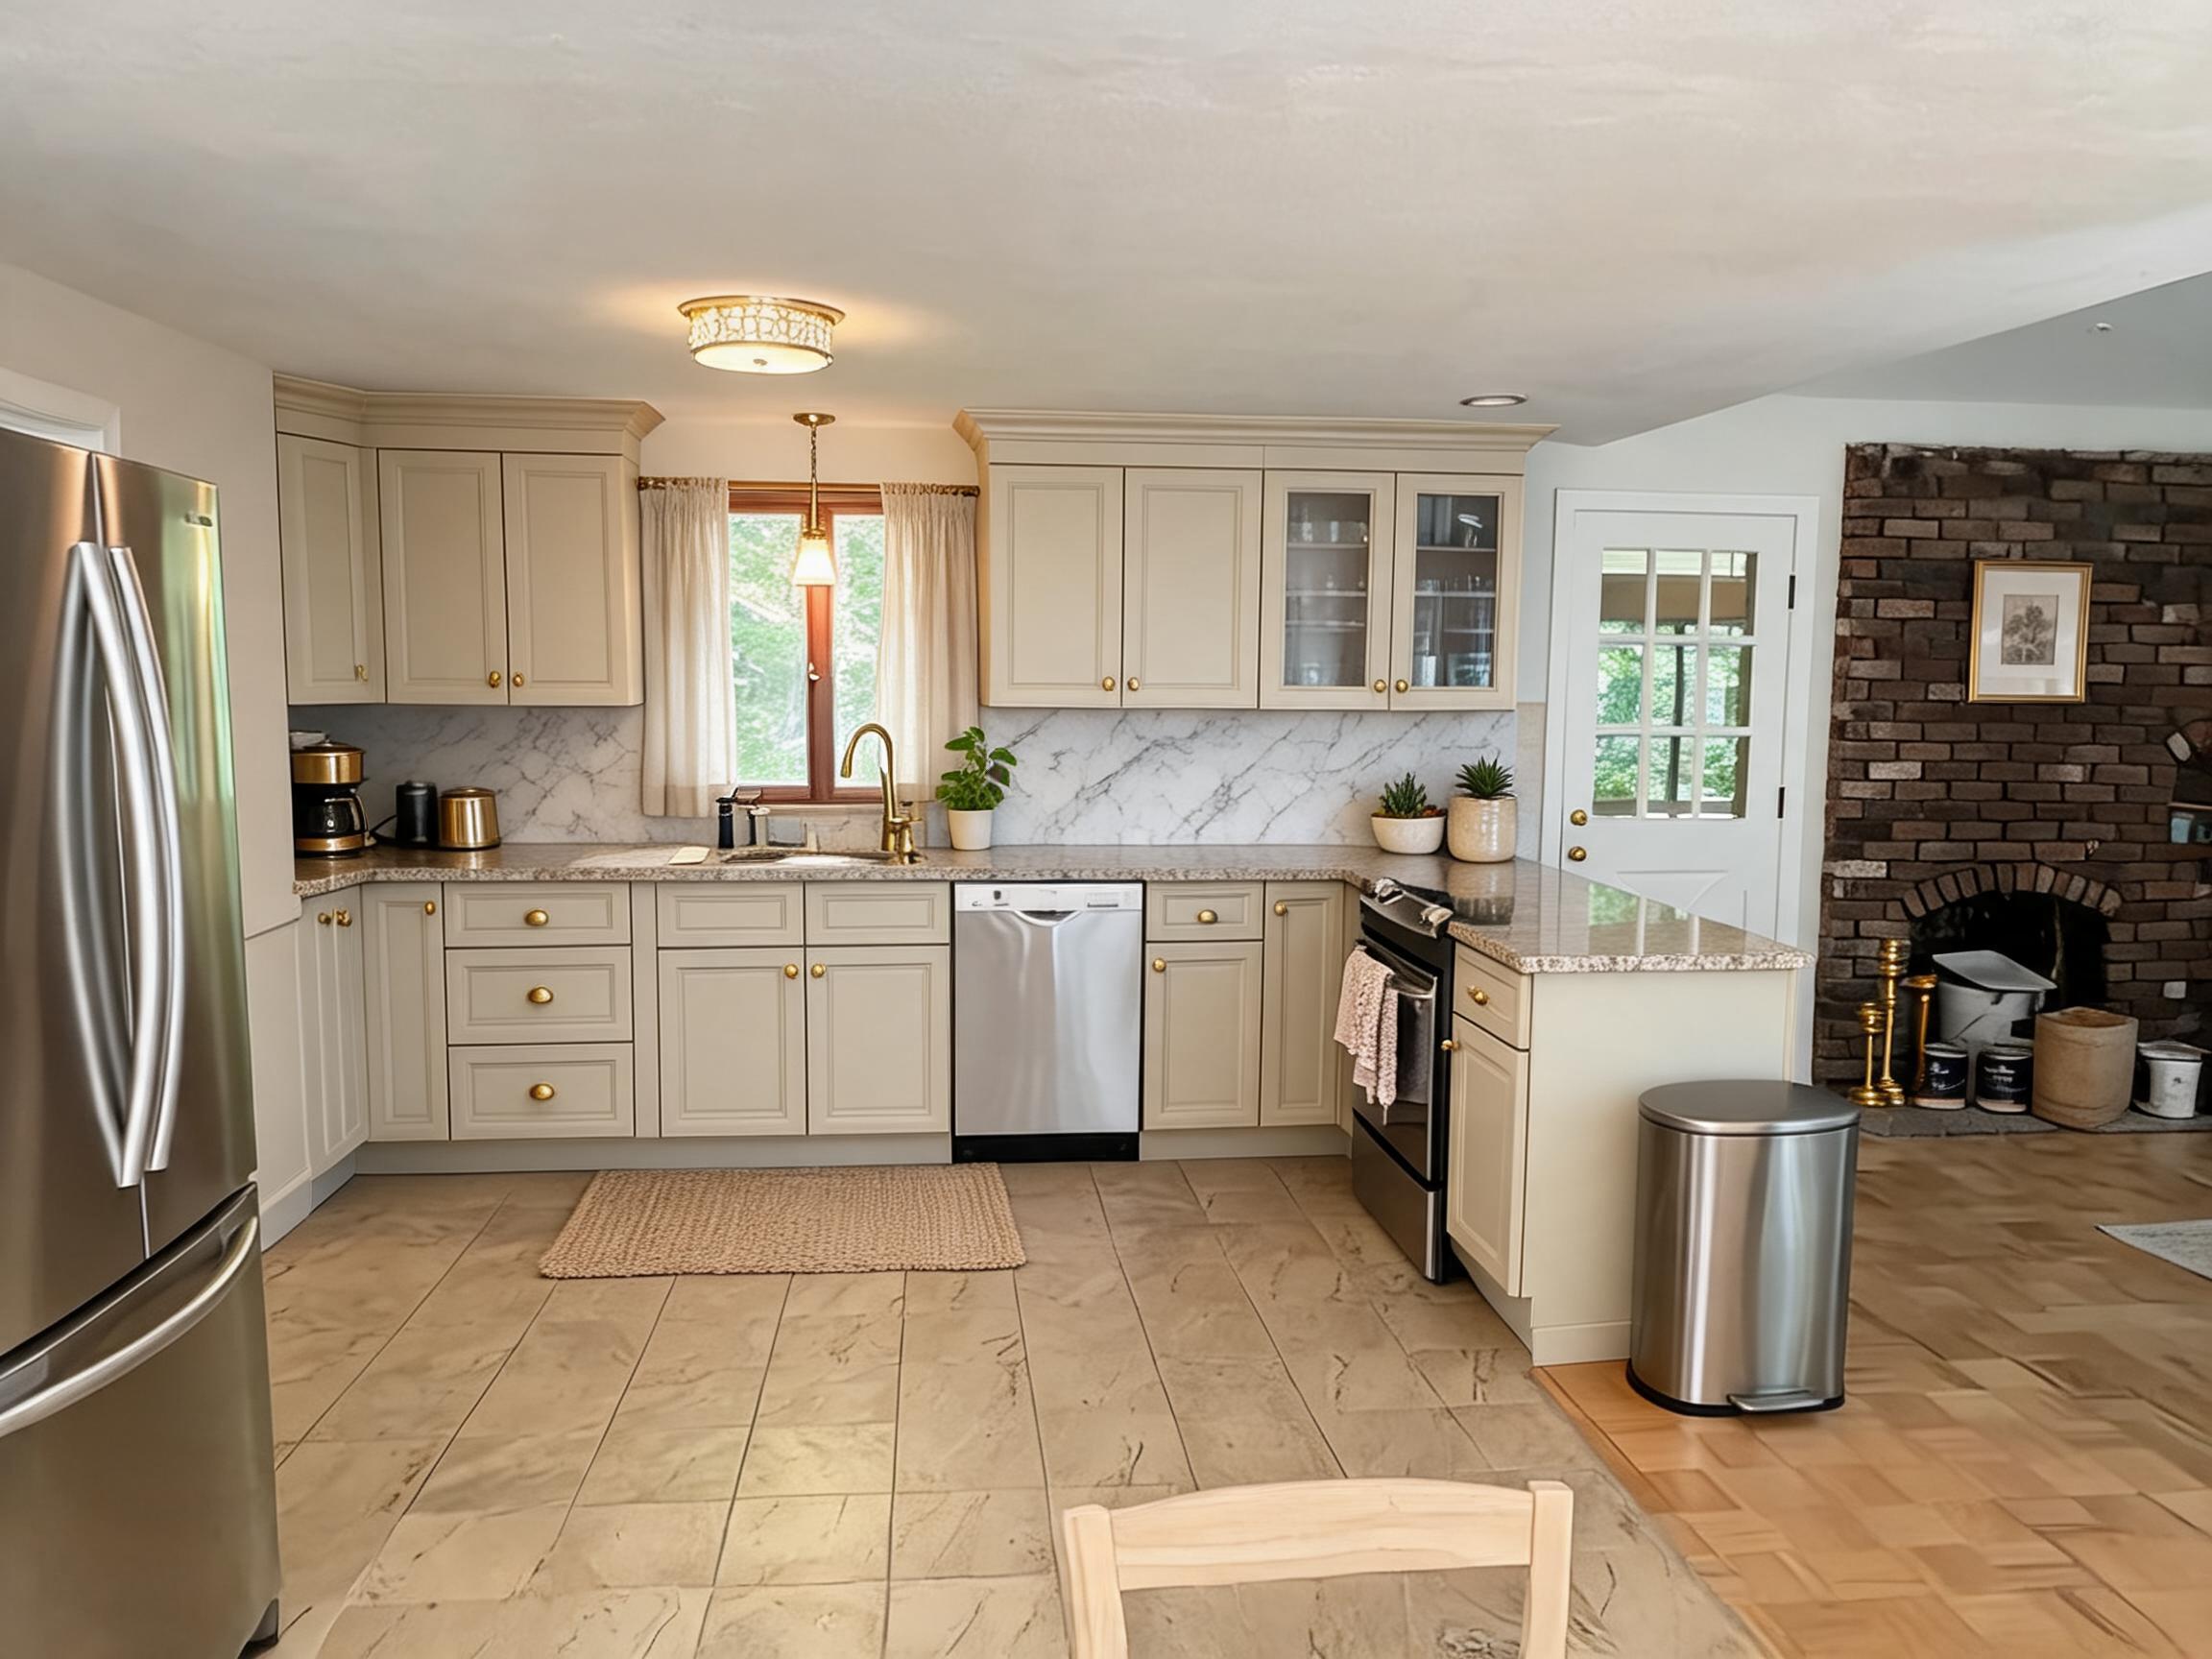
Kitchen · Transitional
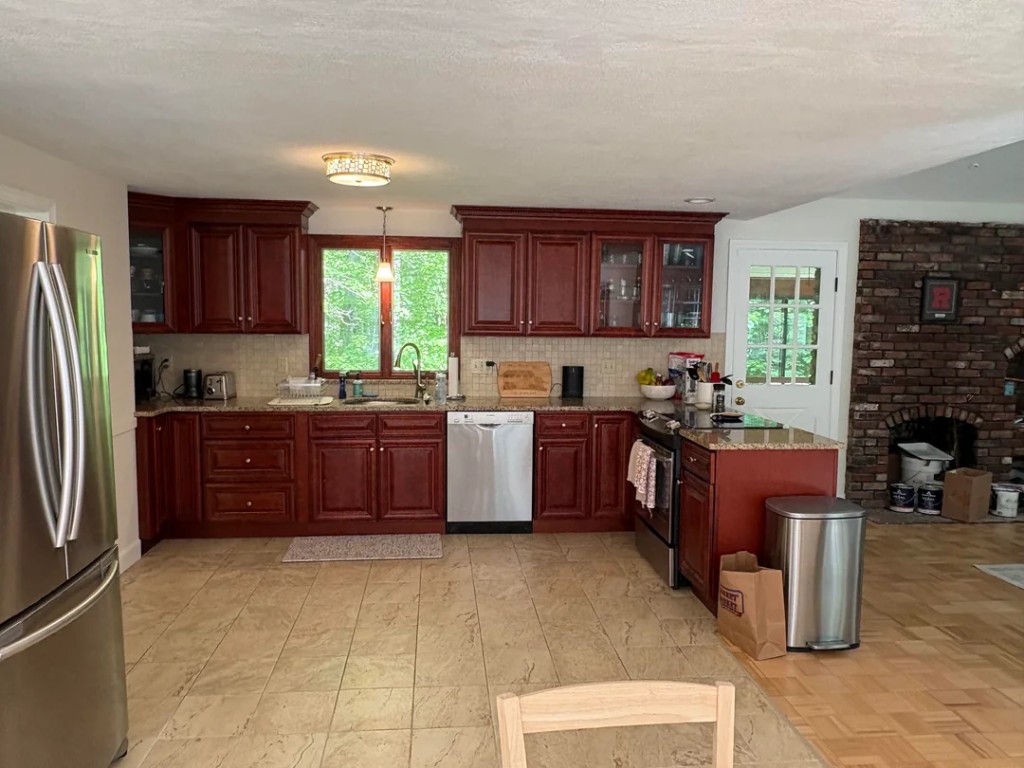
A kitchen remodel plan that keeps the layout practical while using warmer cabinet, wall, and hardware direction.
View this caseRelated topics
A kitchen rarely stands alone. These related Roomagic topics help you compare the rooms that affect the same palette, lighting, and daily flow.
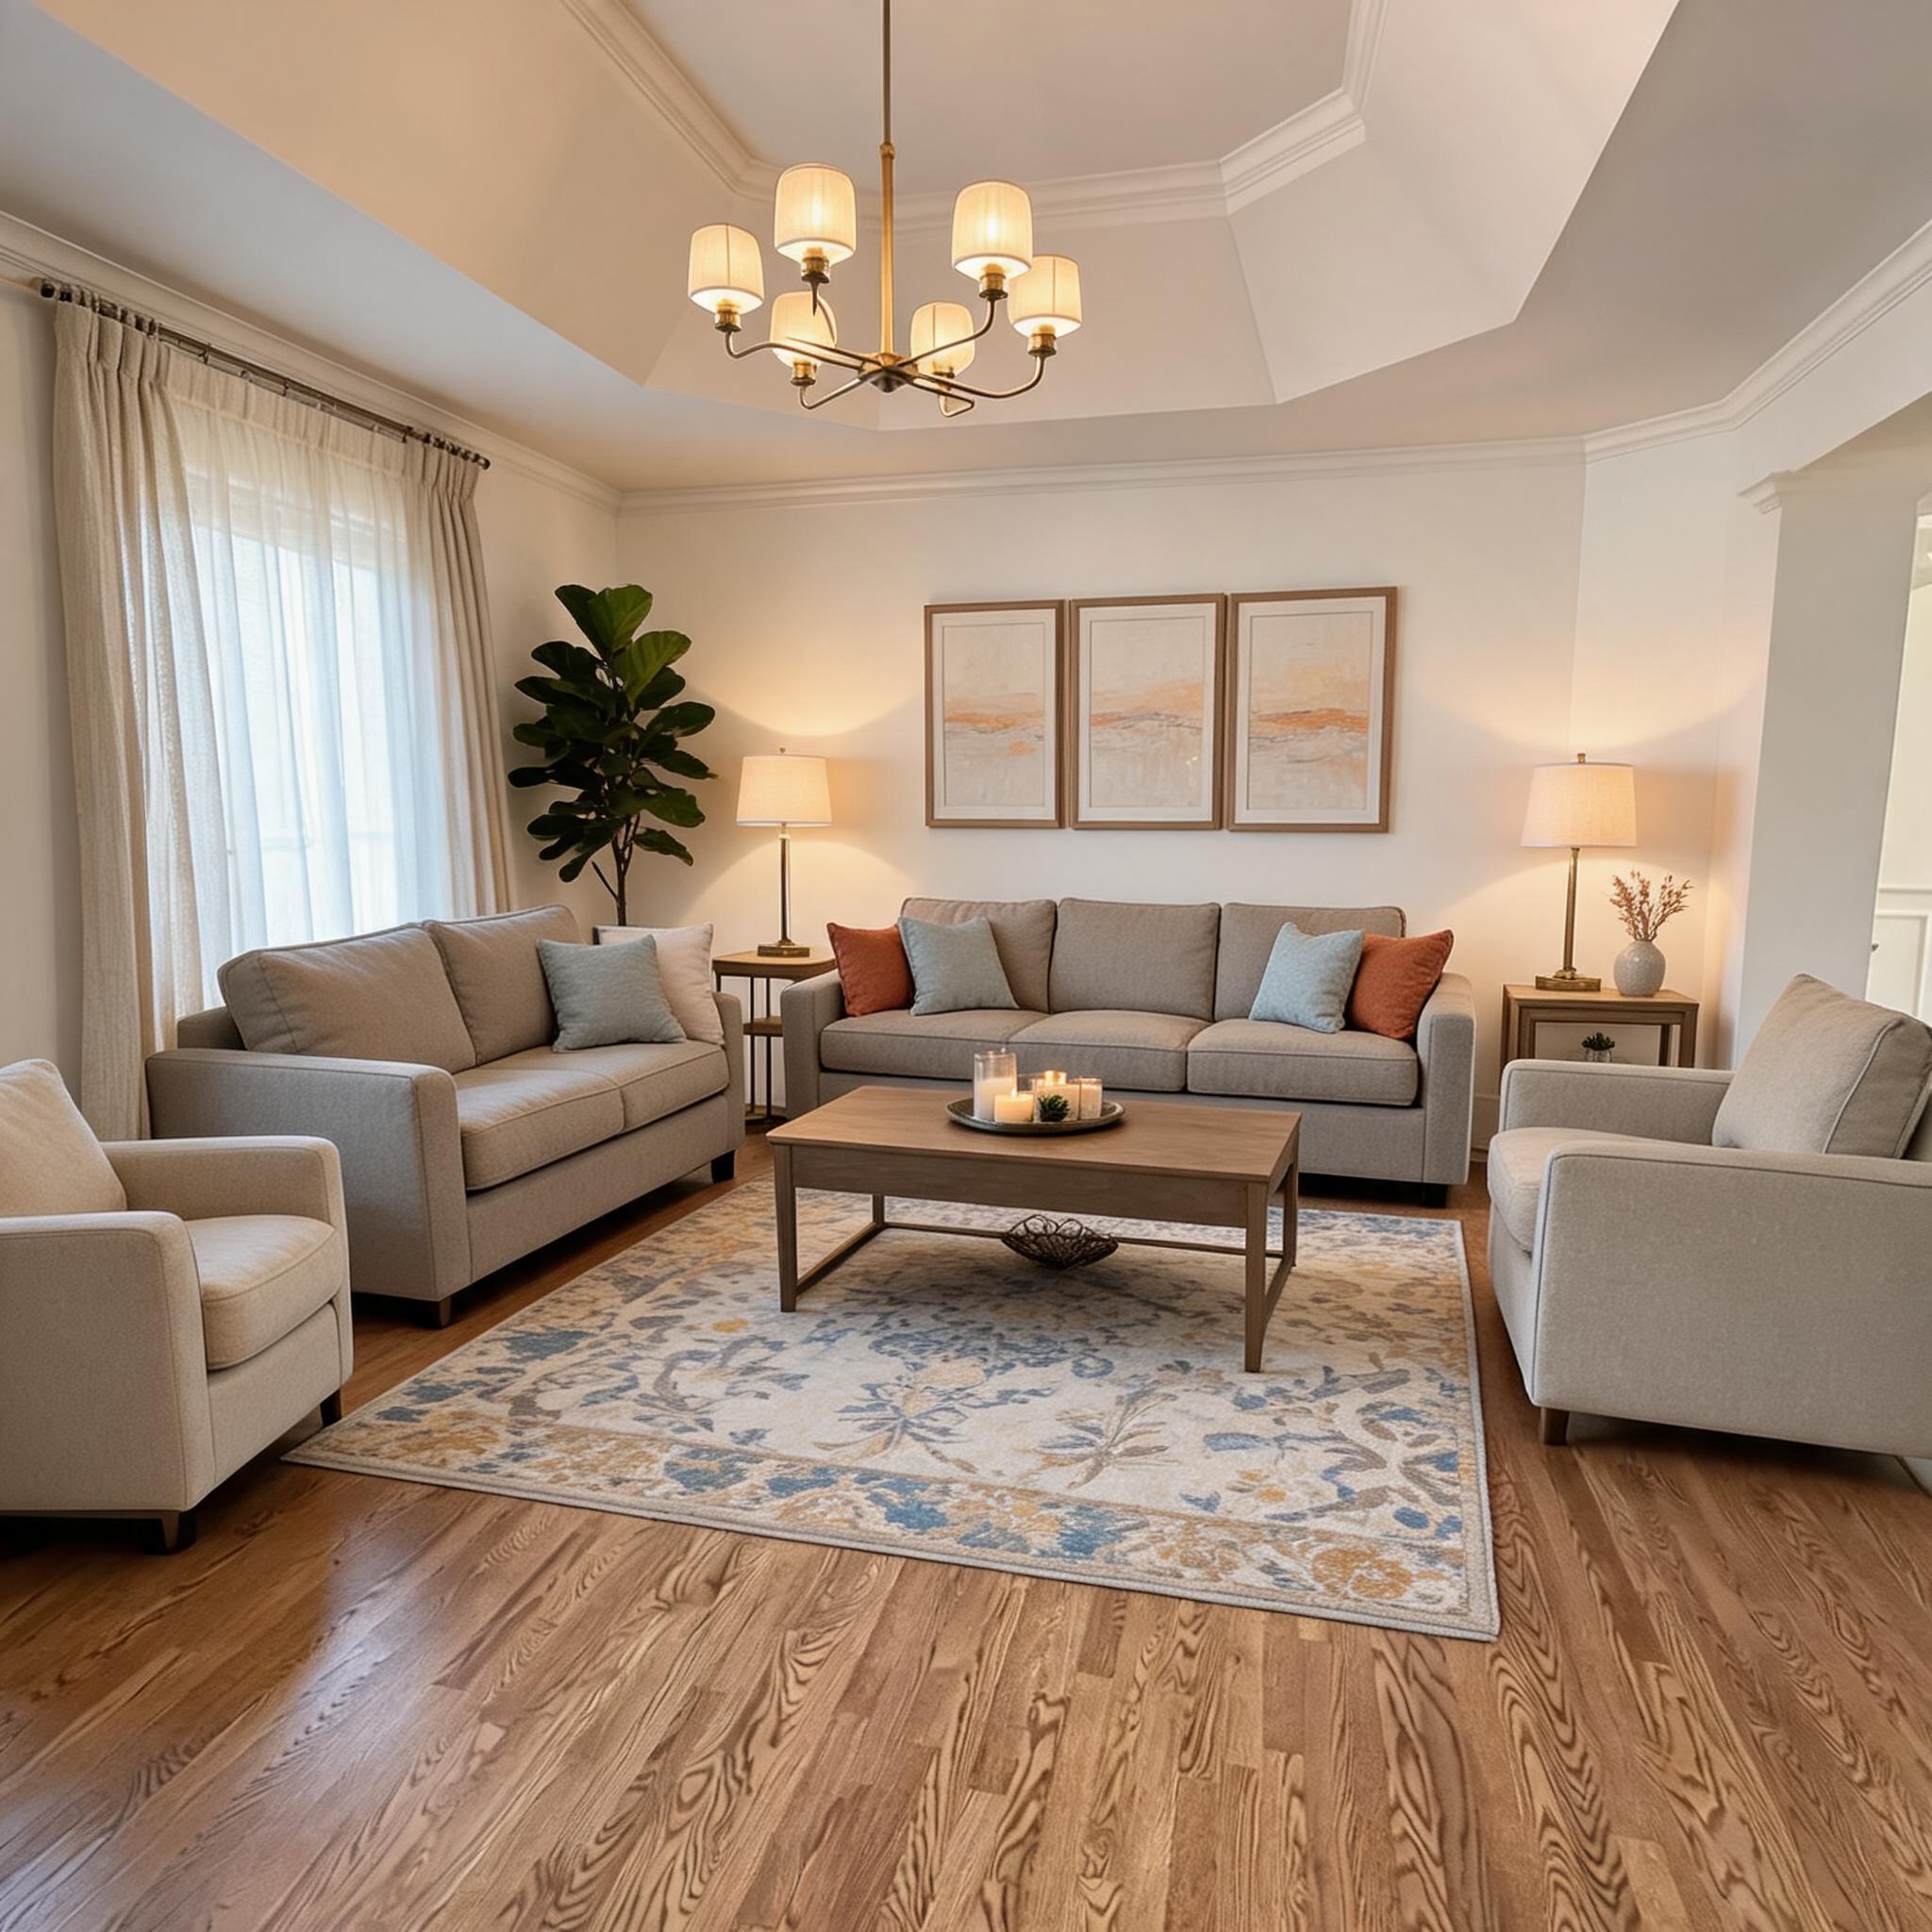
Upload a room photo, pick the room type and style, and generate a practical interior direction.
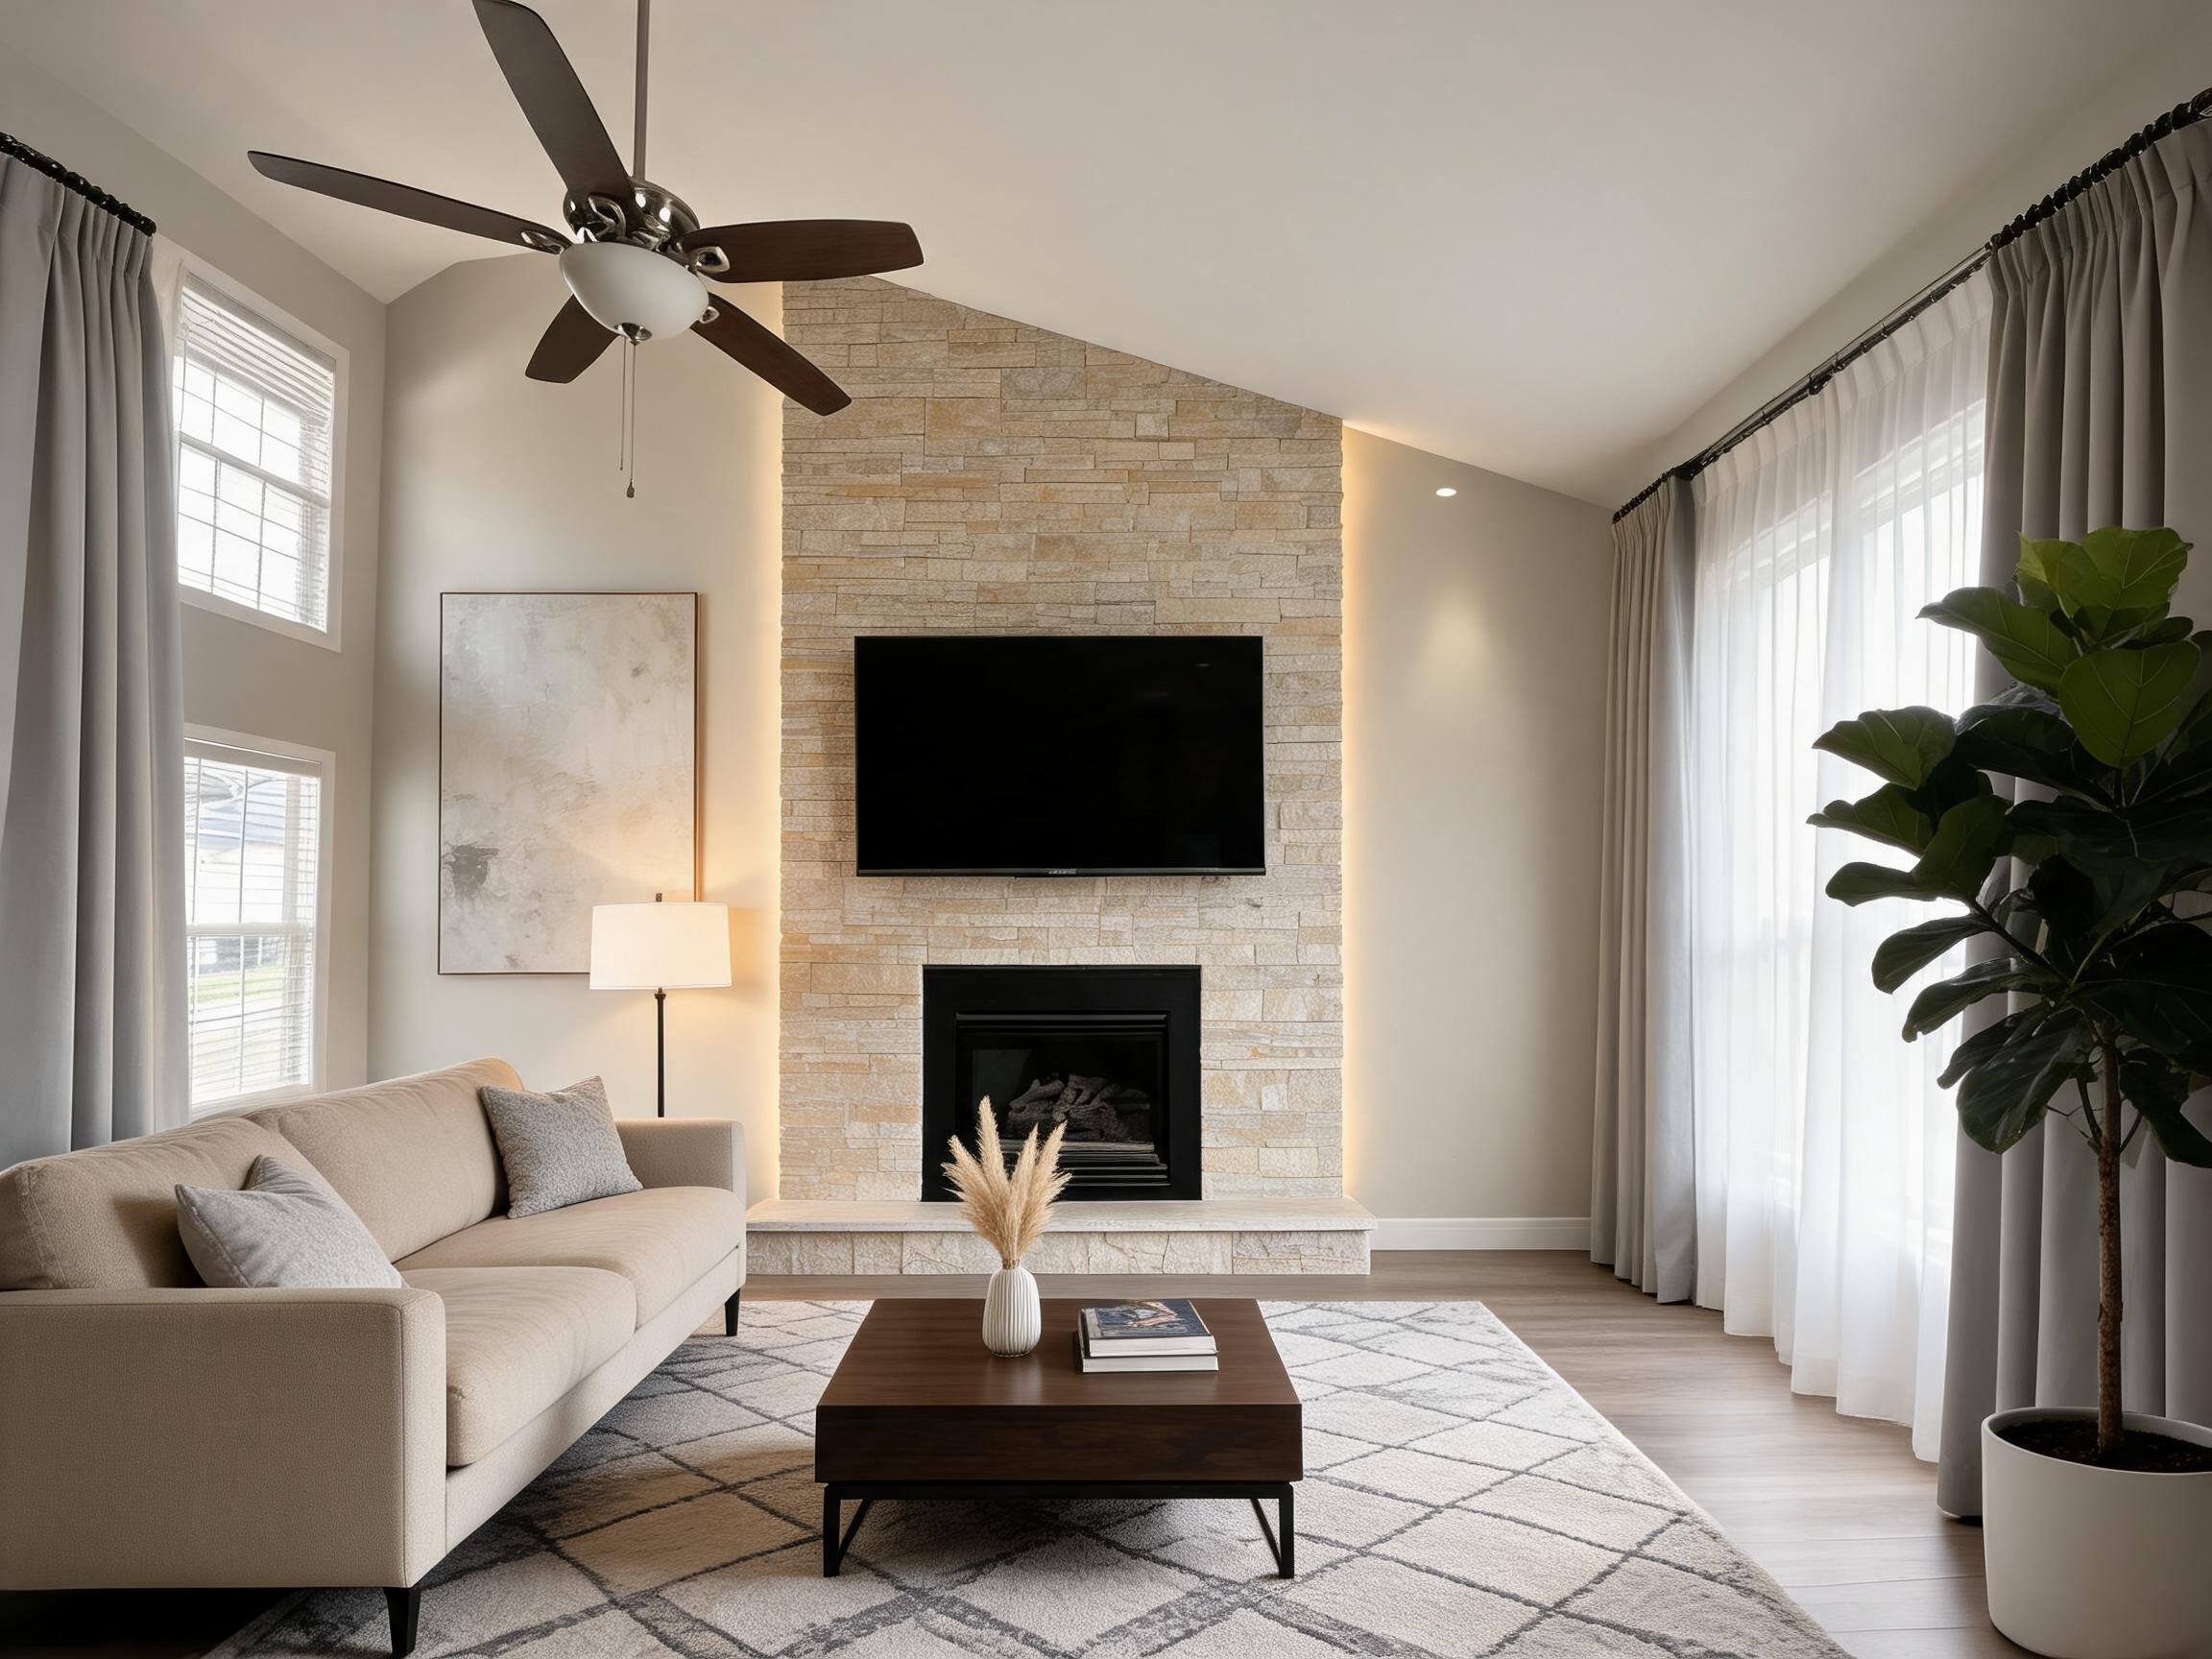
Work through seating, focal walls, rugs, lighting, and open-plan flow with a visual before-and-after preview.
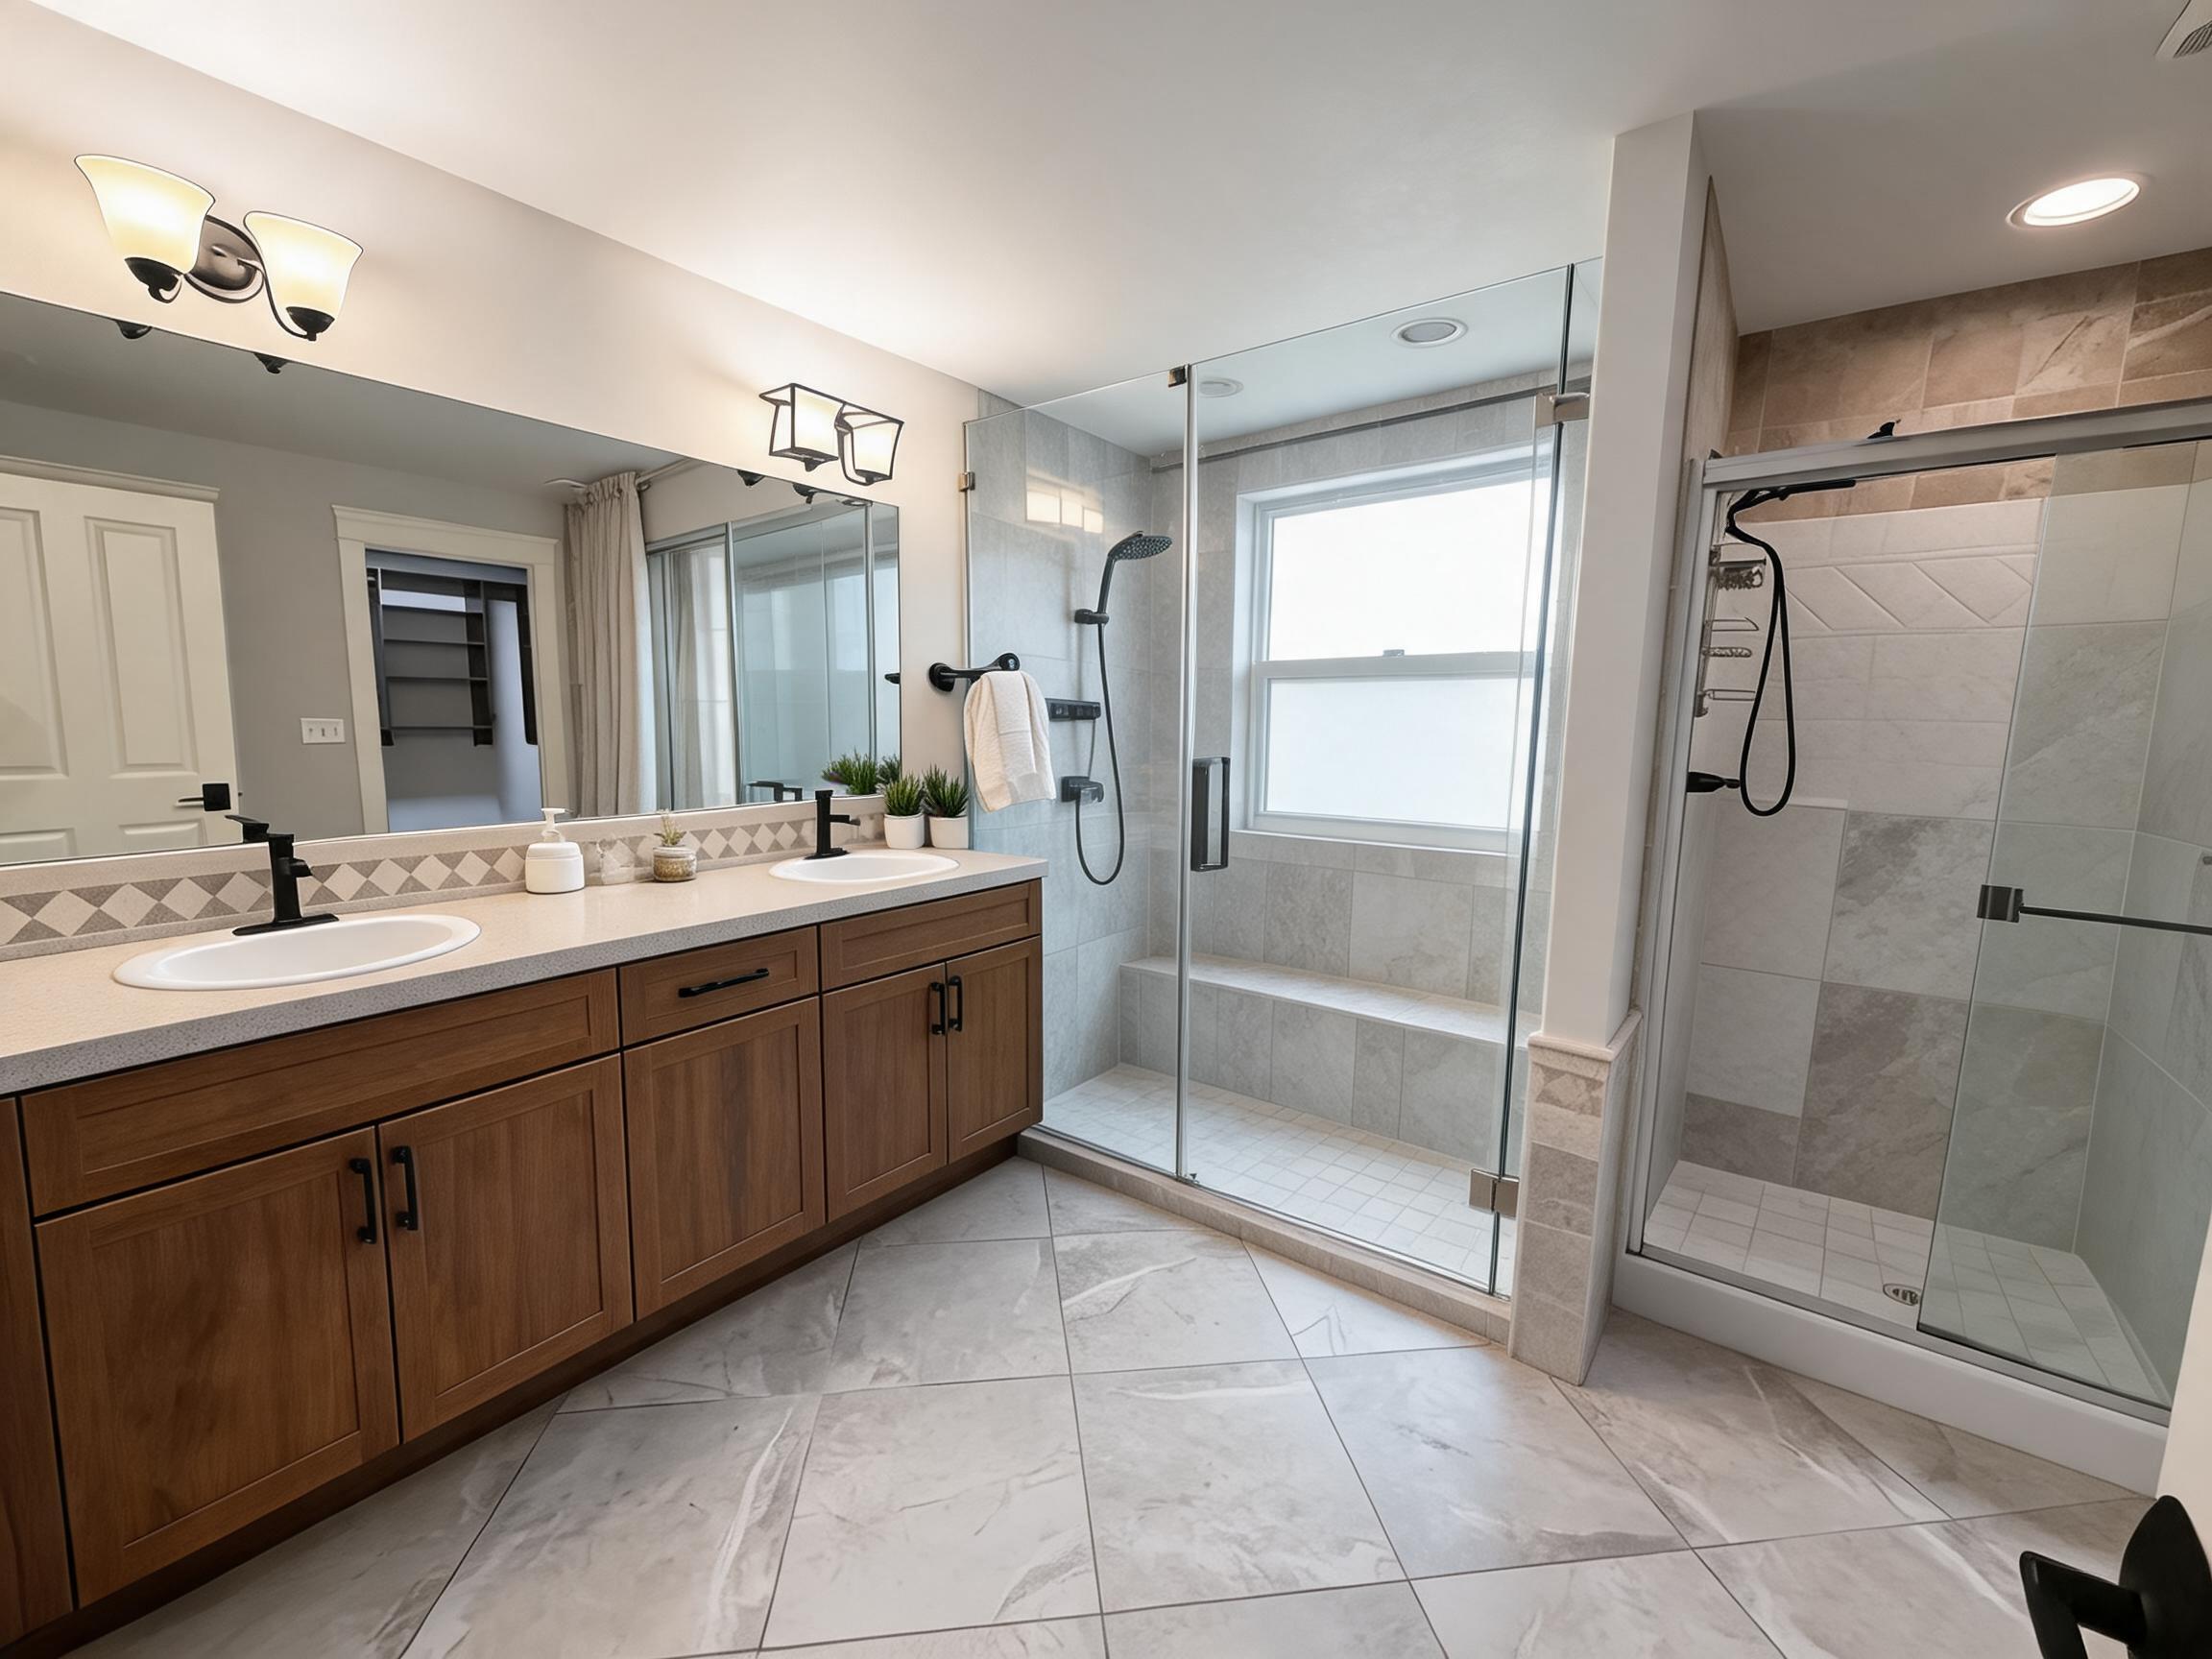
Explore vanity, tile, shower, mirror, and lighting directions before committing to a bathroom remodel.
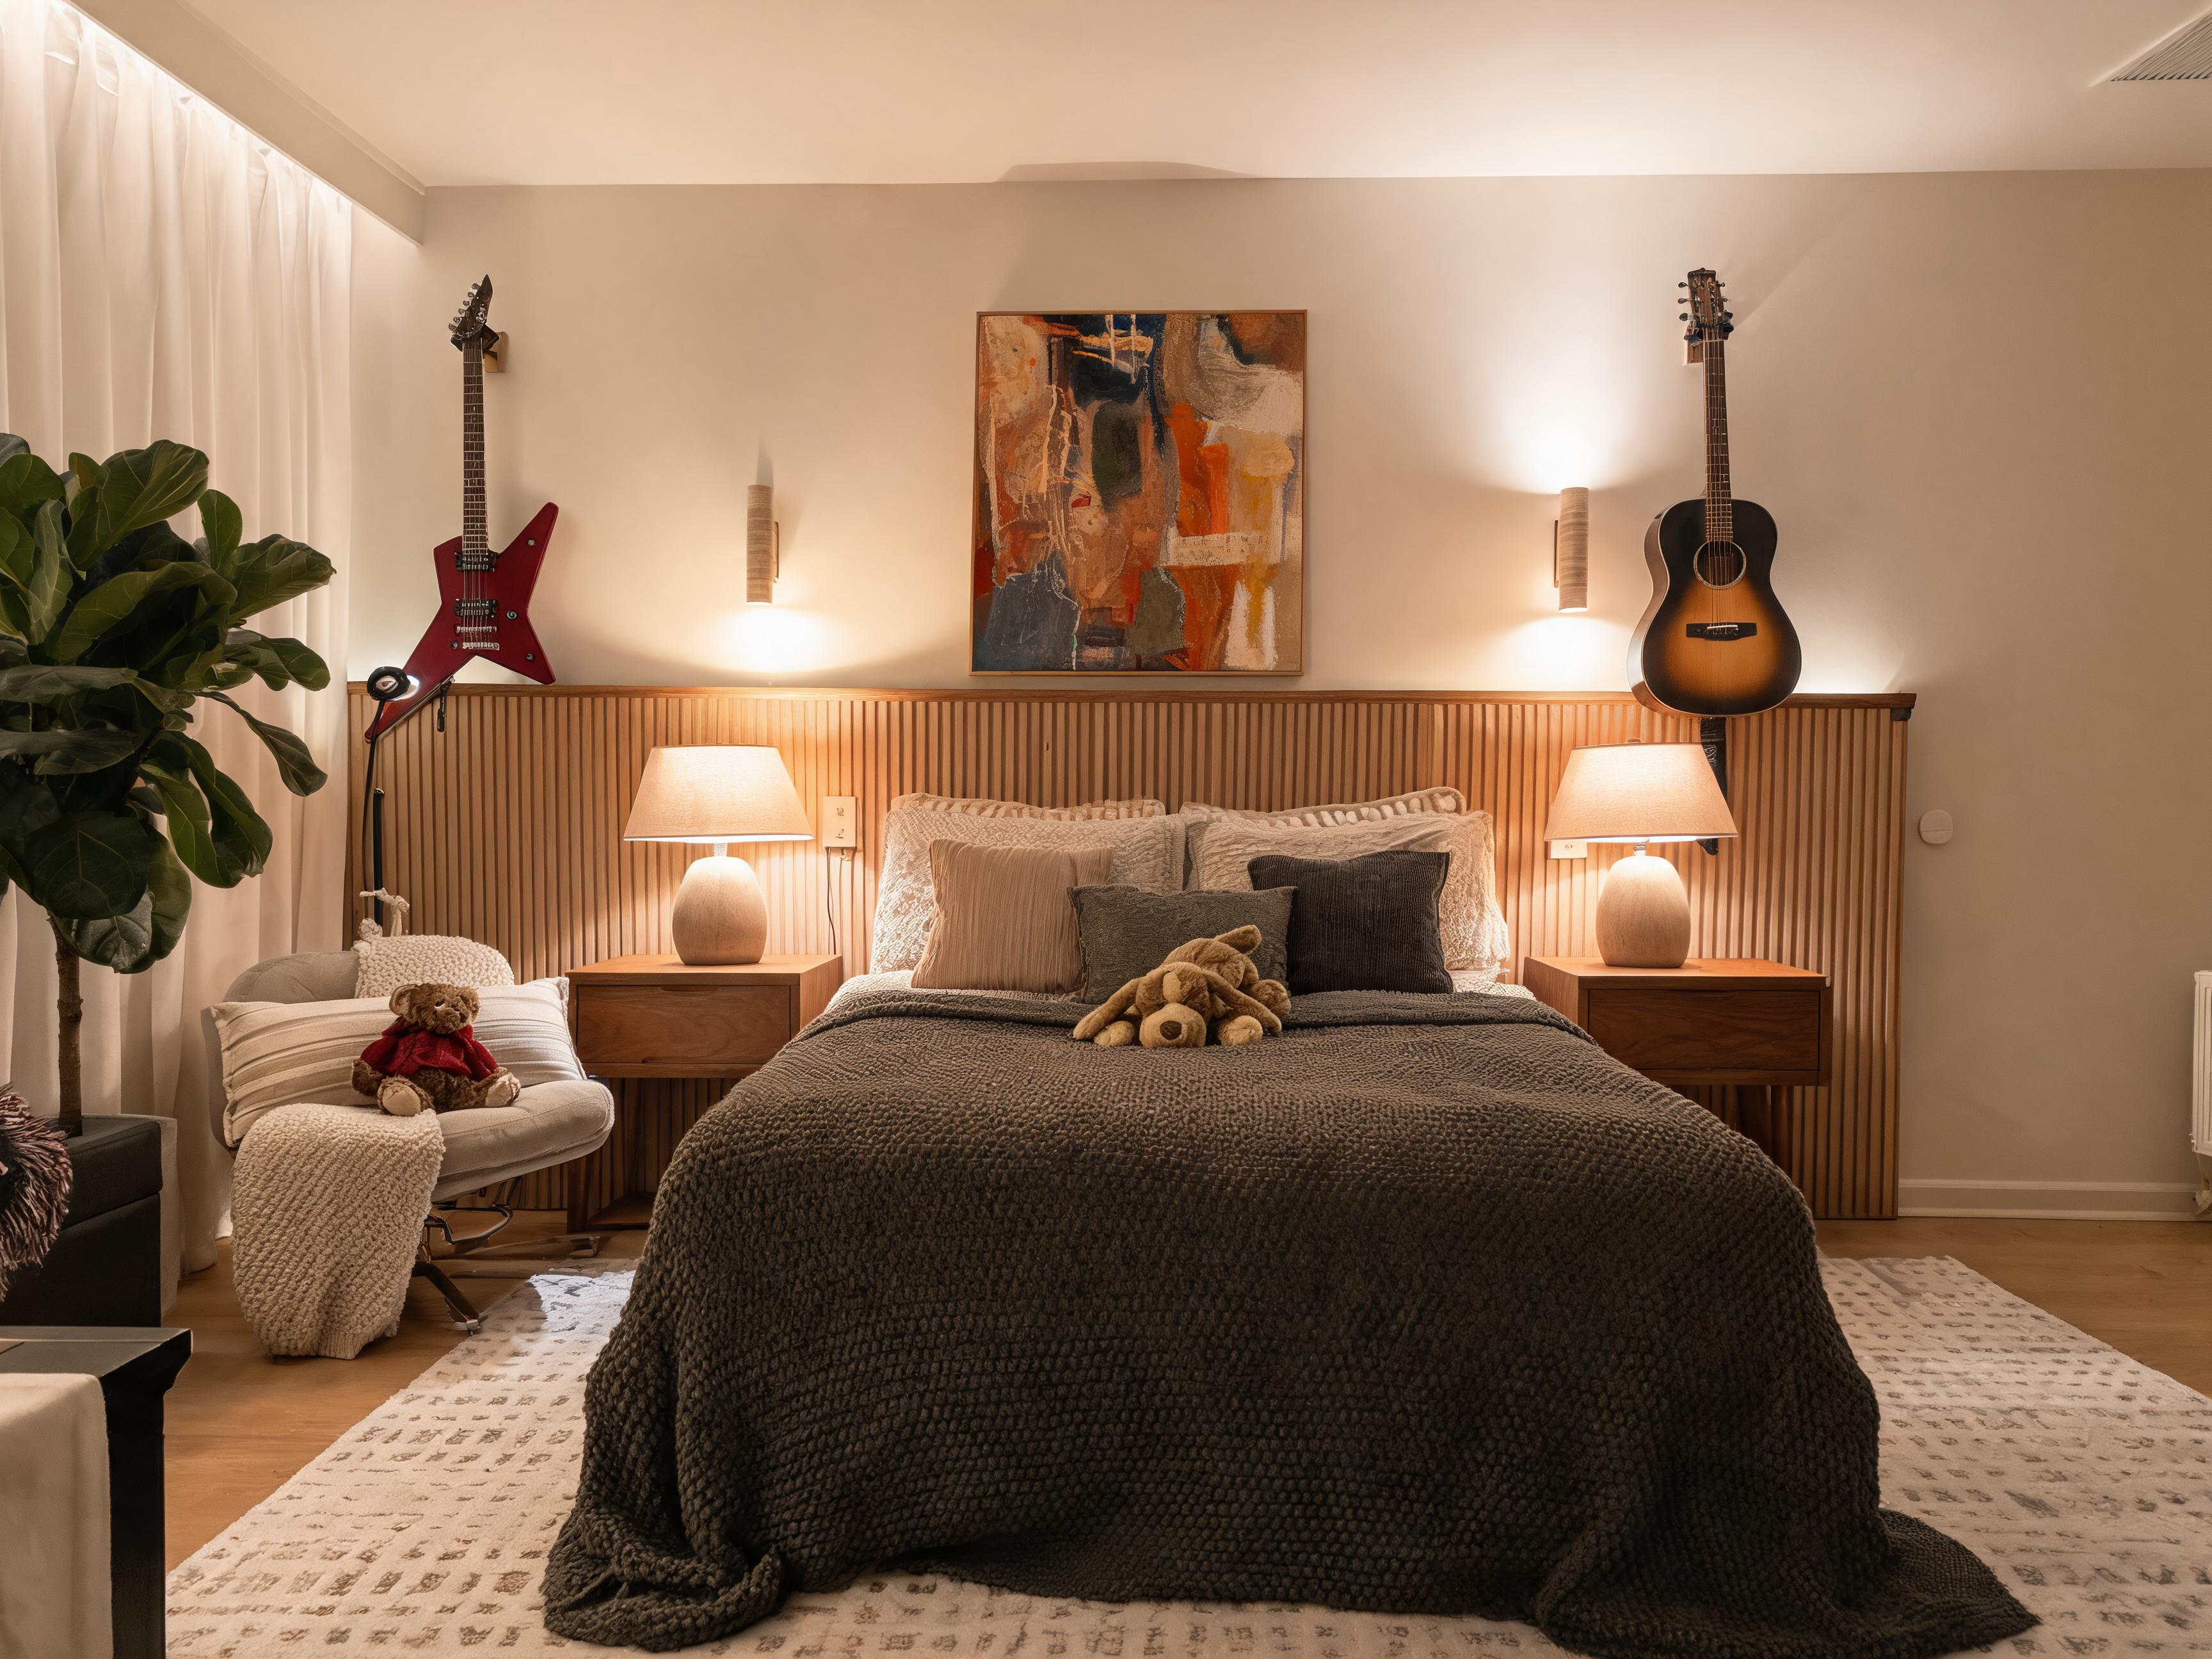
Test calmer bedroom styles, bedding layers, bedside lighting, storage, and layout changes from your current room photo.
FAQ
Yes. AI kitchen design is useful before you call a contractor, cabinet painter, designer, or tile installer because it helps you see the design direction first. Use it to narrow cabinet color, backsplash mood, counter styling, lighting, hardware, and whether a light refresh may be enough.
Mention anything that should stay, such as the cabinet layout, appliances, island, flooring, counters, or window position. Then describe what you want to test: warmer cabinets, brighter backsplash, brass hardware, under-cabinet lighting, open shelving, a larger island look, or a cleaner modern kitchen style.
It can, if you ask clearly. For kitchens, layout constraints matter because plumbing, gas, electrical, and appliance positions are expensive to move. Add notes like "keep the existing cabinet layout," "do not move the sink," or "keep the refrigerator location."
You can preview cabinet color, backsplash direction, counter styling, hardware finish, wall color, floor tone, lighting temperature, runner rugs, window treatments, and decor. The most useful results usually come from testing the whole palette together, not one finish in isolation.
Yes. Small kitchens can benefit from photo-based design because small changes have a large visual impact. A straight-on photo with visible cabinets, counters, floor, and lighting will usually produce clearer small kitchen ideas than a tight corner shot.
Yes, as a visual brief. It can communicate the mood, colors, and finish direction you want, but it should not replace measurements, cabinet drawings, material samples, or professional checks for electrical, plumbing, ventilation, and installation details.