Design Concept
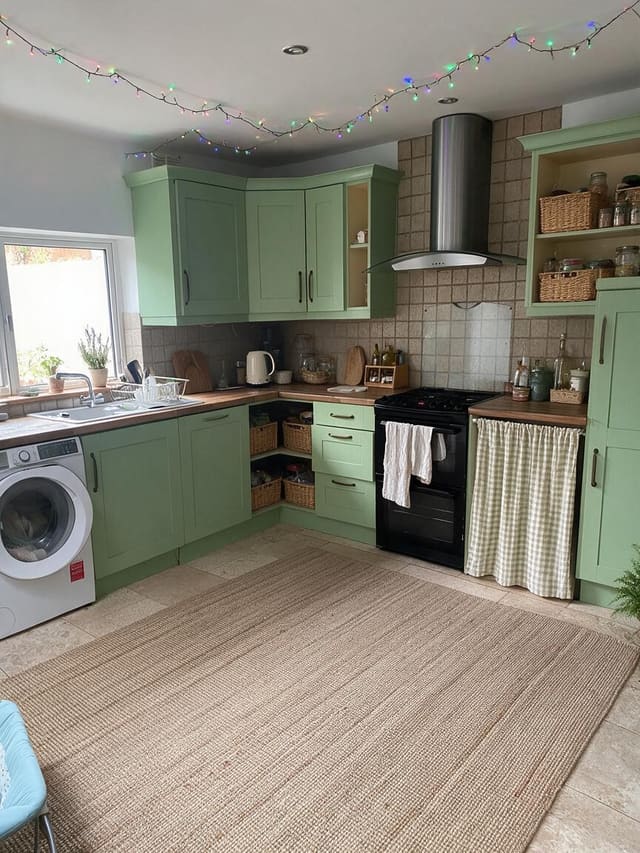
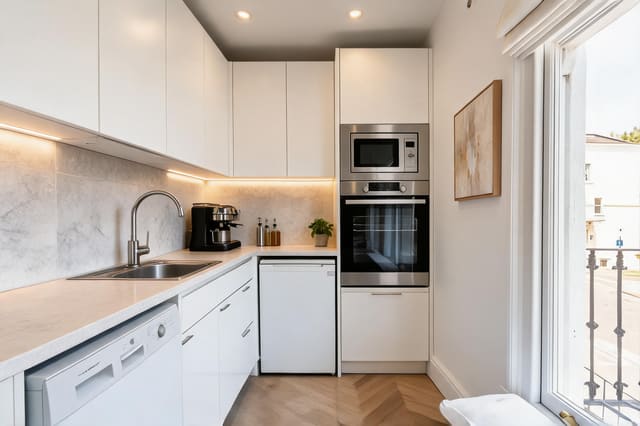
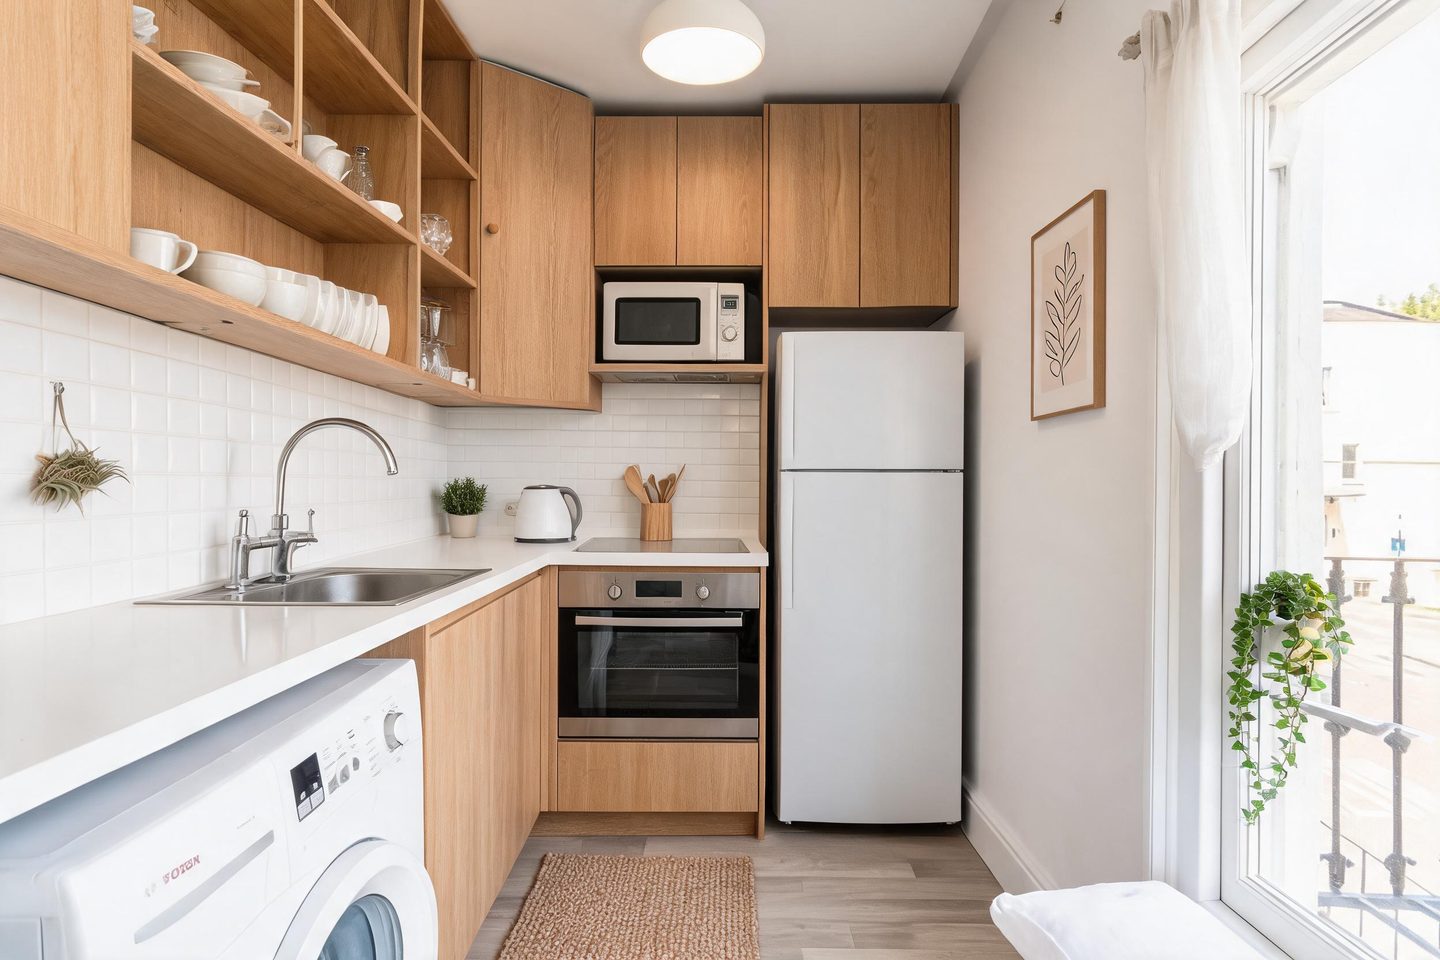
This narrow galley kitchen maximizes every centimeter with a continuous L-shaped workflow: prep on the left, cook in the center, and cool/store on the right. Light oak cabinetry and matte white surfaces keep the space feeling open and cottage-appropriate while the slim fridge tucks neatly beside the window without blocking light or access.
Key Decisions
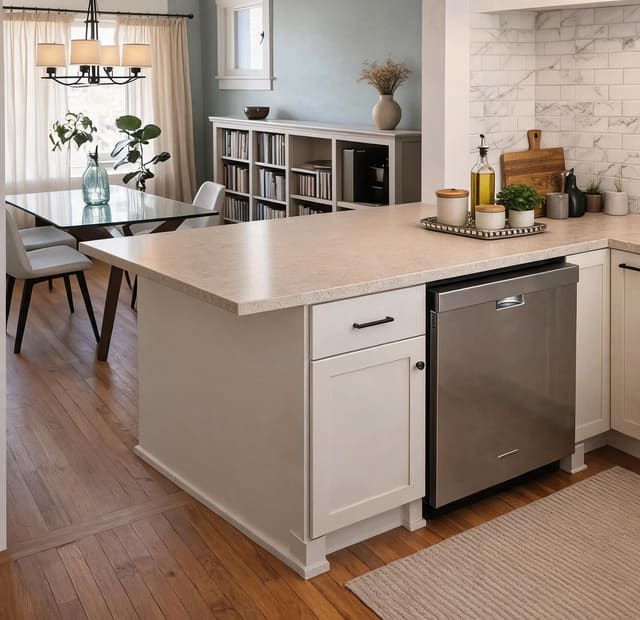
- Continuous countertop: One seamless white surface from sink to cooktop eliminates dead zones and visually elongates the room.
- Slim fridge placement (55cm): Positioned at the back right, it leaves the window/door completely clear and creates a natural "landing zone" for groceries near the entrance.
- Open upper shelving: Replaces wall cabinets to maintain the cottage character and keep daily dishes within easy reach without visual weight.
- Integrated washing machine: Slides under the counter at the far left, preserving the single run of workspace while hiding laundry function.
Material List
| Item | Role | Est. Price | Where to Buy |
|---|---|---|---|
| Light oak veneer wall cabinets (2 base, 3 wall units) | Storage; warm tonal anchor | $800-1,400 | IKEA SEKTION/BODBYN, Home Depot Hampton Bay |
| White quartz-look laminate countertop (3.6m run) | Work surface; reflects light, easy clean | $300-550 | IKEA EKBACKEN, Lowe's VT Dimensions |
| Slim 55cm top-freezer refrigerator | Food storage; fits narrow footprint | $450-700 | Home Depot Insignia, Amazon Galanz |
| Stainless steel single-bowl undermount sink + pull-down faucet | Function; maximizes basin in tight space | $180-320 | Wayfair Kraus, Amazon VIGO |
| 60cm gas hob + electric oven combo | Cooking; compact footprint, familiar controls | $550-850 | Home Depot GE, Lowe's Frigidaire |
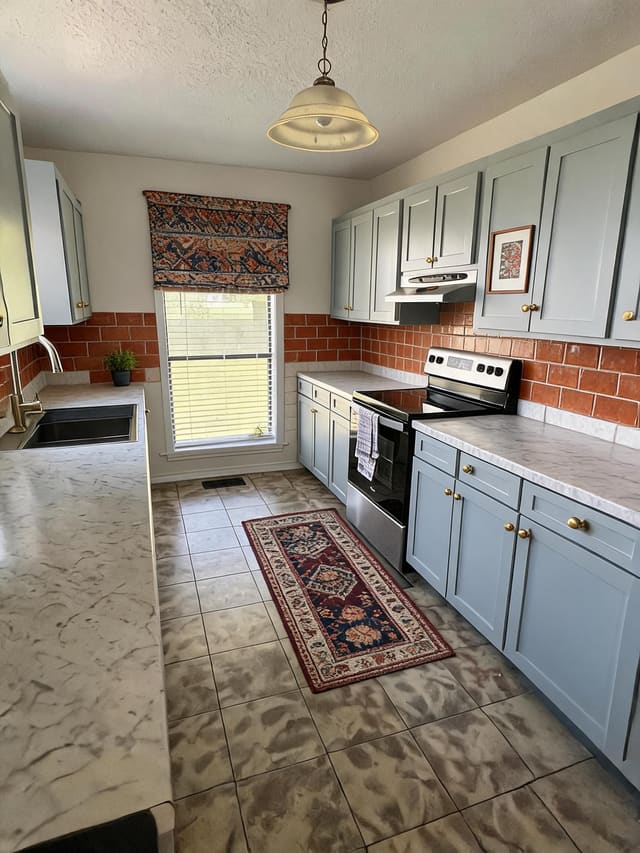
| Natural jute runner (60x120cm) | Comfort underfoot; absorbs sound, adds texture | $25-45 | Target Hearth & Hand, IKEA LOHALS |
| Framed botanical line print (30x40cm) | Visual interest; softens vertical plane near window | $15-30 | Target Threshold, Amazon Society6 |
Budget Snapshot
| Category | Est. Cost |
|---|---|
| Cabinetry & hardware | $1,100-1,800 |
| Countertops & backsplash tile | $450-750 |
| Appliances (fridge, hob/oven, microwave) | $1,200-1,900 |
| Fixtures, lighting, accessories | $350-600 |
| Total estimated | $3,100-5,050 |
Sizing Note
The 55cm fridge specified requires only 60cm of floor depth including door swing clearance—verify your doorway width (minimum 62cm) before delivery. If access is tighter, a 45cm under-counter model ($350-500) slides through standard 60cm doors but reduces freezer capacity by 40%.