
Start from the room you already have
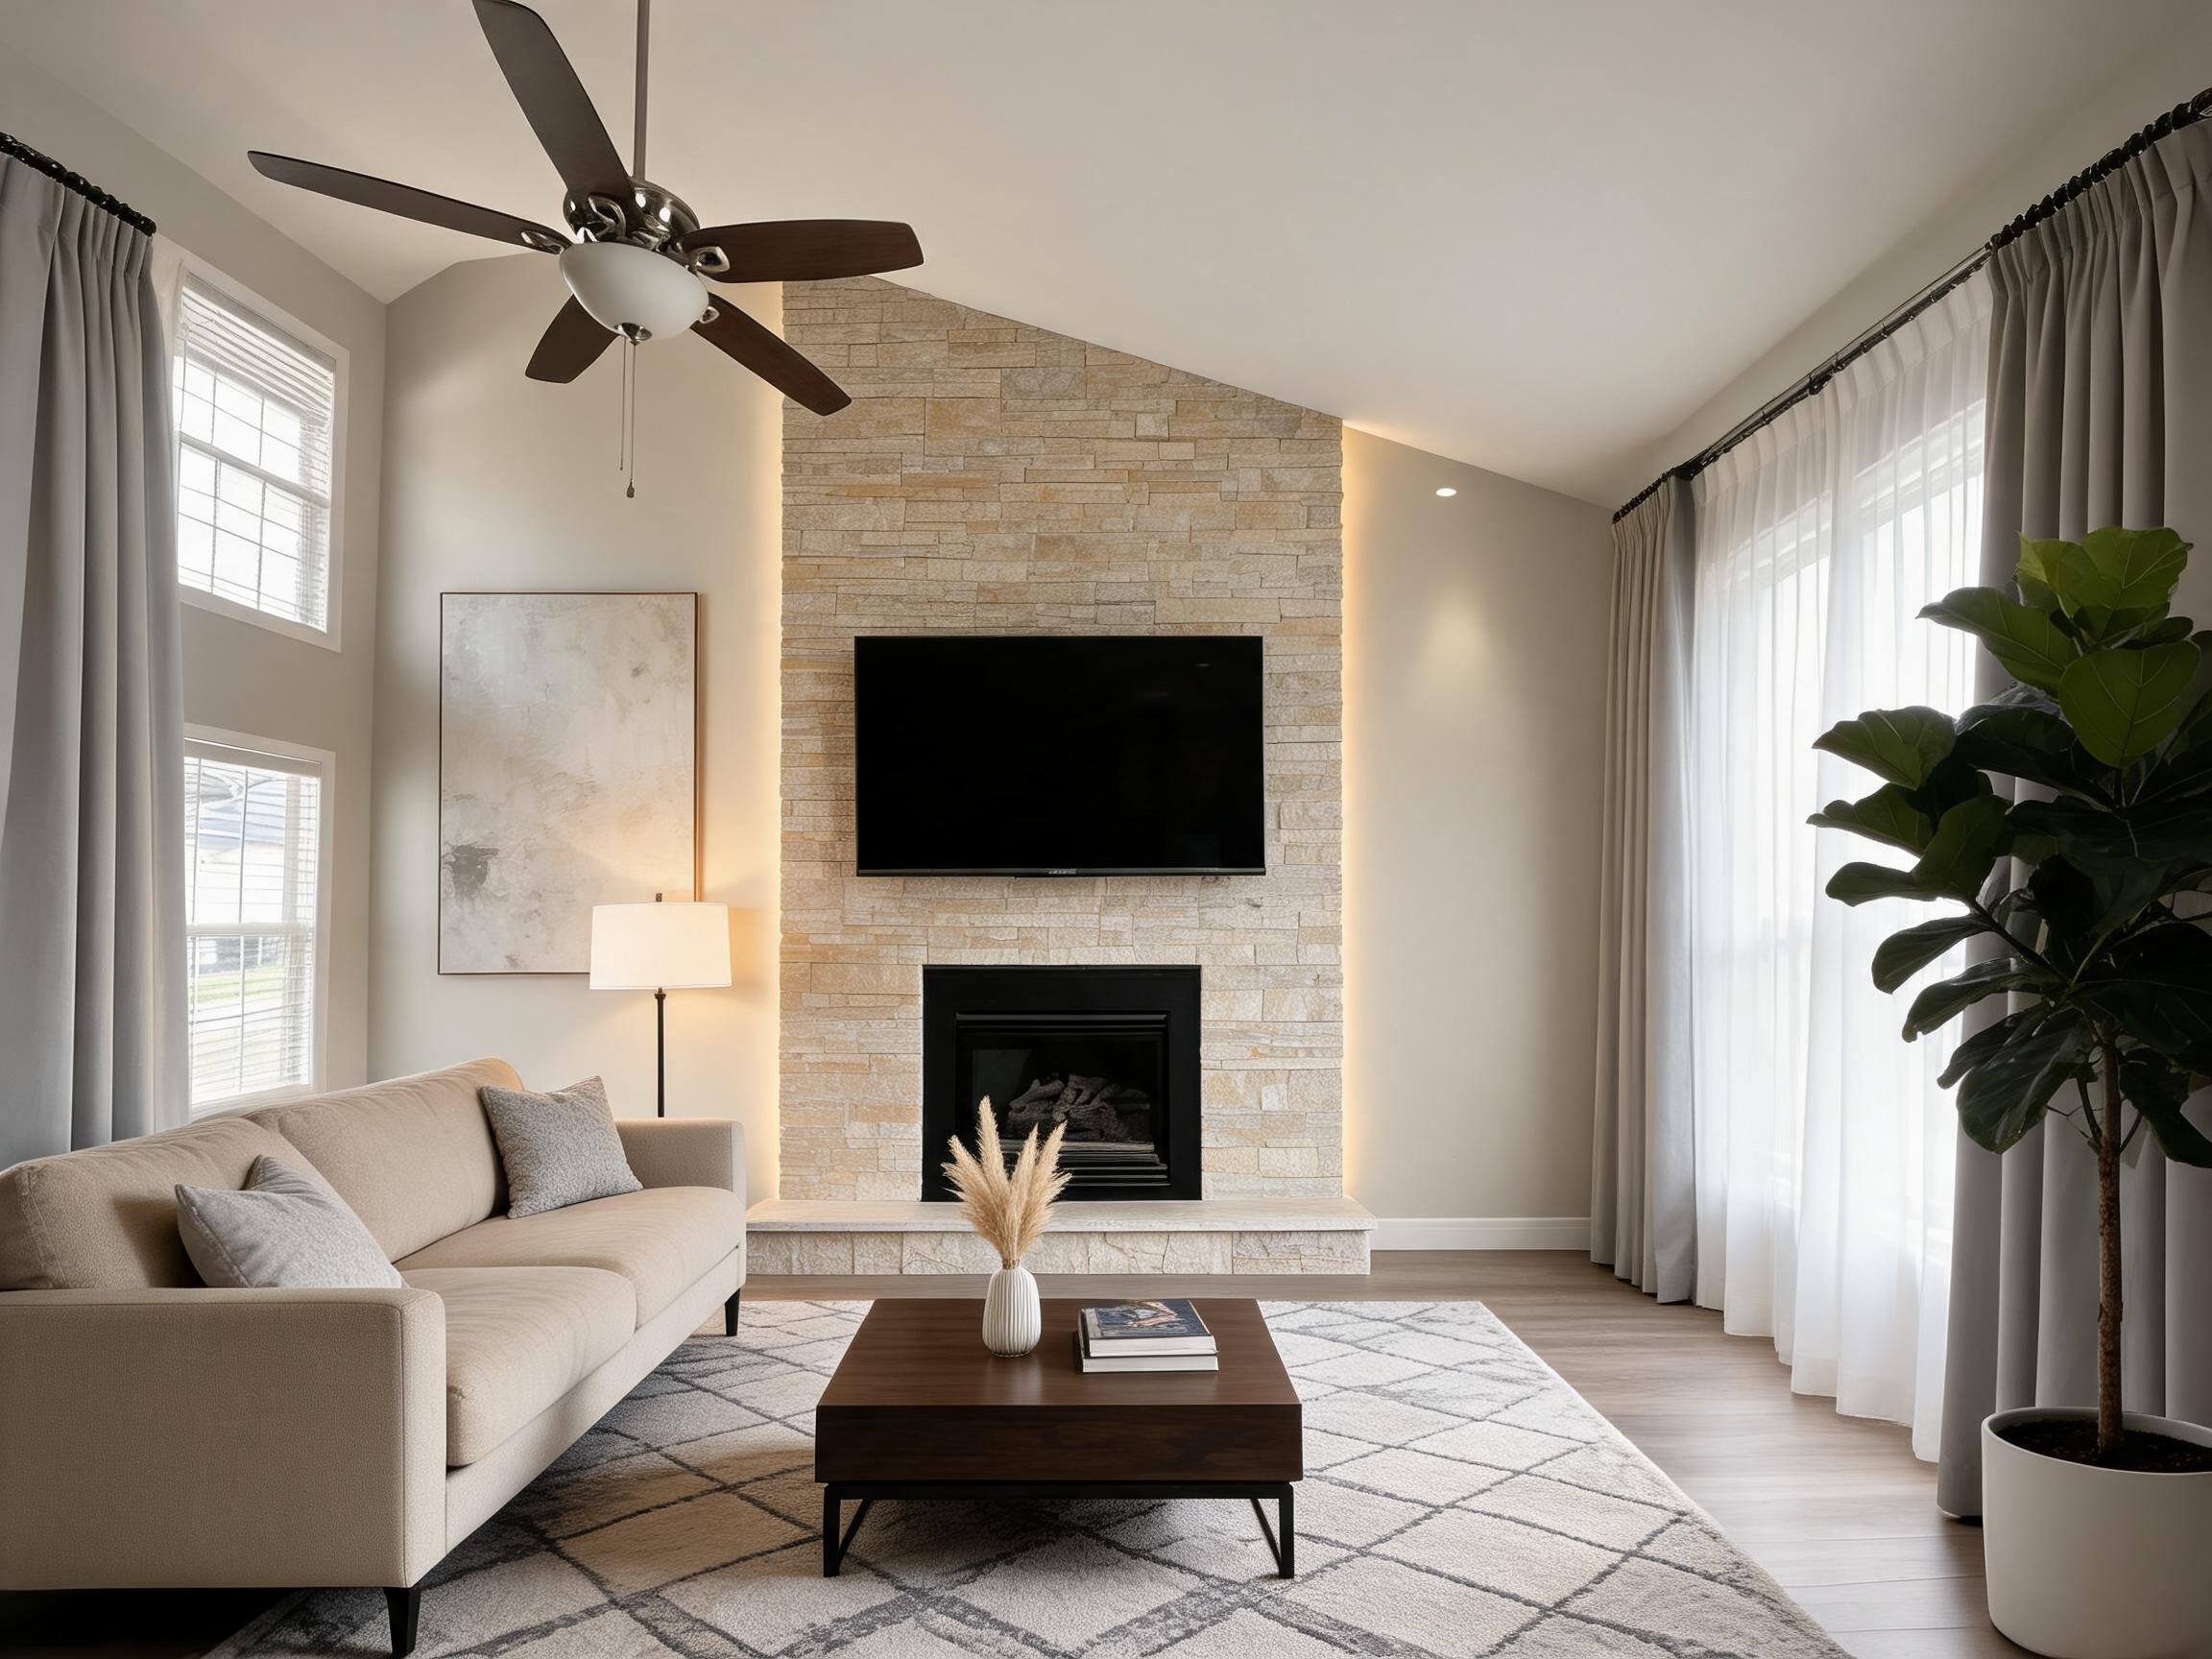
Roomagic works from the walls, windows, floor, furniture, and lighting visible in your photo instead of starting from a blank inspiration board.
AI Interior Design From Photo
Upload a photo of an actual room, choose the room type and design style, then generate a photorealistic redesign with a practical design report.
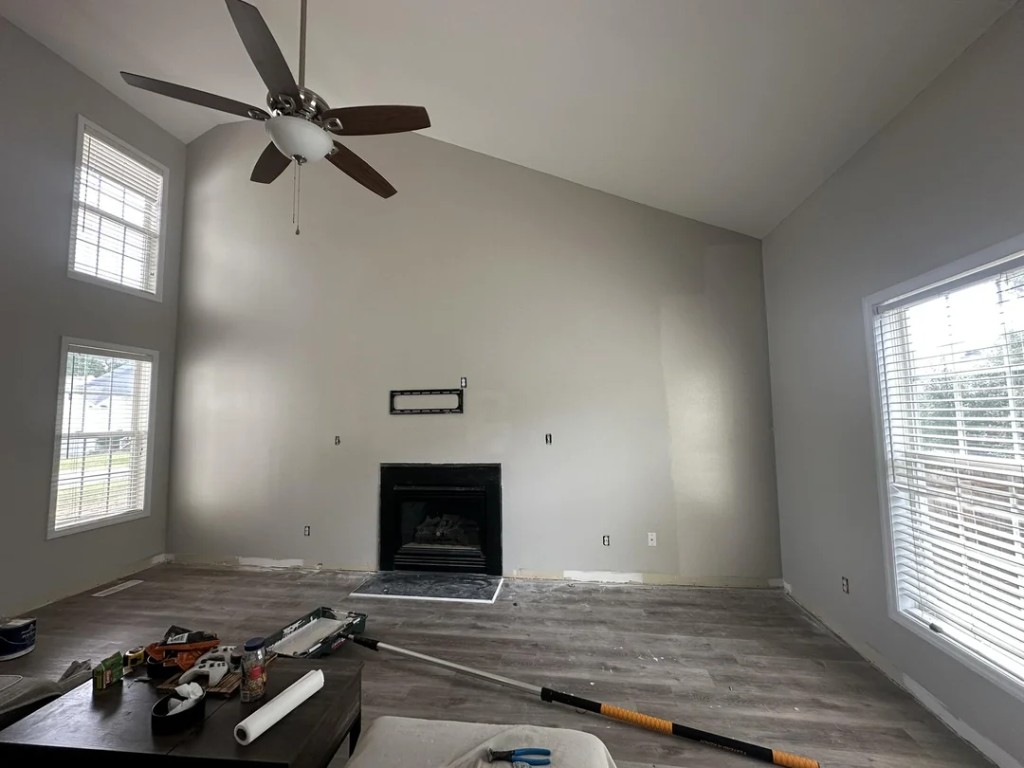
Start with your room photo
Choose the room type and style that match your project. If you already know what should stay, add those details before generating.
Upload File
Take a photo (using 0.5x zoom)
or select from gallery.
Supports PNG, JPG, GIF up to 10MB
Use a clear, level photo. Add any must-keep furniture, colors, materials, or layout constraints before generating.
Design decisions
Most people searching for AI interior design want to see whether a real room can feel brighter, calmer, warmer, cleaner, or more premium before they spend money on changes.
Roomagic works from the walls, windows, floor, furniture, and lighting visible in your photo instead of starting from a blank inspiration board.
Try Modern, Minimalist, Japandi, Scandinavian, Midcentury Modern, Farmhouse, and other styles before choosing a direction.
Roomagic pairs generated images with design guidance so the result can inform color, materials, lighting, and next-step decisions.
Roomagic examples
These public Roomagic cases show how AI interior design can handle different room types without turning every home into the same generic render.
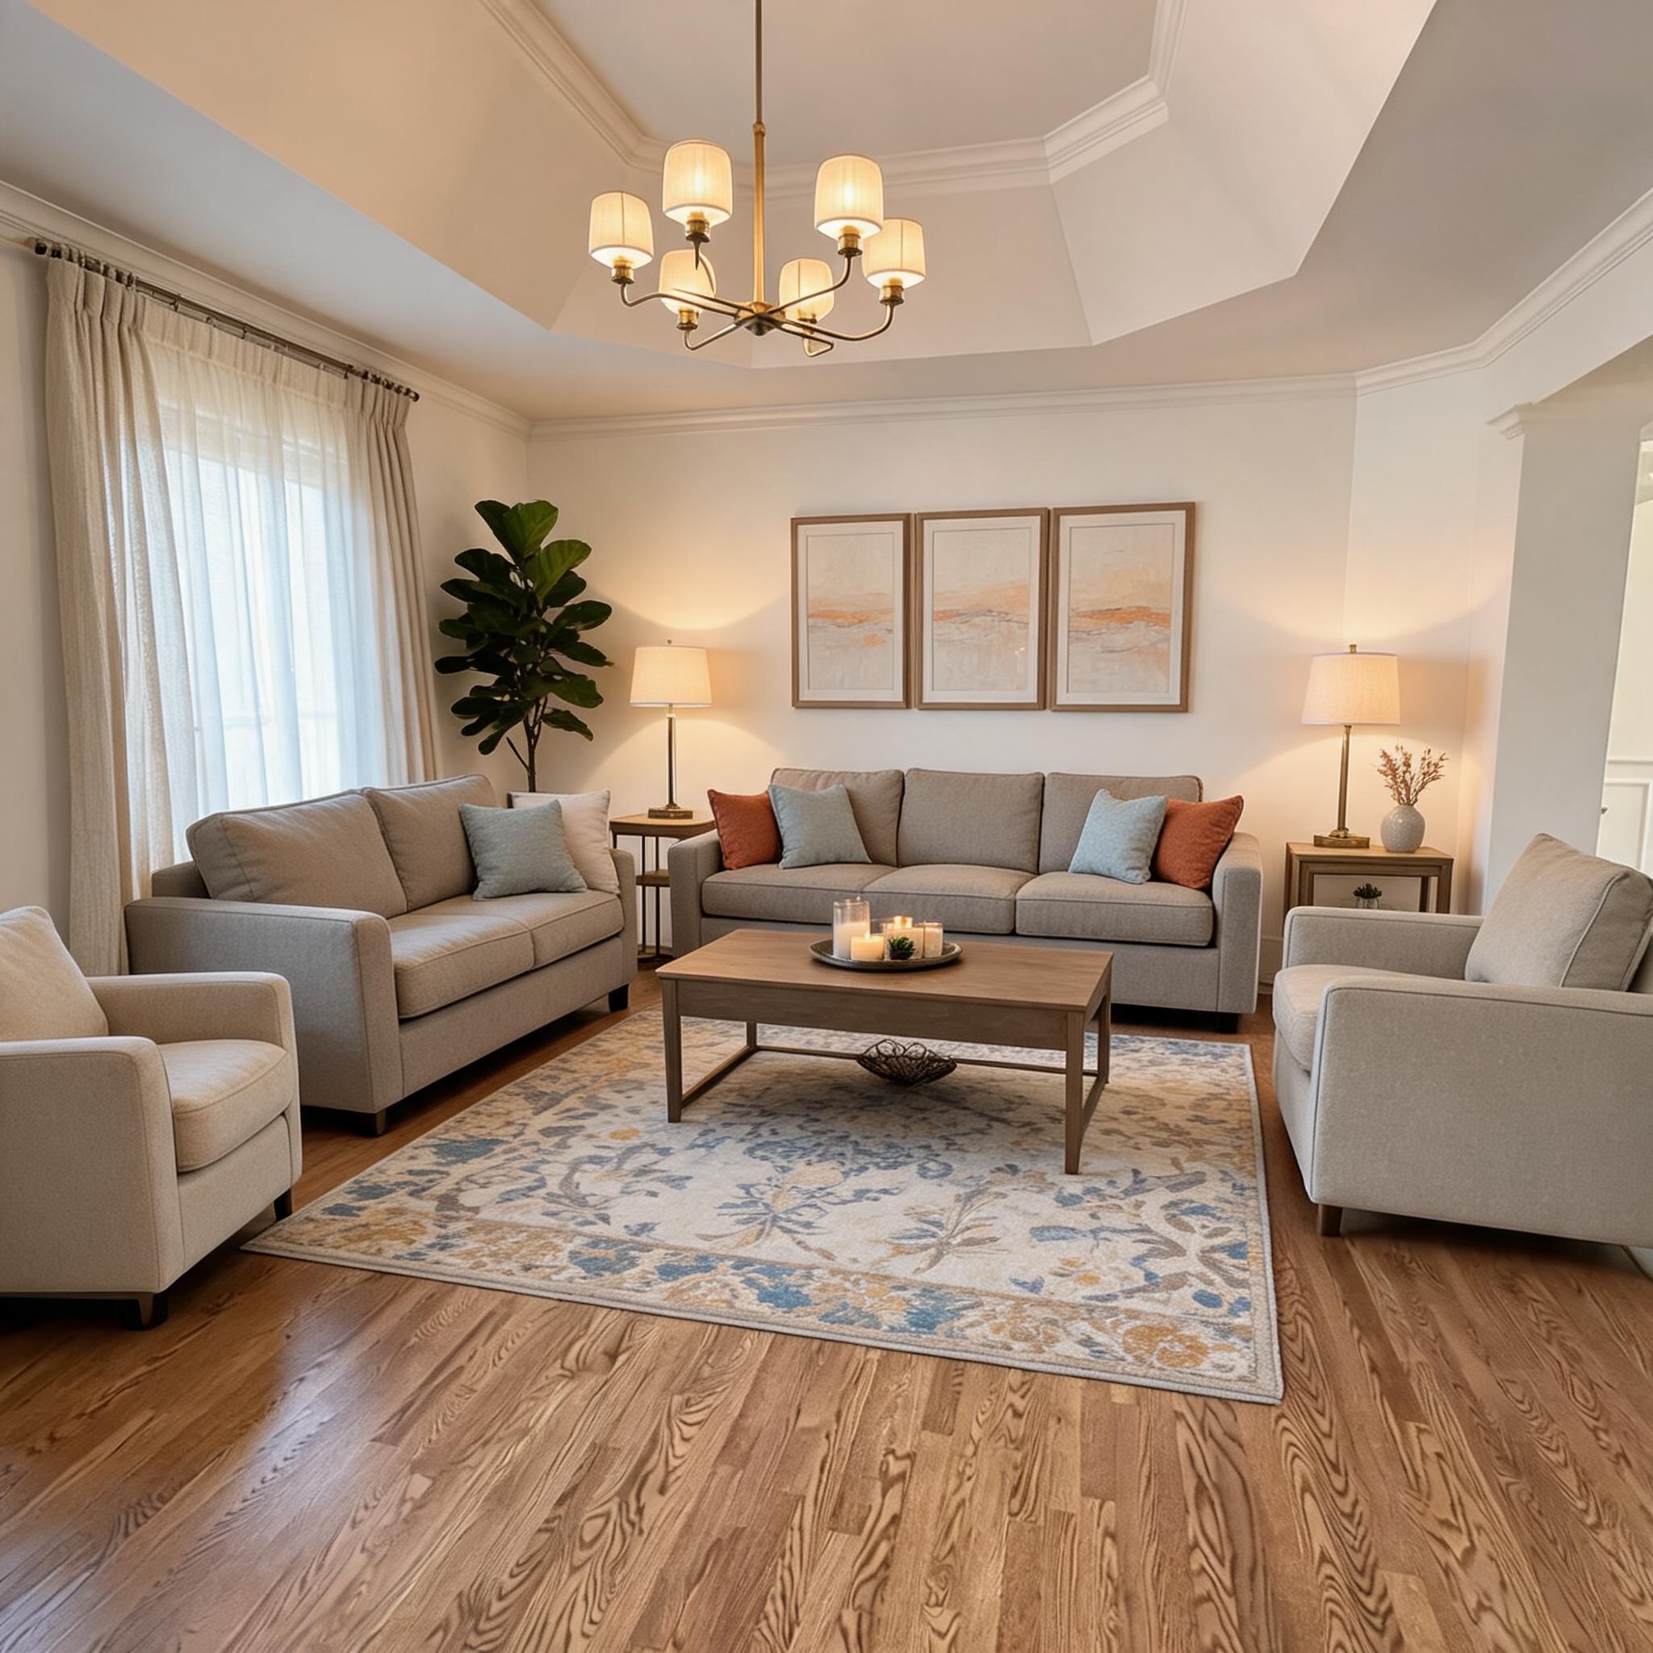
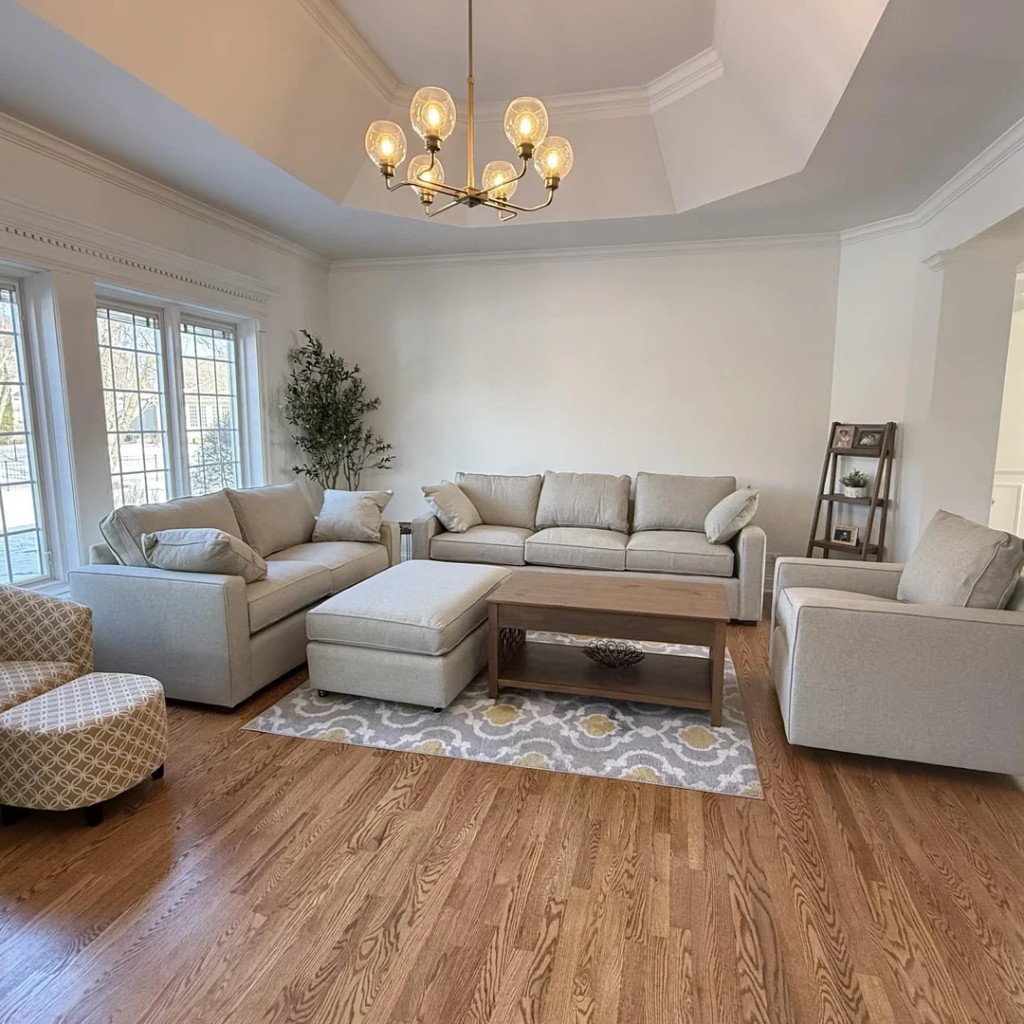
Living Room · Transitional
A public Roomagic case balancing traditional comfort with a softer, more organized living room direction.
View this case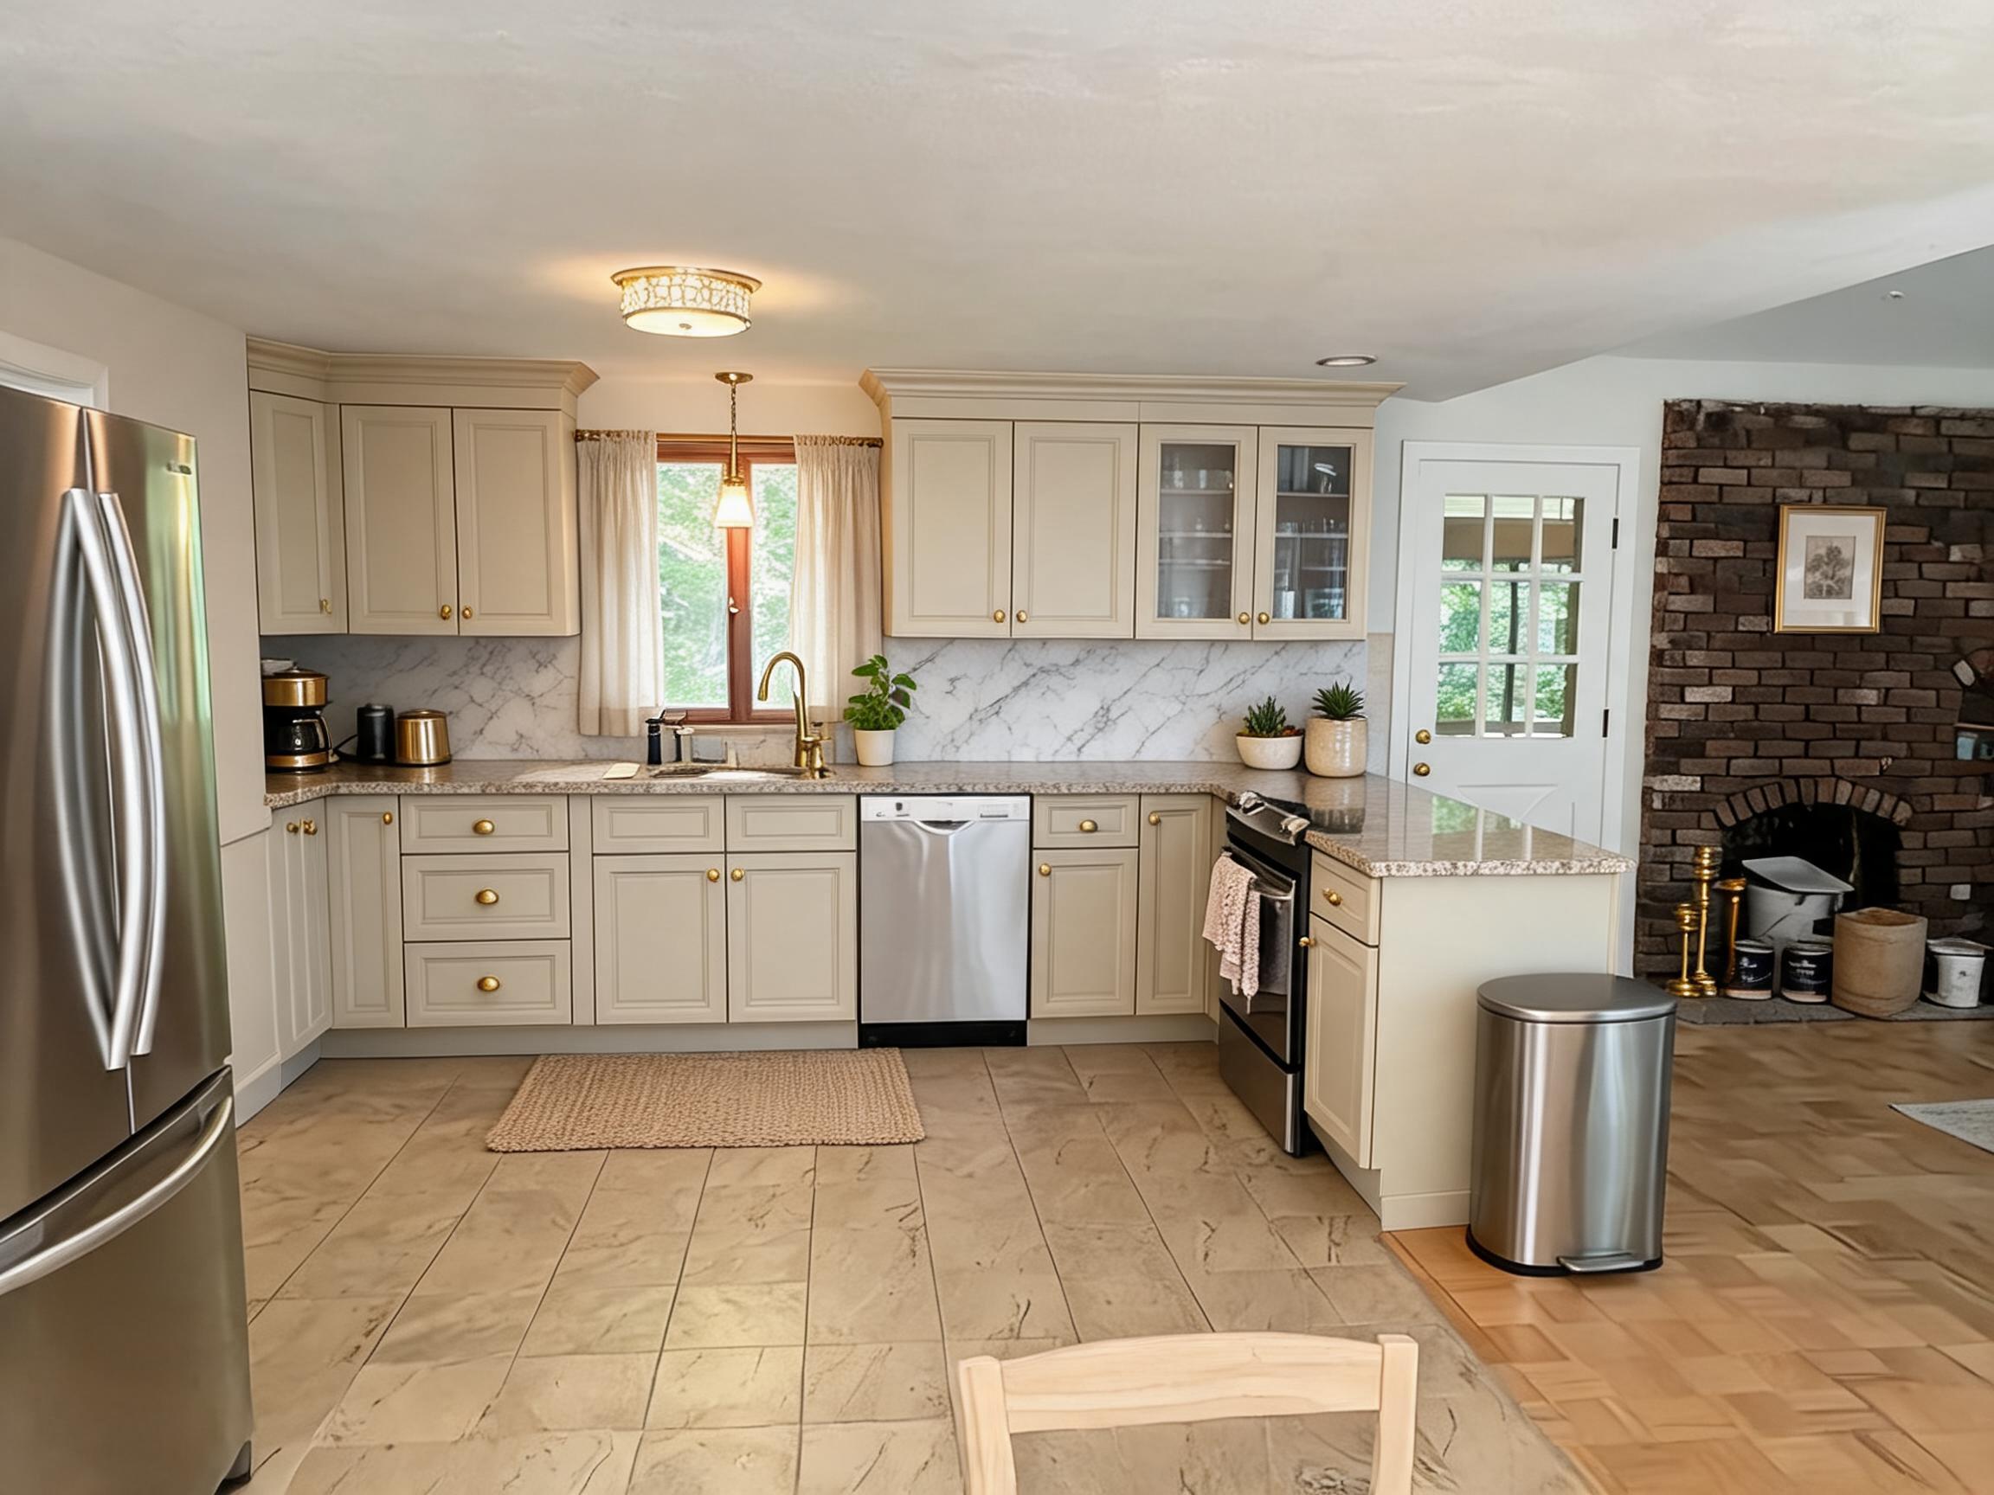
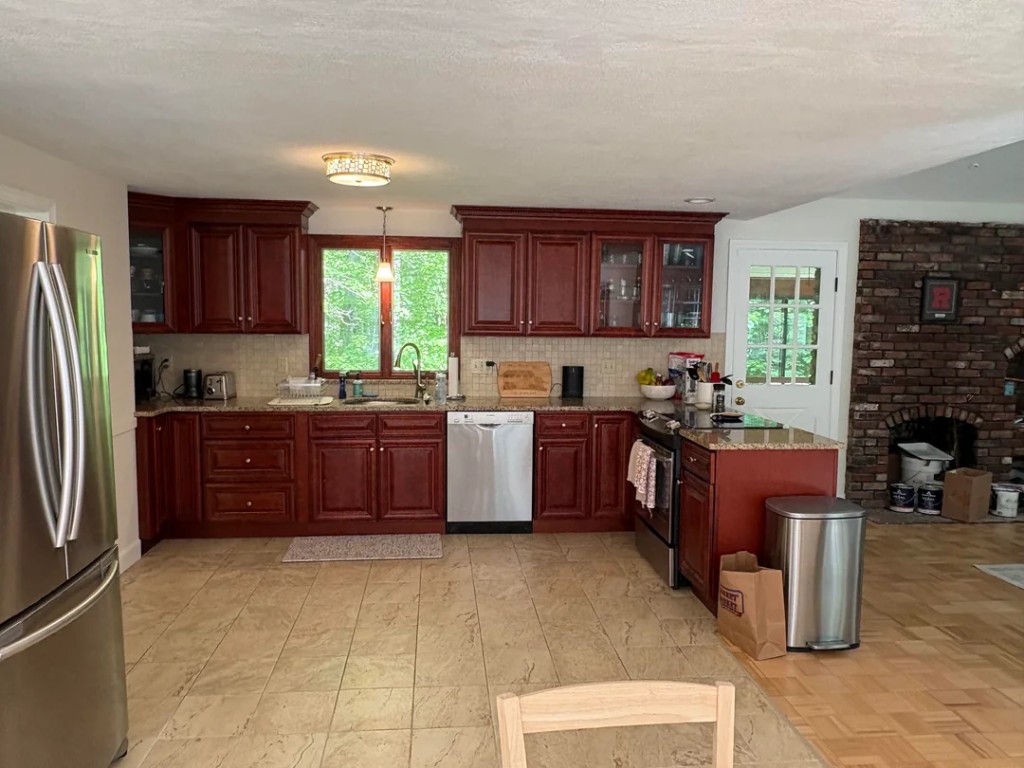
Kitchen · Transitional
A kitchen remodel plan that keeps the layout practical while using warmer cabinet, wall, and hardware direction.
View this case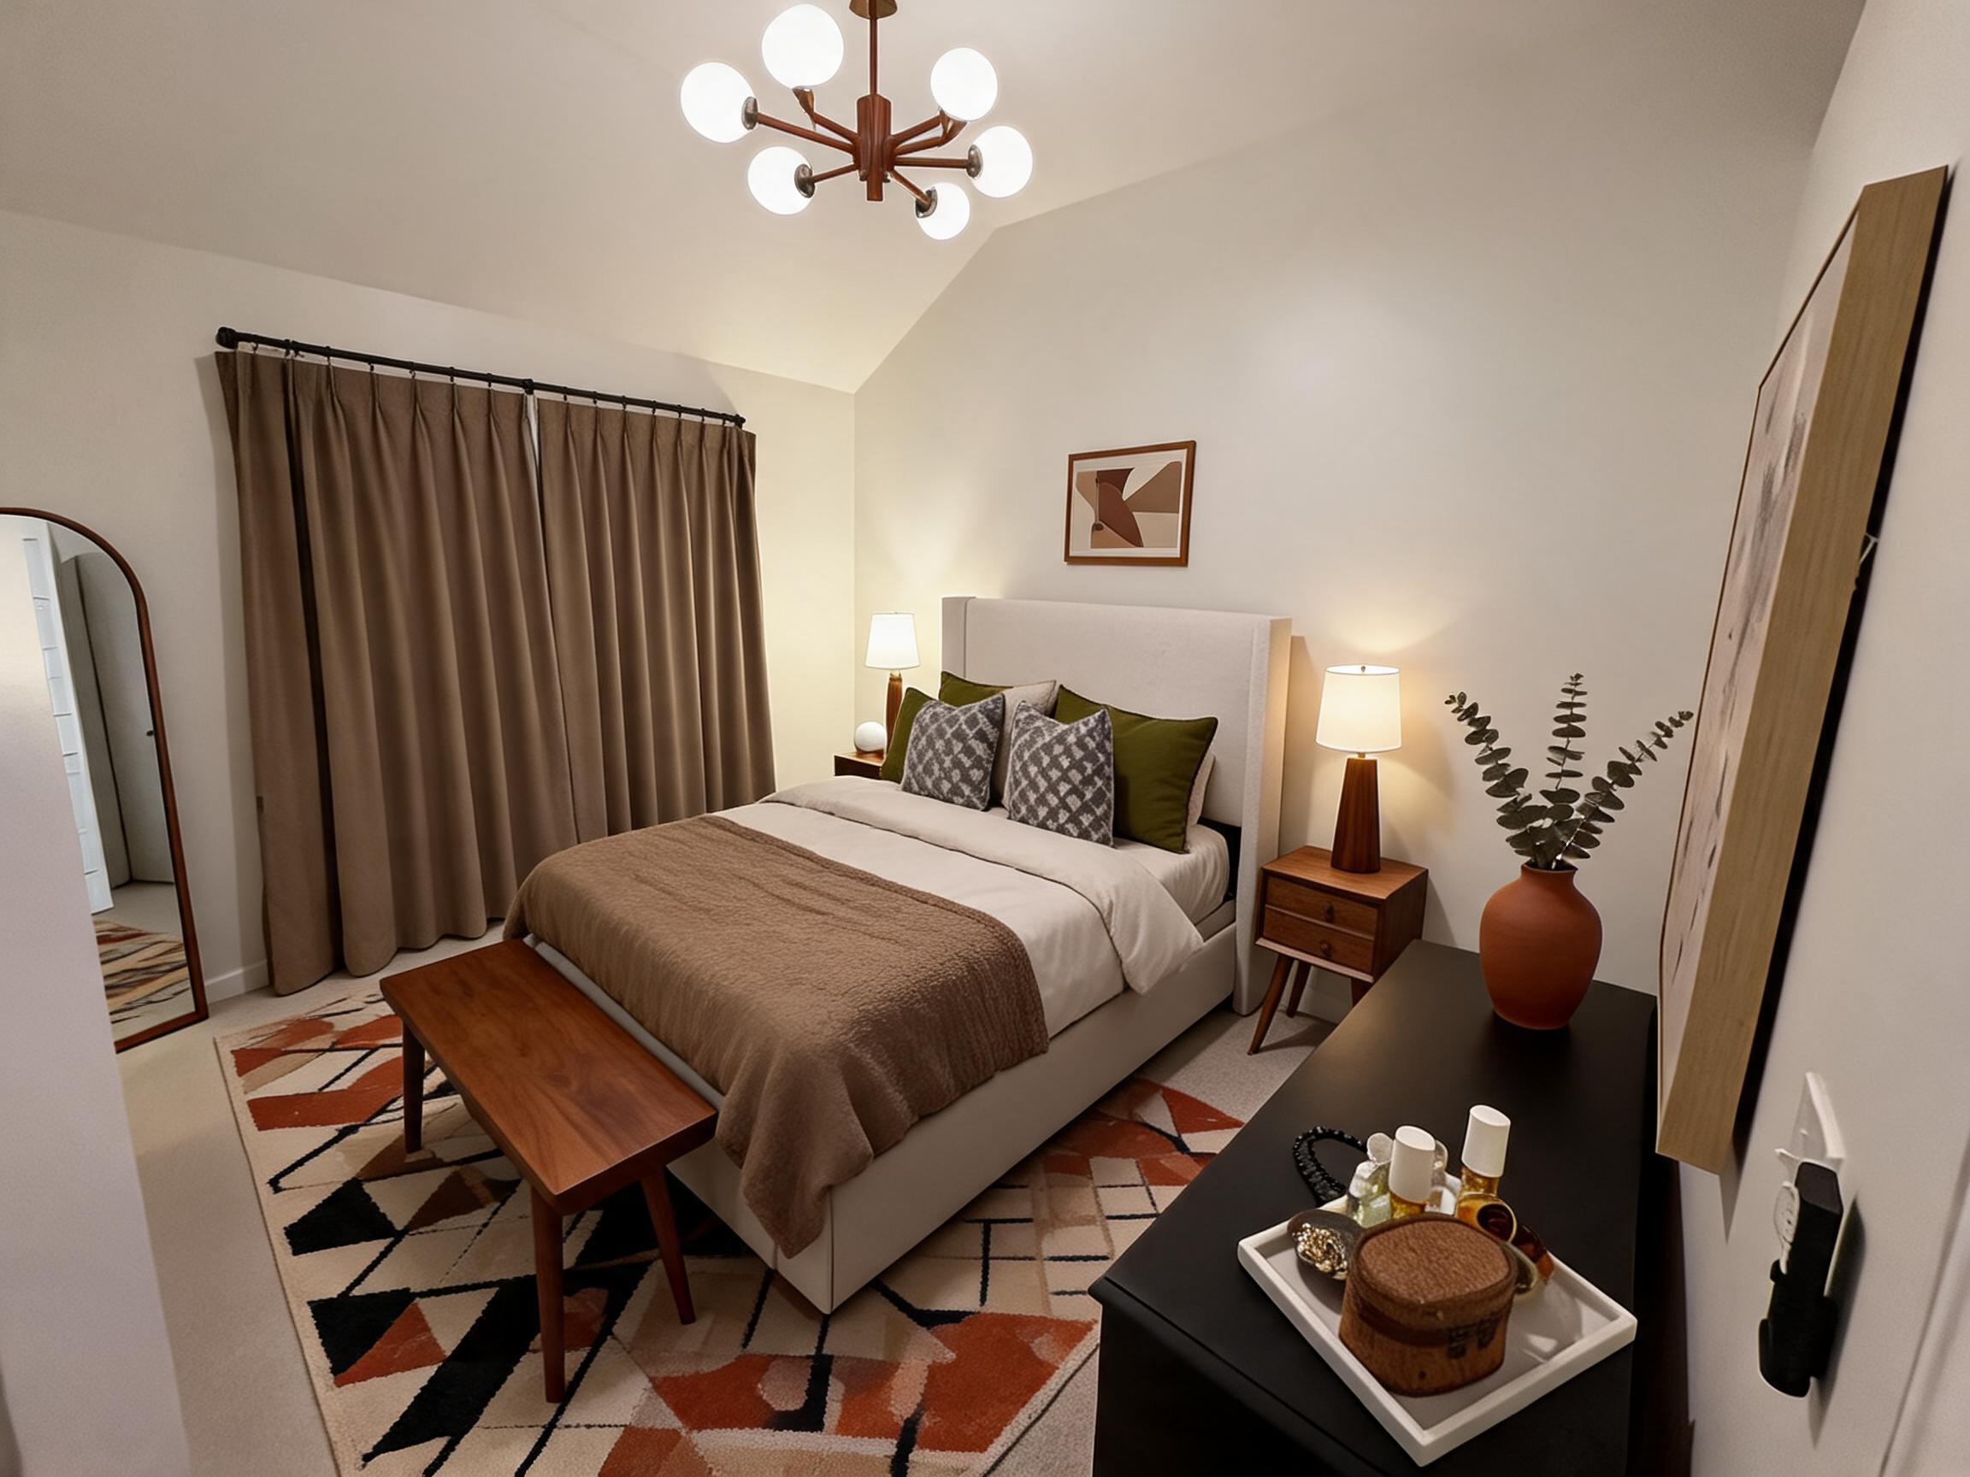
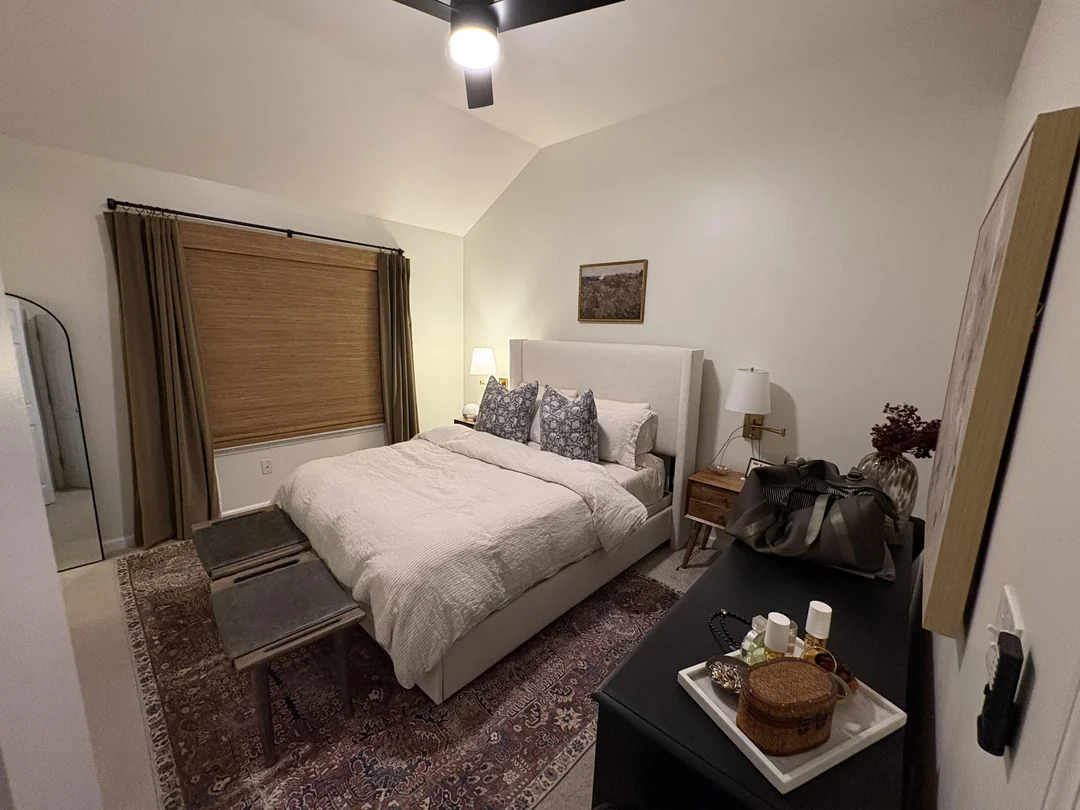
Bedroom · Midcentury Modern
A bedroom concept using earthy midcentury tones, layered lighting, and soft textures to make the room feel grounded.
View this caseDesign topics
Each guide gives you room-specific examples, practical photo tips, and design prompts so you can move from inspiration to a clearer direction.
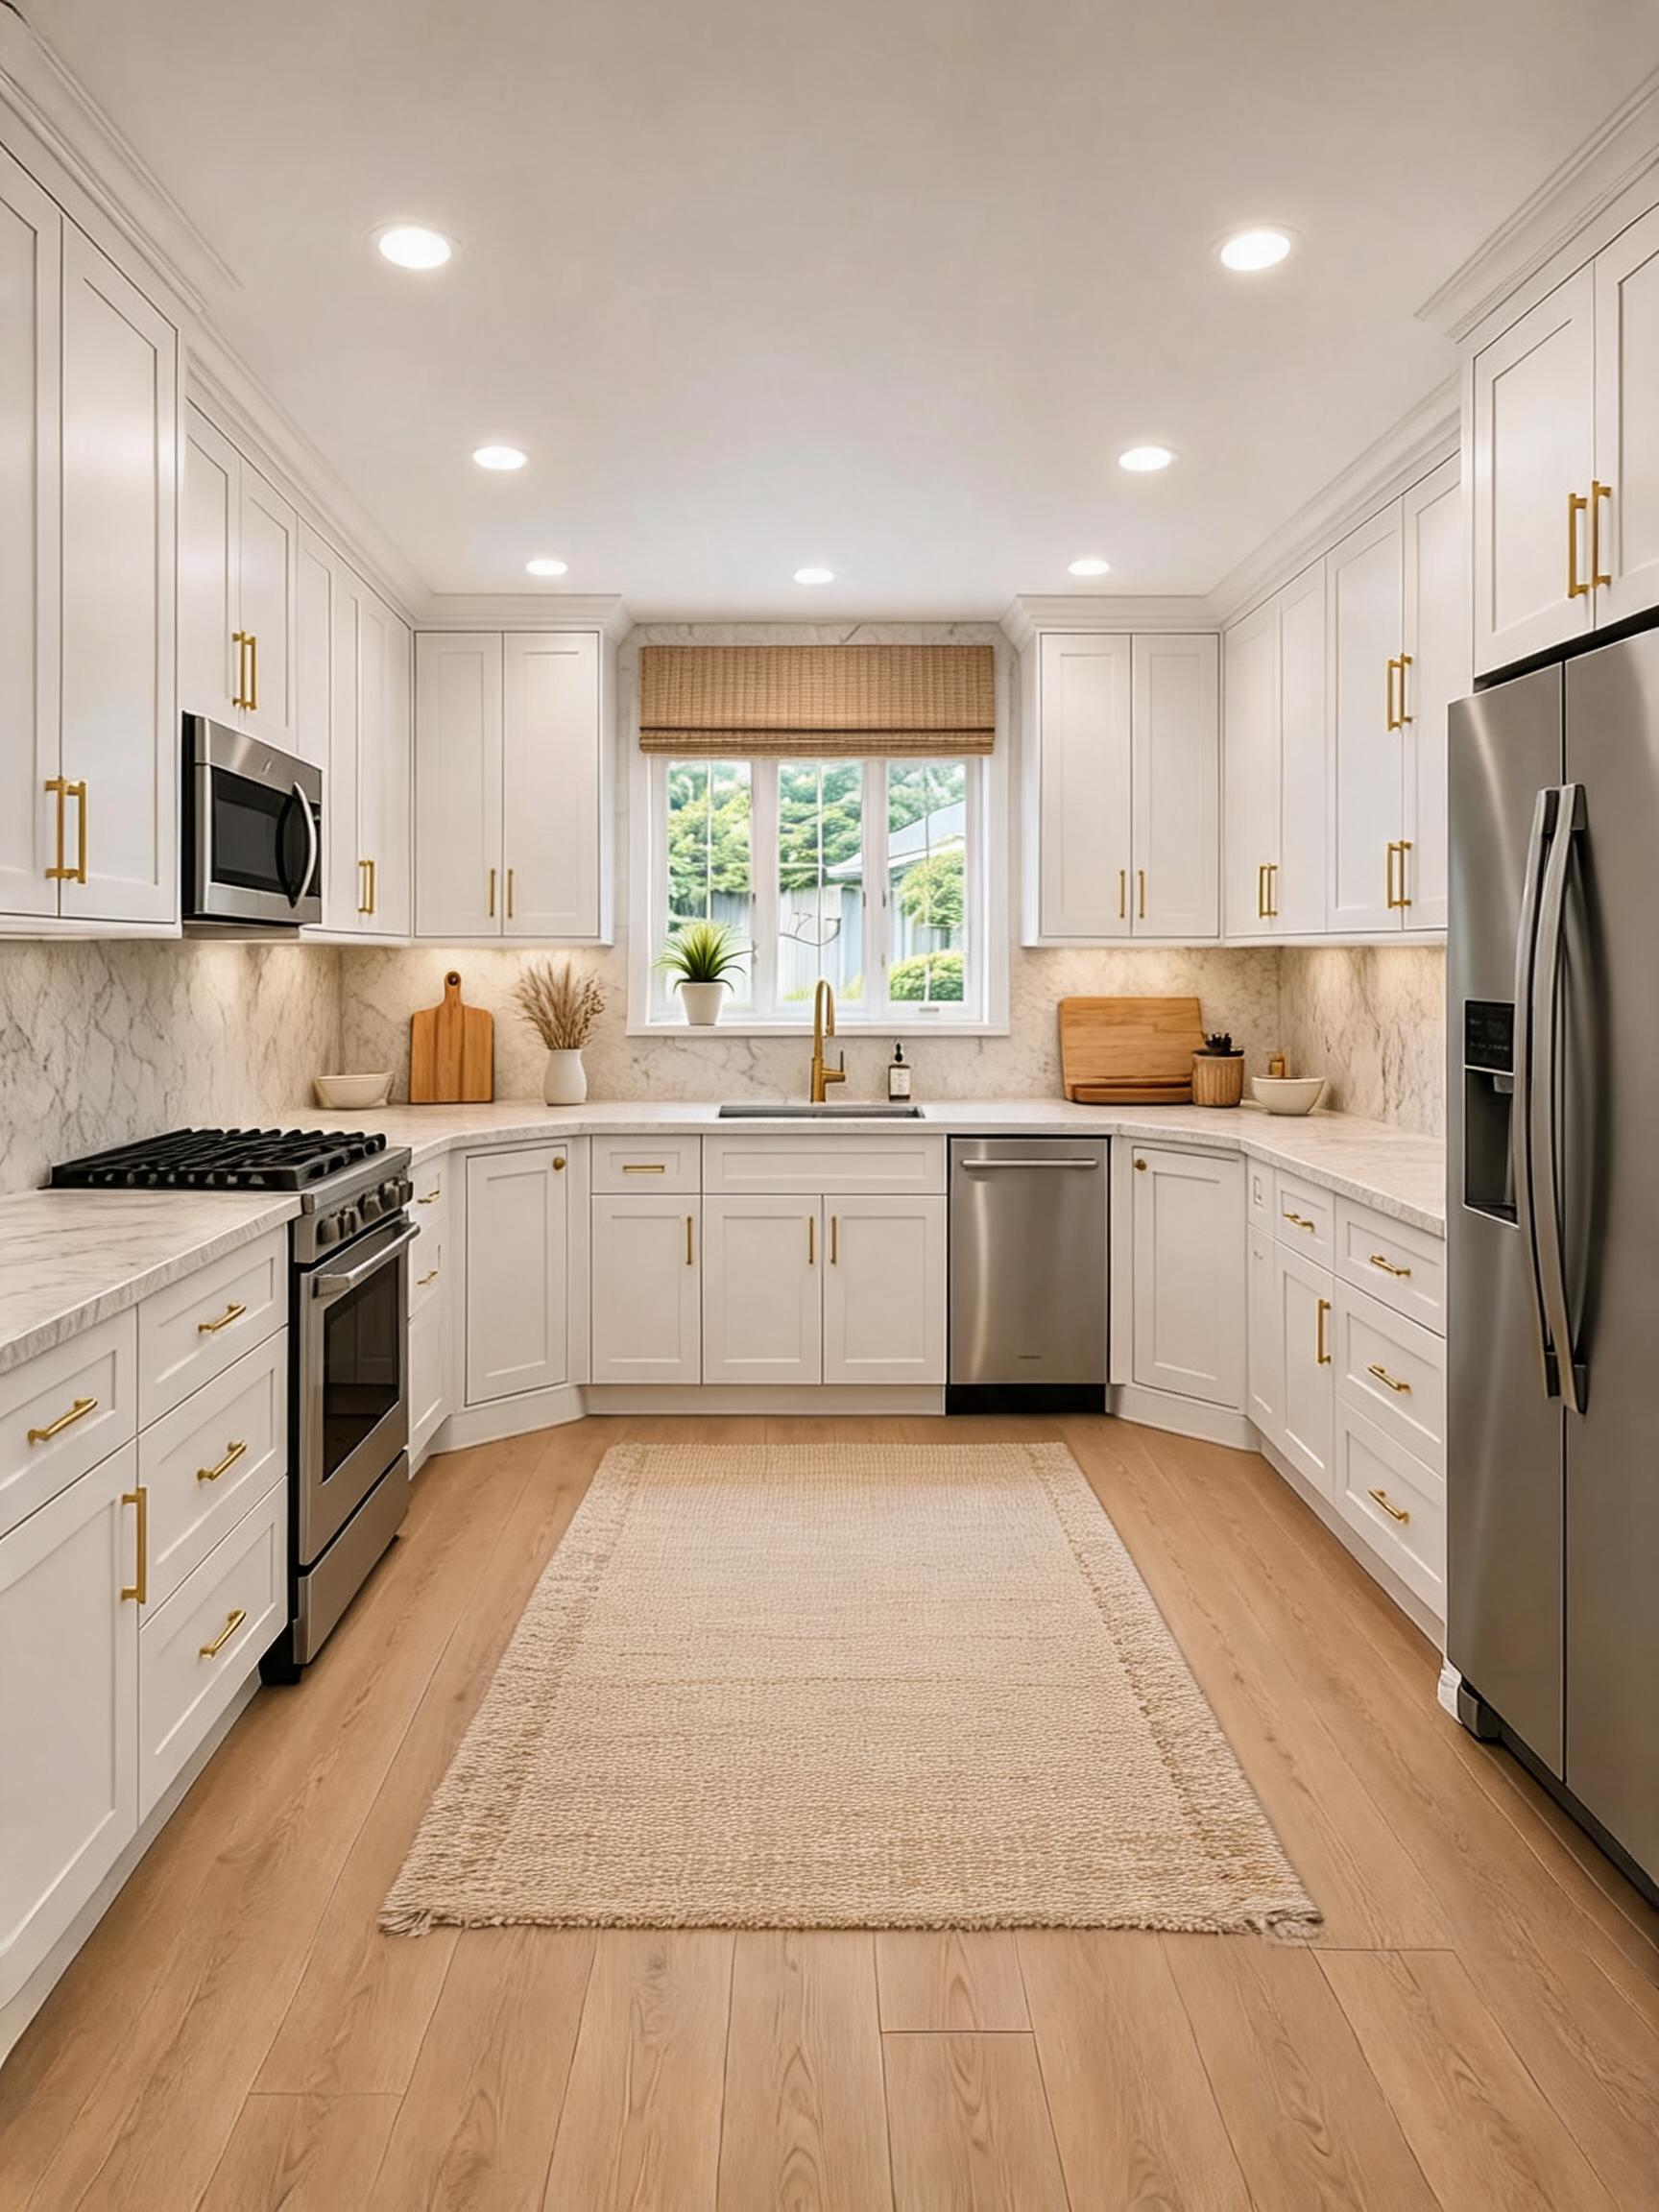
Preview cabinet color, backsplash direction, counter styling, lighting, and kitchen refresh ideas from one photo.
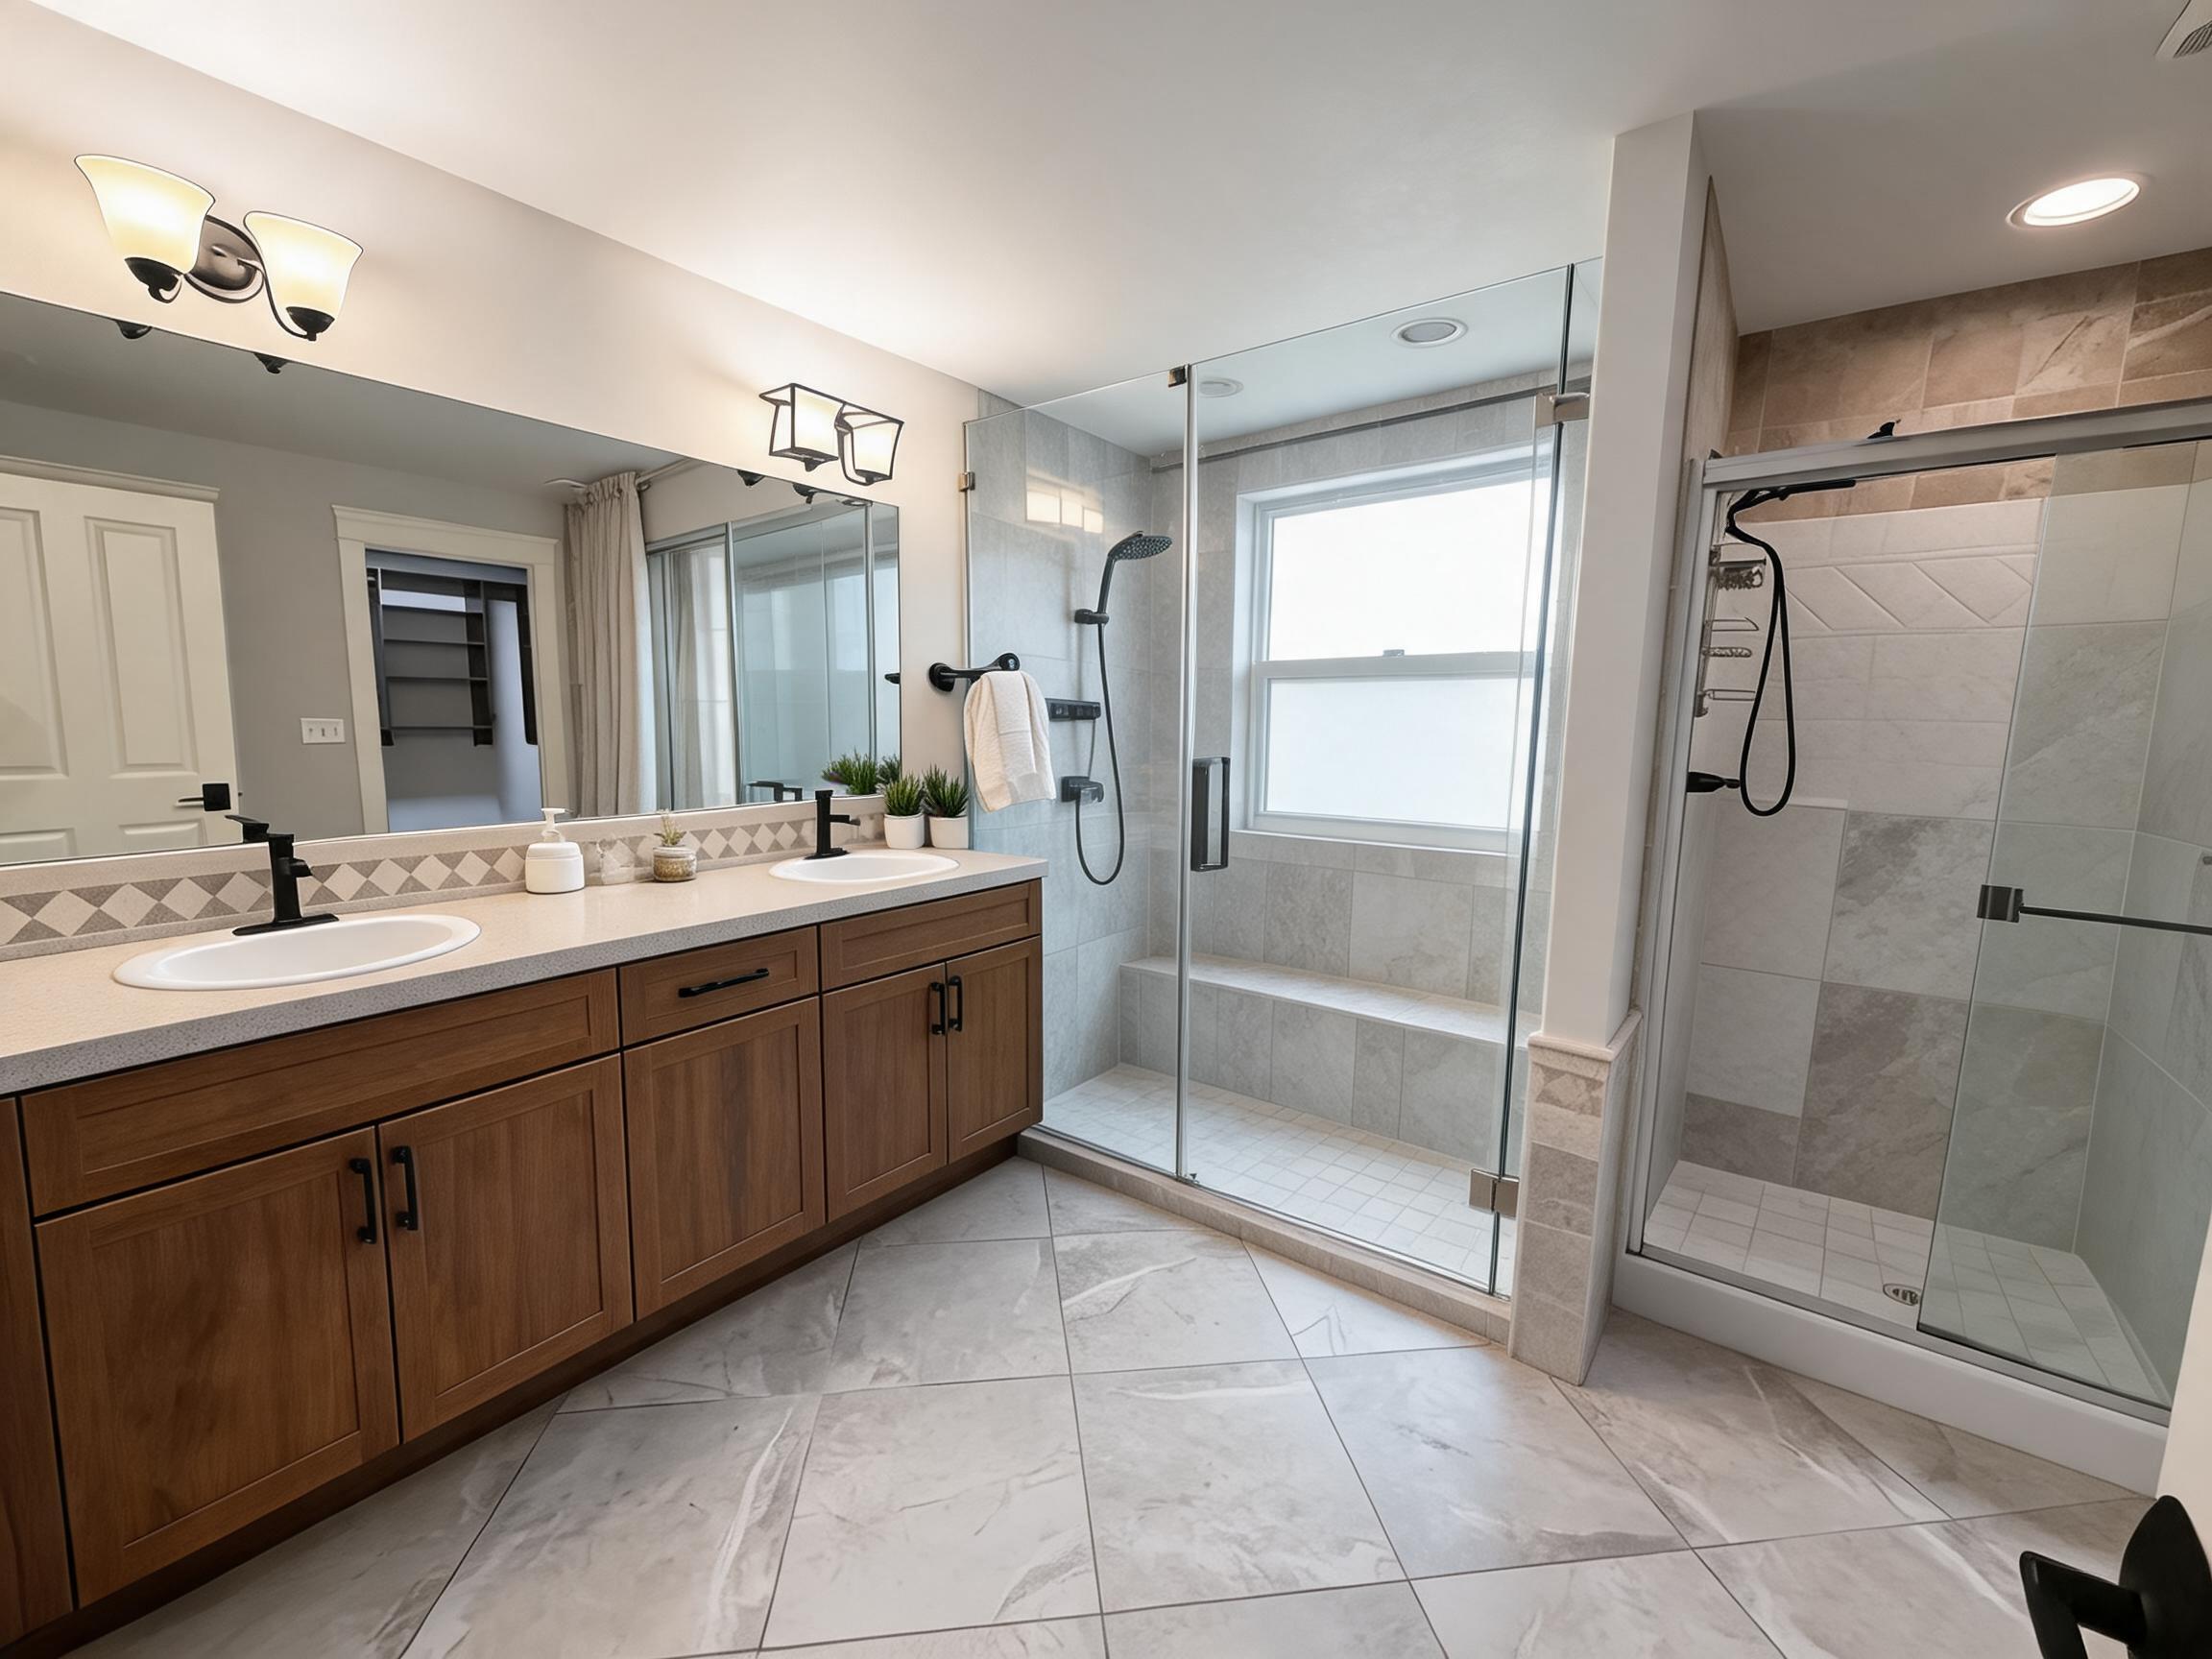
Explore vanity, tile, shower, mirror, and lighting directions before committing to a bathroom remodel.
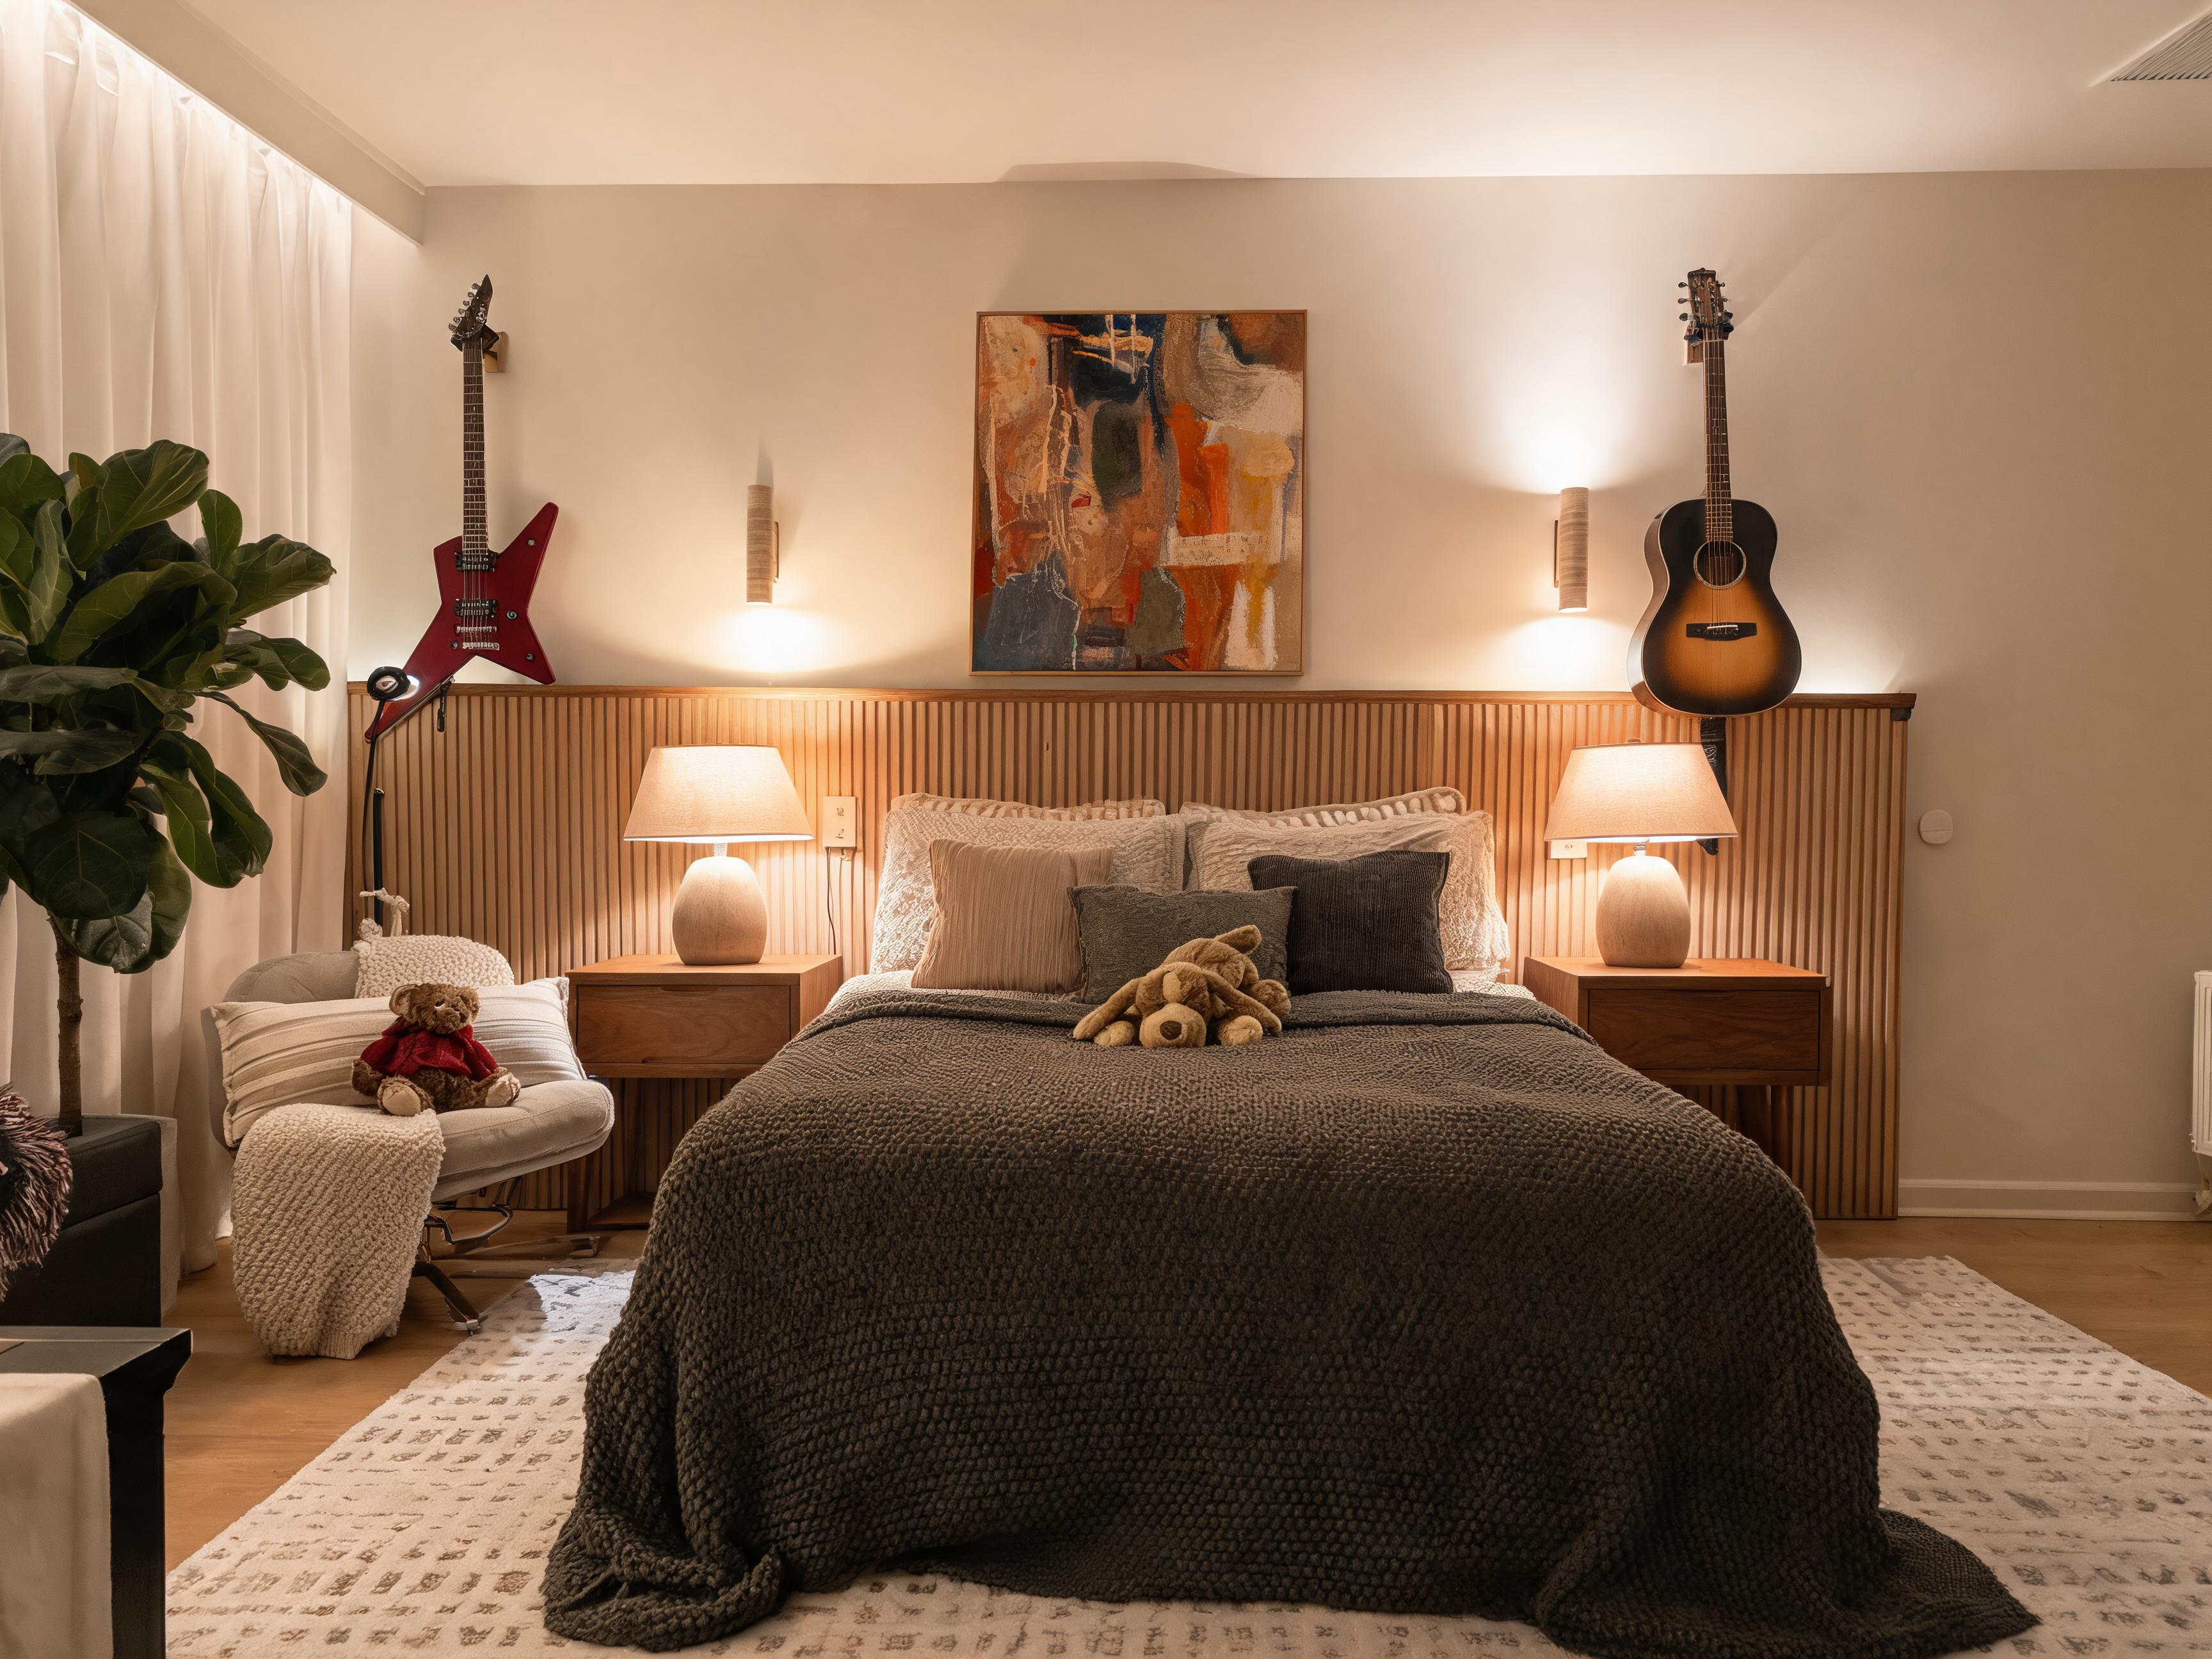
Test calmer bedroom styles, bedding layers, bedside lighting, storage, and layout changes from your current room photo.
Work through seating, focal walls, rugs, lighting, and open-plan flow with a visual before-and-after preview.
FAQ
Upload a clear photo of your room, choose the room type and style, and Roomagic uses the visible walls, floor, windows, furniture, and lighting as context for a new design direction. The result is meant to help you compare ideas before buying furniture, paint, or finishes.
You can use AI interior design for living rooms, kitchens, bedrooms, bathrooms, dining rooms, home offices, entryways, closets, kids rooms, and other residential interiors. If the room has clear structure in the photo, it is usually a good candidate.
Use a bright, level photo that shows as much of the room as possible: floor, walls, windows, ceiling line, and major furniture. Avoid extreme wide-angle distortion, heavy clutter, dark photos, or photos where the room is blocked by objects.
Yes. Use Additional Prompt to say what should stay, such as "keep the sofa," "do not move the kitchen layout," "keep the wood floor," or "preserve the existing windows." The clearer your constraints are, the more useful the generated design direction will be.
The result is best used as a visual concept, not a construction drawing. It can help you judge mood, palette, furniture direction, lighting, and material combinations, but dimensions, code, structural work, electrical, plumbing, and exact product choices still need real-world verification.
Generate a few styles from the same photo and compare the repeated design signals: warmer or cooler colors, heavier or lighter furniture, more or less contrast, different lighting, and how the room feels overall. The goal is not to copy every detail, but to find the direction that fits your real space.