
AI interior design app comparison · Updated July 16, 2026
AI interior design apps compared on the same living room
Compare Roomagic, Planner 5D, ReimagineHome, and MeltFlex by the job each one does best: fast room-photo redesign, editable 2D and 3D planning, virtual staging, or a broader design-to-shopping workflow.
Short answer
Choose Roomagic for fast photo-based concepts and written design guidance. Choose Planner 5D for editable floor plans and measured layouts. Choose ReimagineHome for virtual staging and property-photo changes. Choose MeltFlex for a wider set of design and shopping-oriented tools.
Quick decision table
Start with the workflow that matches the job
| Tool | Best for | Core workflow | Floor-plan workflow | Written design report | Access / trial |
|---|---|---|---|---|---|
| Roomagic | Fast room-photo concepts plus a written design report | Upload photo → choose room and style → generate | 500-credit community reward | ||
| Planner 5D | Editable floor plans, measured layouts, and 2D/3D planning | Build or import plan → edit model → furnish and render | Subscription required for the 7-day trial | ||
| ReimagineHome | Photo redesign, property imagery, and virtual staging | Upload photo → choose task → generate | Start-free path; current limits vary | ||
| MeltFlex | Broad photo, floor-plan, exterior, and shopping workflow | Choose focused tool → upload → configure → generate | Free entry advertised; current limits vary |
Pricing, trial terms, and promotional credits can change over time.
Shared input
The room and brief stay visible
This prevents an easy comparison mistake: showing each product with a different marketing image, room type, or prompt and then treating the results as comparable.
Standard brief
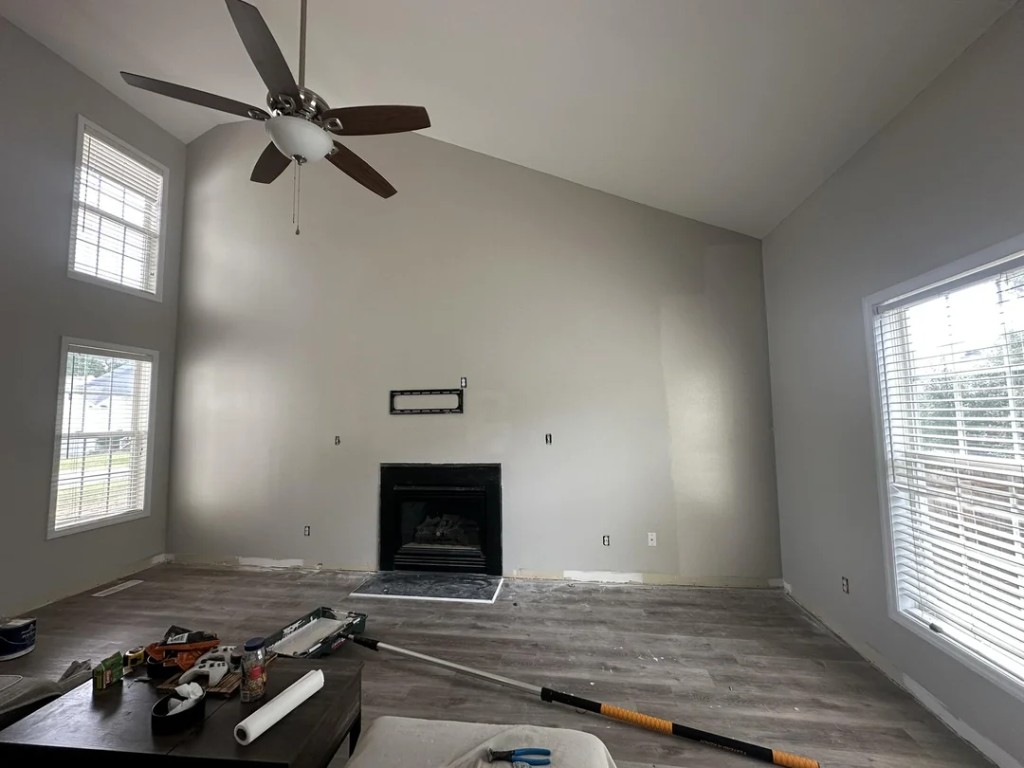
“Create a warm modern living room. Keep the existing windows, fireplace, floor, camera angle, and main seating zone. Use lighter walls, warm oak, layered lighting, and a larger neutral rug. Avoid major structural changes.”
Original living room photo
Visible fireplace, windows, floor, furniture placement, and camera angle become the fixed reference.
Results board
See the room—and choose the workflow that fits your next step
Start by checking whether the room still feels structurally believable. Then decide whether you need a fast visual concept, an editable plan, a staging workflow, or shopping support.
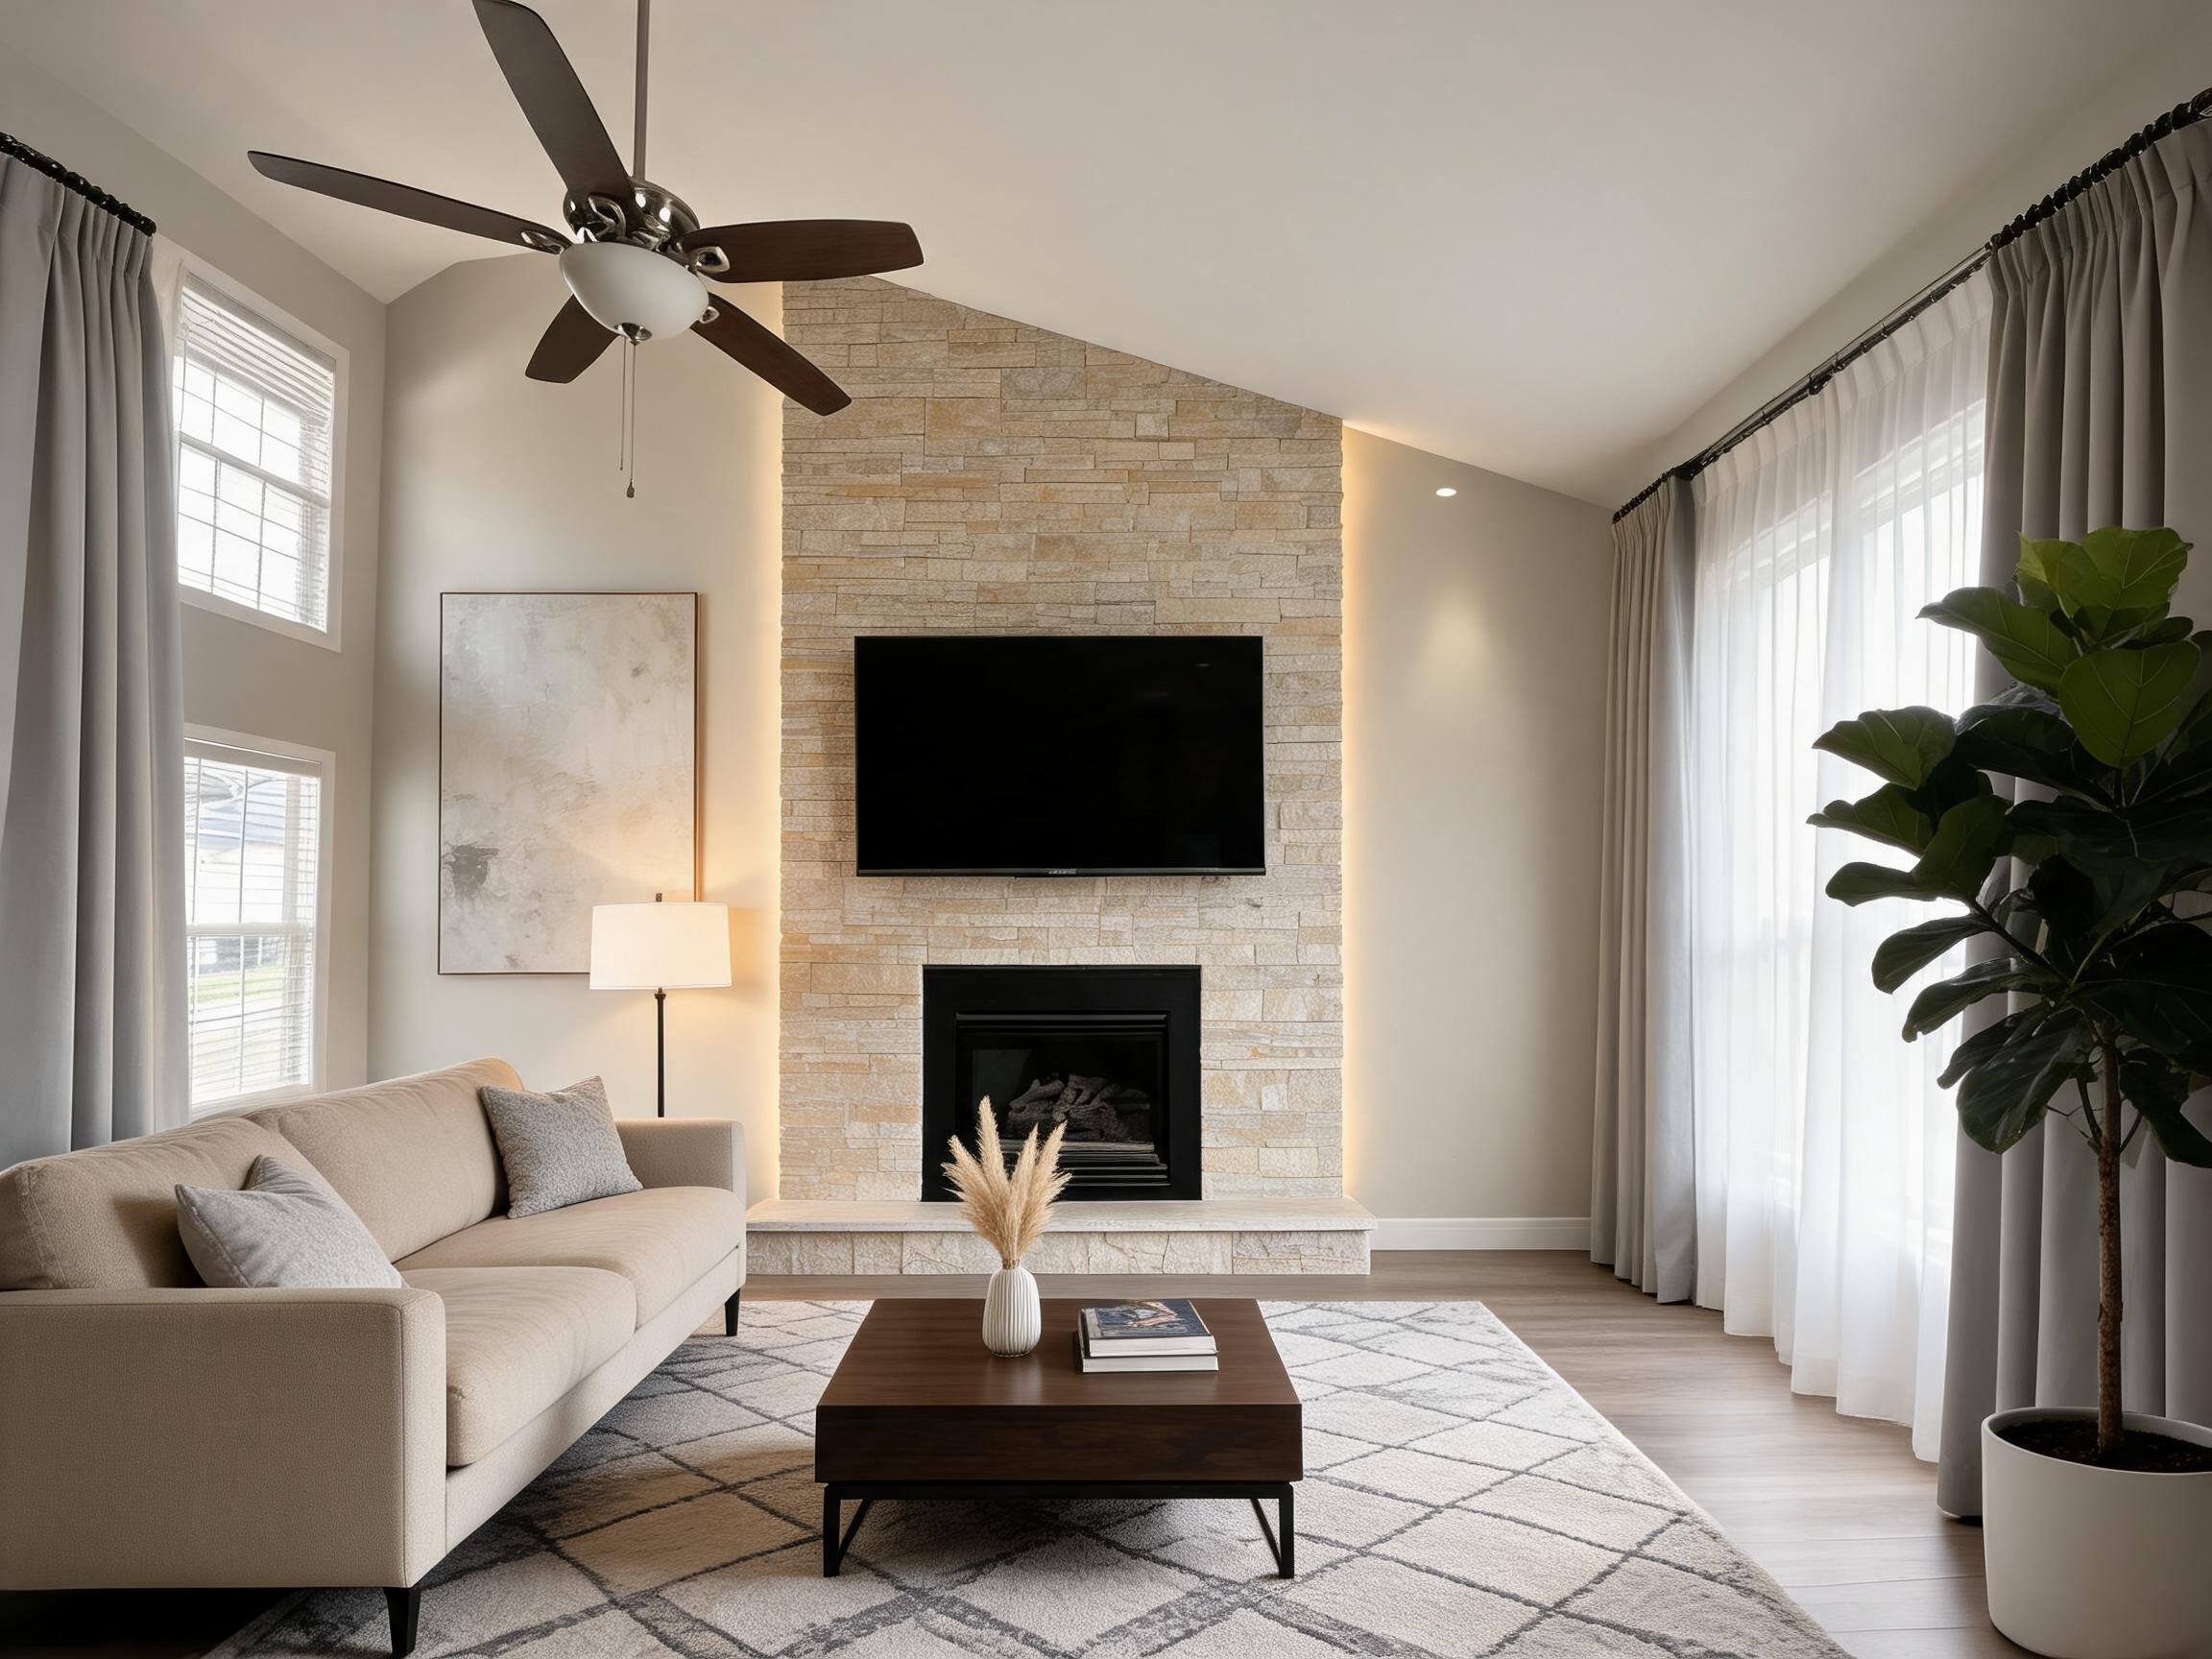
Roomagic
Roomagic keeps the original window and fireplace layout while adding full-height curtains, a larger rug, warmer lighting, and a more complete seating area.
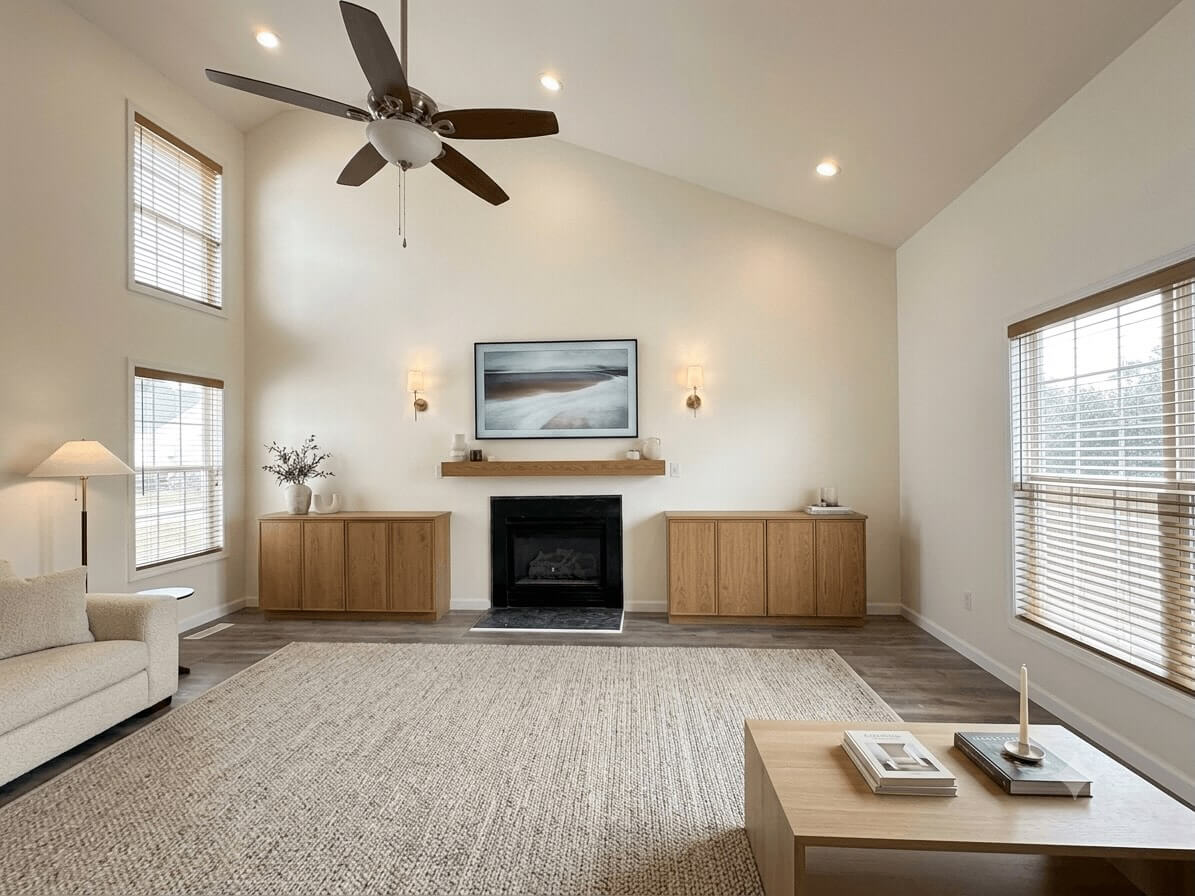
Planner 5D
Planner 5D keeps the room recognizable, but the styling feels sparse: the windows remain bare, seating is limited, and the rug provides most of the soft furnishing.
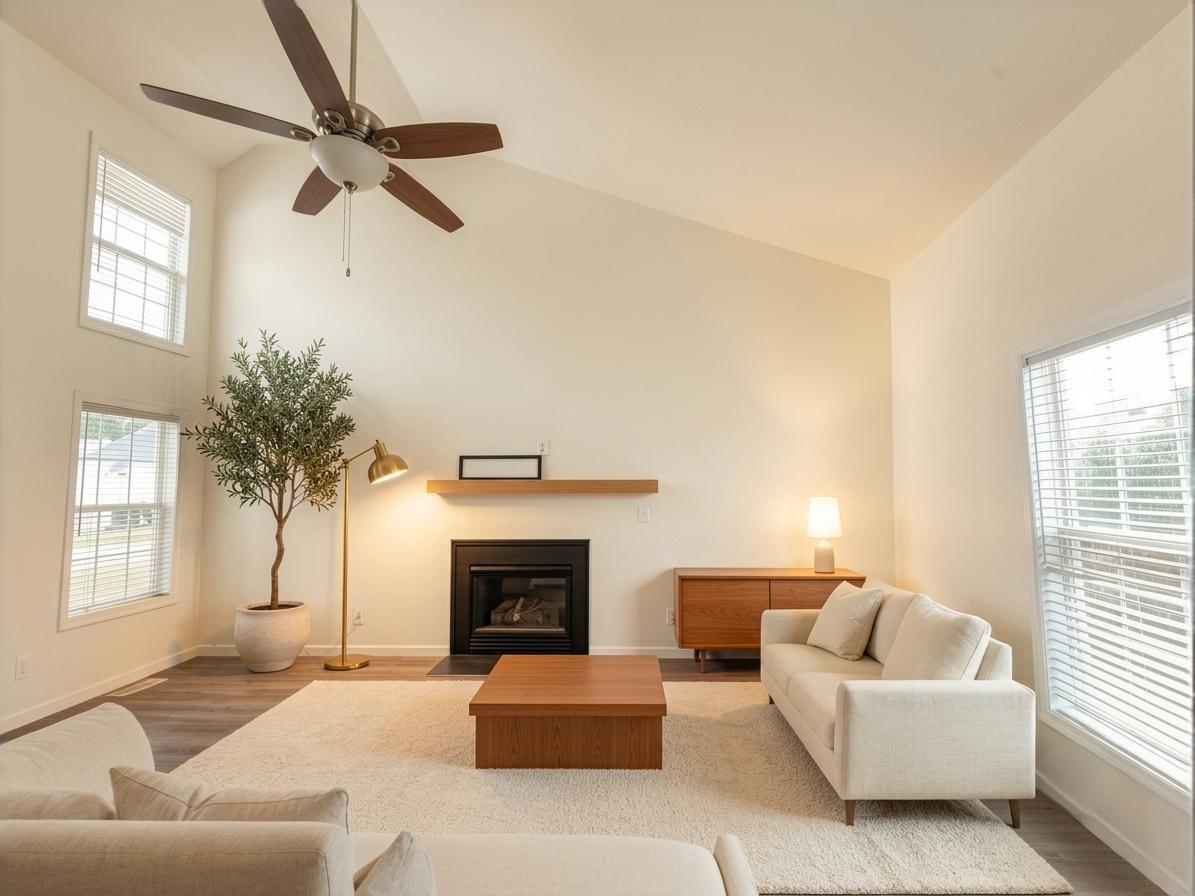
ReimagineHome
ReimagineHome adds a coherent warm palette, cream seating, and a large rug, but the bare windows and limited textile layering leave the room feeling less finished.

MeltFlex
MeltFlex creates a polished neutral look, but it changes the room structure: extra windows appear, the fireplace wall is rebuilt, and the result no longer matches the original space.
How to compare results
Four criteria that matter more than a dramatic “after” image
Structure retention
Do the windows, fireplace, walls, floor, proportions, and camera angle remain believable?
Design usefulness
Does the result clarify color, material, lighting, furniture scale, and focal-point decisions?
Control and effort
How much setup, prompting, modeling, or regeneration is needed to reach a useful direction?
Next-step value
Can the user move from the image toward a measured plan, material shortlist, shopping task, or professional brief?
Compare four tools in about 15 minutes
- 1.Use one clear room photo that shows the walls, windows, floor, and main furniture.
- 2.Give every tool the same style direction and the same fixed constraints.
- 3.Choose the closest free or entry-level option and note how much setup the workflow requires.
- 4.Compare structure retention, design usefulness, effort, and the next step each tool enables.
Still choosing a style? Use the style quiz to settle on one direction, then use that same brief across the tools you compare.
Write down these four things before choosing
- Fixed elements: windows, doors, plumbing, flooring, built-ins, or furniture that must stay.
- Decision goal: style inspiration, furniture layout, staging, materials, or a measured plan.
- Workflow effort: time spent uploading, prompting, modeling, correcting, and exporting.
- Useful next step: another concept, a material shortlist, a shopping task, or professional review.
Choose by task
Which AI interior design app should you choose?
Roomagic
Best fit when you want fast visual directions from a real room photo and a written report that helps translate the image into material and budget questions.
Planner 5D
Best fit when the project needs floor plans, editable geometry, furniture placement, or a structured 2D/3D planning environment.
ReimagineHome
Best fit for quick property-photo changes across redesign, staging, landscaping, surface restyling, and related real-estate imagery tasks.
MeltFlex
Best fit for users interested in a broad set of focused design tools, including photo redesign, exterior and garden workflows, floor-plan-to-3D, and its advertised shopping layer.
The practical recommendation
Use a photo-first tool to narrow the visual direction, then move to measured planning, real samples, product specifications, and professional review as the project becomes more technical. The “best” tool is the one that reduces uncertainty at your current stage without pretending to solve the next stage.
Official product sources
Planner 5D: floor plan to 3D
Official workflow for importing a plan and editing the recognized 3D project.
ReimagineHome
Official photo redesign, staging, landscaping, and property-image workflows.
MeltFlex AI interior design
Official photo-based interior design workflow and related focused tools.
Roomagic features
Official Roomagic workflow, output options, and design-report guidance.
FAQ
Questions about this comparison
Which AI interior design tool is best for this living room?
Roomagic is the strongest fit for a fast photo-based redesign with written material and budget guidance. Planner 5D is better when you need an editable floor plan and measured layout. ReimagineHome is oriented toward rapid redesign and staging, while MeltFlex combines photo tools with broader floor-plan and shopping workflows.
How should I compare AI room design results?
Use the same clear photo and the same constraints in every tool. Check whether windows, doors, built-ins, floor direction, and proportions remain believable before judging the style. Then compare setup effort, design usefulness, and what the tool helps you do next.
Can an AI room render be used as a construction plan?
No. Use it to explore direction and communicate preferences. Measurements, specifications, structural work, electrical and plumbing changes, permits, drainage, waterproofing, and code-sensitive decisions need qualified review.