Design Concept
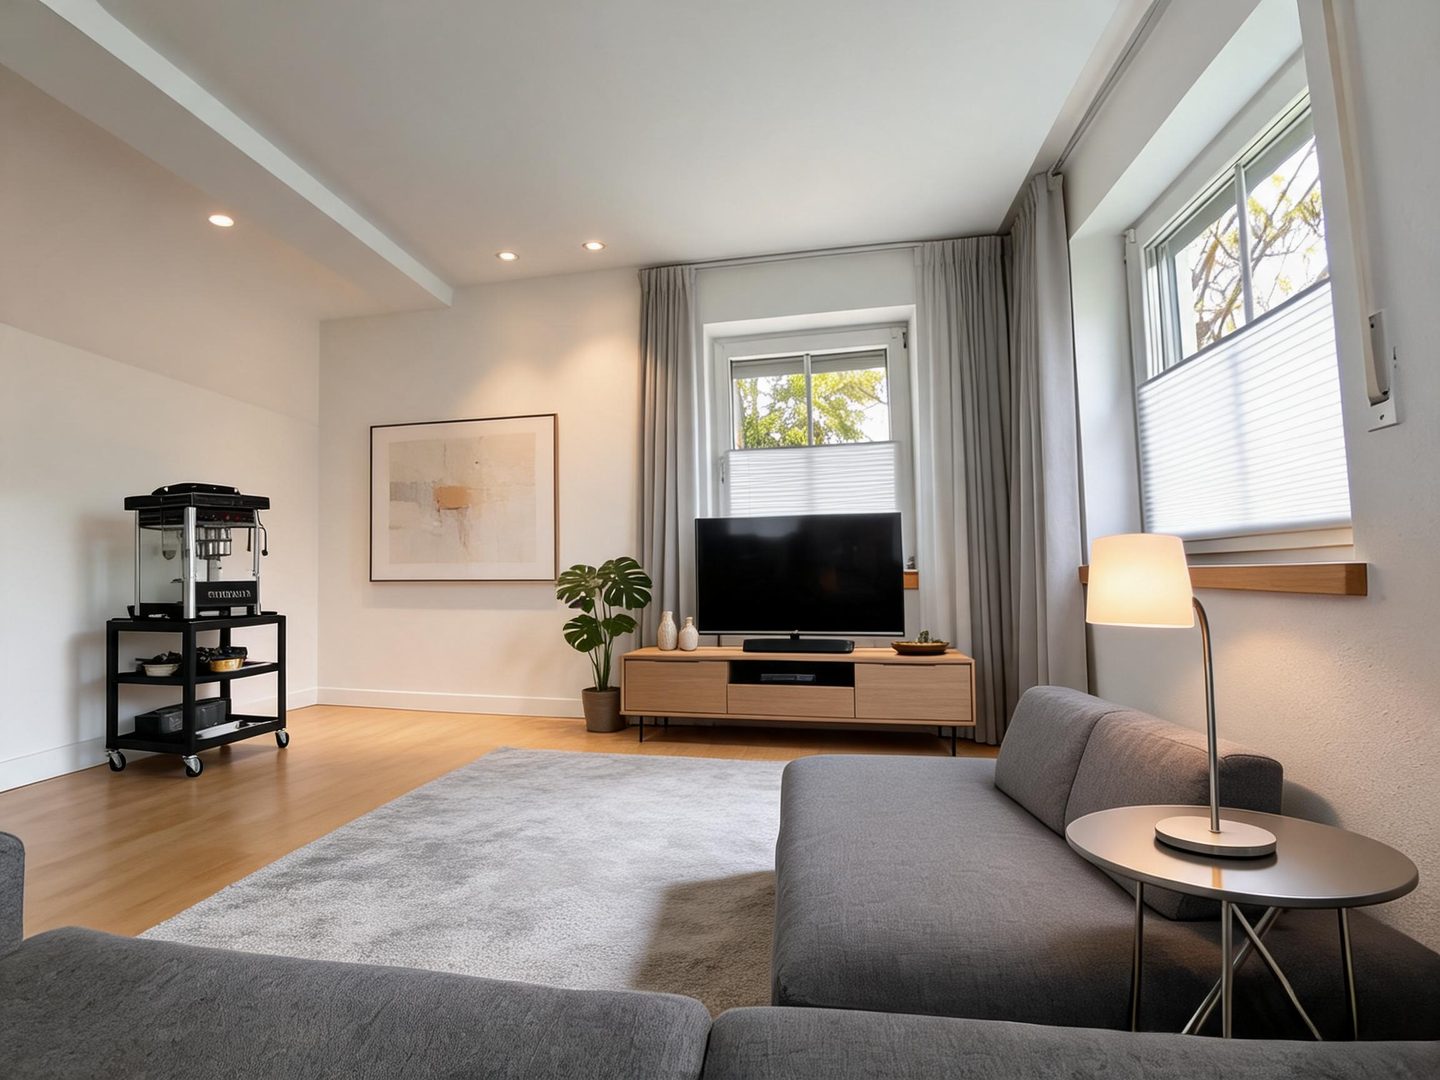

A clean, modern living room built around calm neutrals and functional simplicity. The layout prioritizes open flow while anchoring the seating area with soft textures and warm wood tones.
Key Decisions
- TV placement on low console — Keeps sightlines open across the room and avoids visual weight near the hallway entry.
- Layered window treatments — Sheer honeycomb shades for daytime privacy plus floor-to-ceiling curtains to soften the room's vertical lines and frame the windows.
- Compact mobile cart — The popcorn machine stays accessible for movie nights but tucks neatly against the wall without blocking circulation.
- Neutral oversized rug — Defines the seating zone, absorbs sound, and bridges the grey sofa with warm oak flooring.
Material List
| Item | Role | Est. Price | Where to Buy |
|---|---|---|---|
| Low-profile oak media console | Storage, visual anchor | $280-450 | IKEA, Wayfair, Target |
| 55" flat screen TV | Entertainment focal point | $350-600 | Amazon, Best Buy, Walmart |
| Floor-to-ceiling linen-blend curtains | Softness, light control, height | $60-120 | IKEA, Amazon, Target |
| Cordless honeycomb window shades | Privacy, filtered daylight | $40-90 | Amazon, Home Depot, Lowe's |
| Abstract framed wall art | Visual interest, color warmth | $50-150 | Target, IKEA, Society6 |
| Monstera plant in ceramic pot | Biophilic accent, corner filler | $35-75 | Home Depot, local nursery, Amazon |
| Modern arc floor lamp with fabric shade | Task lighting, evening ambience | $80-160 | Amazon, Wayfair, Target |
Budget Snapshot
| Category | Est. Cost |
|---|---|
| Furniture (console, cart, lamp) | $400-750 |
| Window treatments | $100-210 |
| TV & tech | $350-600 |
| Decor & plants | $85-225 |
| Total | $935-1,785 |
Sizing Note
The media console shown is approximately 55-63" wide — ideal for the 55" TV while leaving breathing room on both sides. If adding a slim display cabinet, limit to 12-16" depth and position it between the console and window wall, not the hallway side, to preserve the 36"+ circulation path.