Design Concept
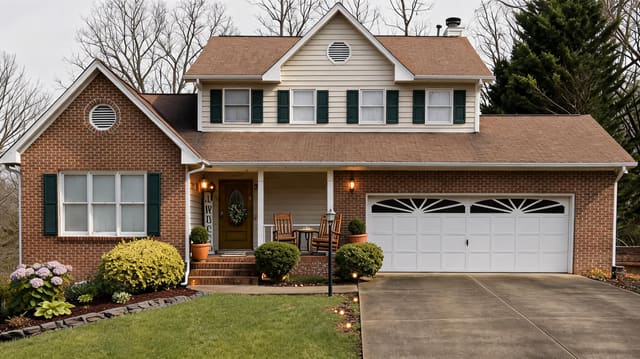
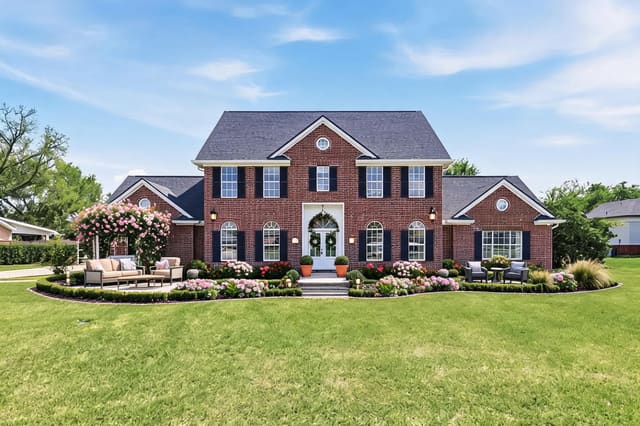
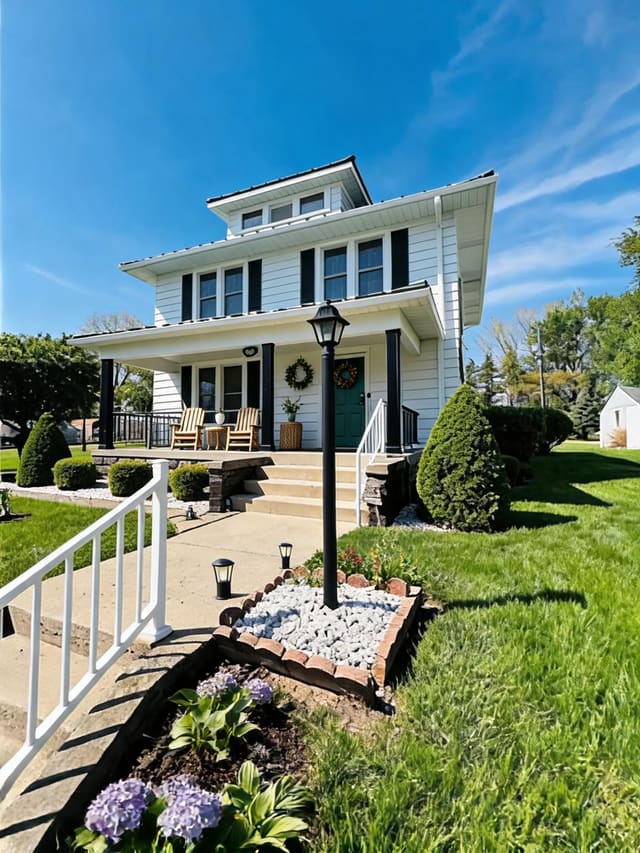
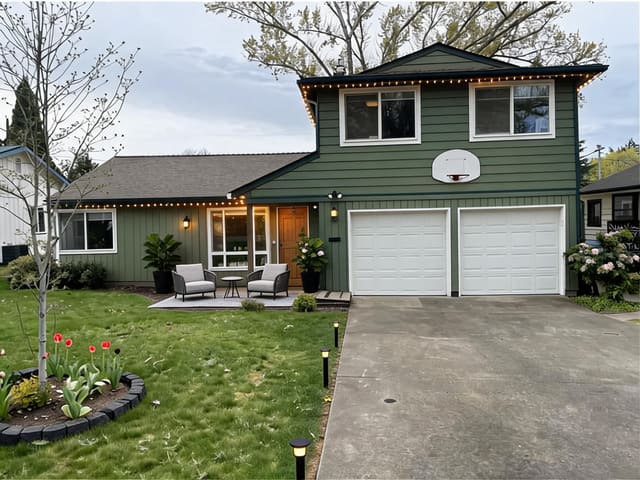
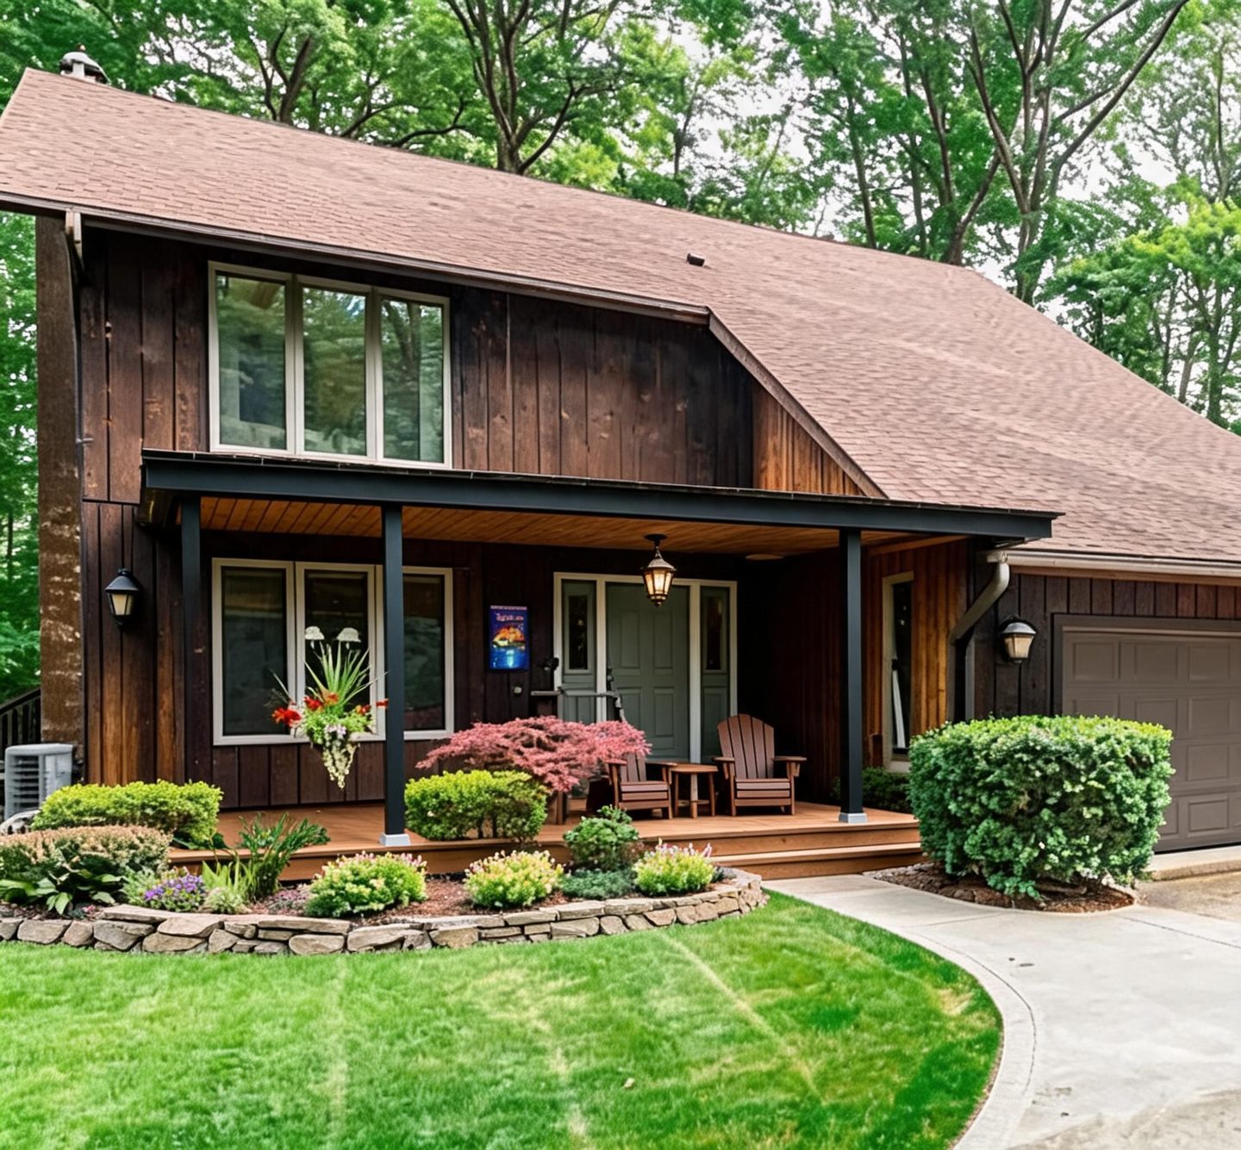
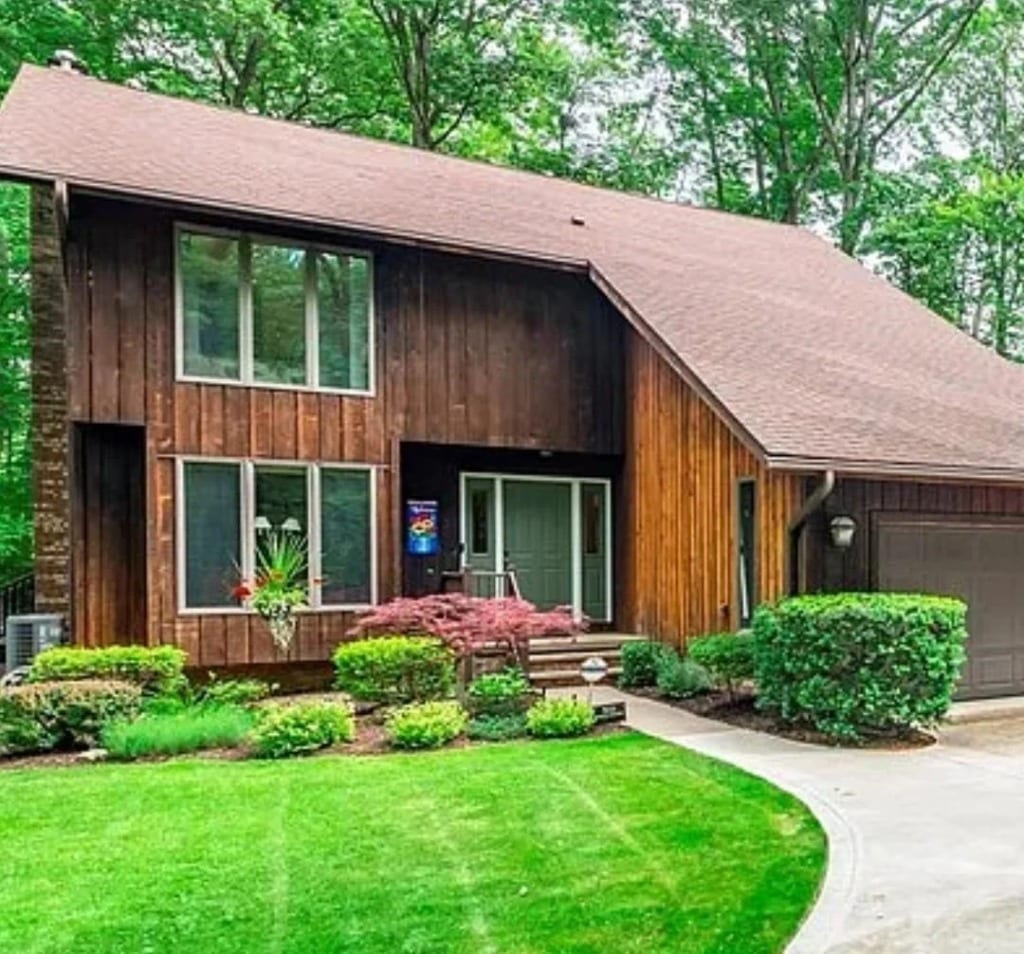
A compact, flat-roofed entry canopy extends from the existing slope, using black steel posts and warm cedar soffits to echo the cabin's dark wood cladding. The design keeps the silhouette low and horizontal, blending into the tree line while creating a protected pause point at the door.
Key Decisions
- Black steel post-and-beam frame — slim 4x4 profiles avoid visual bulk, match existing exterior hardware, and leave sightlines open to the woods
- Cedar soffit ceiling — brings warmth overhead and ties to the home's original wood tones without competing with the dark siding
- Flush deck transition — single-level landing eliminates steps at the threshold for easy daily use and cleaner sightlines
- Centered pendant lantern — scaled to the modest canopy, it anchors the entry after dark without requiring additional wall fixtures
Material List
| Item | Role | Est. Price | Where to Buy |
|---|---|---|---|
| Black steel support posts (2) | Structural, visual rhythm | $180-280 | Home Depot, Lowe's, local metal shop |
| Cedar tongue-and-groove soffit panels | Warmth, material continuity | $120-200 | Lowe's, Menards, local lumber yard |
| Outdoor pendant lantern | Entry lighting, focal point | $60-140 | Wayfair, Amazon, IKEA |
| Adirondack chairs (2) + side table | Seating, casual welcome | $180-350 | Target, Walmart, Wayfair |
| Hanging basket with trailing plants | Soft color, vertical interest | $25-45 | Home Depot, local nursery |
| Japanese maple (dwarf variety) | Seasonal color, scale-appropriate | $40-80 | Local nursery, Lowe's |
| Low-voltage landscape path lighting | Safety, evening ambiance | $30-60 | Amazon, Home Depot |
Budget Snapshot
| Category | Est. Cost |
|---|---|
| Structure (posts, beam, soffit, fasteners) | $800-1,400 |
| Lighting (pendant + path lights) | $90-200 |
| Furniture (seating + table) | $180-350 |
| Plants + containers | $100-180 |
| Total | $1,170-2,130 |
Sizing Note
The canopy extends 6 feet from the wall and spans 10 feet wide—enough for two chairs and circulation without crowding the existing window or garage sightlines. Posts are set 3 feet inside the deck edge to keep the perimeter open and preserve the planted bed curve.