
Design Concept
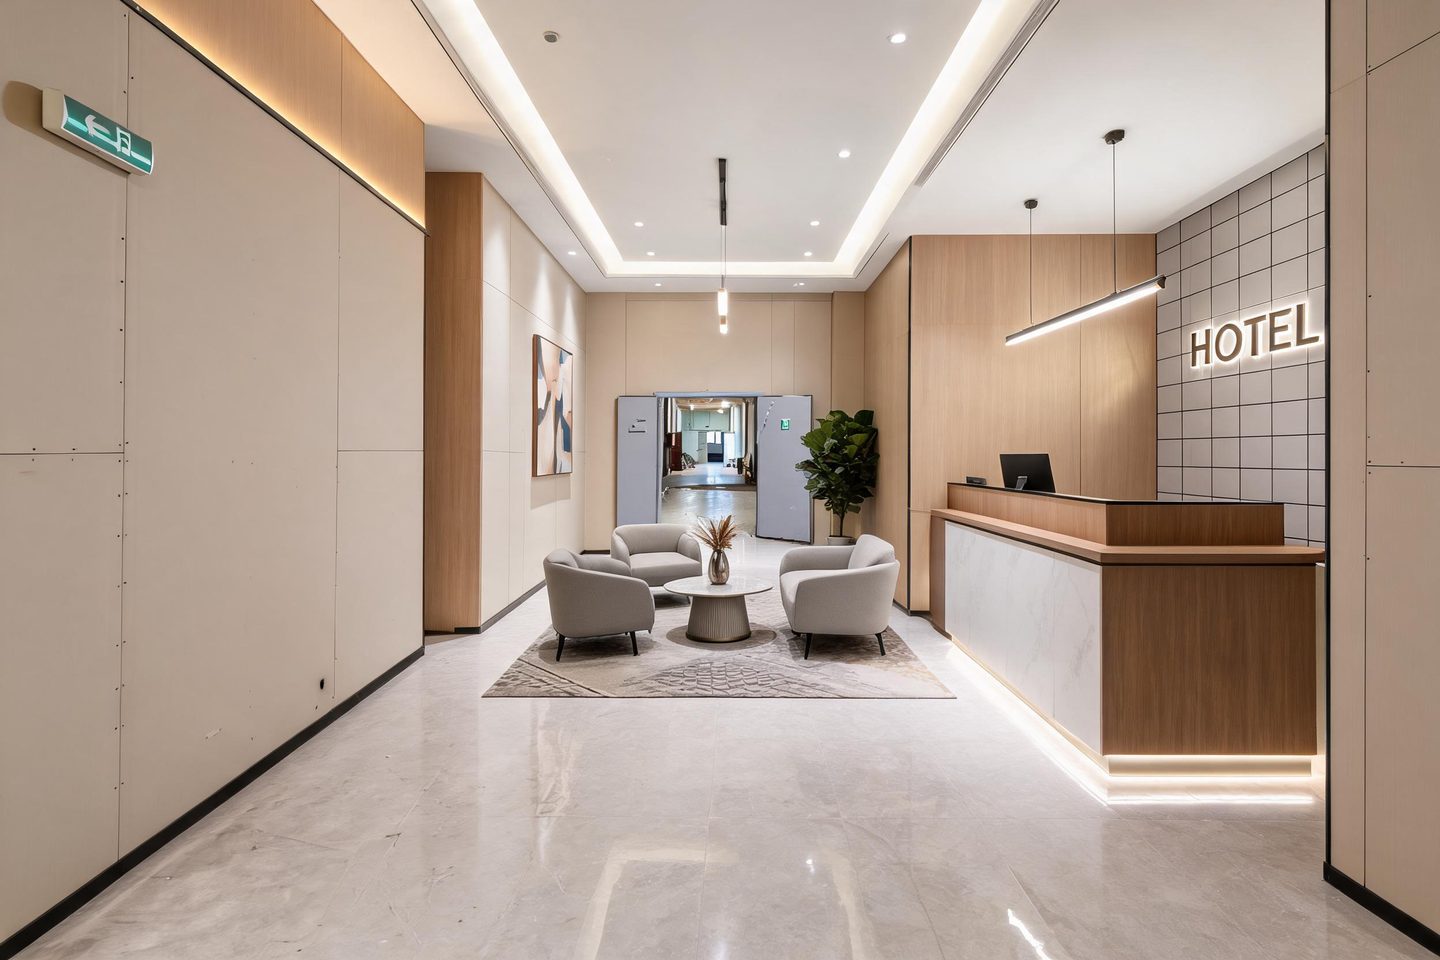
This lobby channels calm hospitality through warm wood tones and clean geometry. The design prioritizes intuitive wayfinding—guests immediately locate reception while the seating pocket offers a moment of pause without blocking circulation.
Key Decisions
- Reception placement along the right wall creates a natural arrival sequence; the illuminated "HOTEL" sign doubles as night wayfinding without additional fixtures.
- Recessed ceiling coves with continuous LED wash the space in even, shadow-free light that flatters guests and reduces maintenance versus pendant clusters.
- Low-profile lounge grouping (three chairs, not a sofa) keeps sightlines open through the corridor and accommodates varied group sizes flexibly.
- Large-format porcelain flooring mimics marble at lower cost and higher durability for rolling luggage and daily traffic.
Material List
| Item | Role | Est. Price | Where to Buy |
|---|---|---|---|
| 3x Barrel-back accent chairs, light gray boucle | Comfort + visual softness | $280-420 each | Wayfair, Target Threshold |
| Round ribbed concrete-finish coffee table | Functional surface + texture contrast | $140-220 | IKEA, Amazon |
| 8x10 ft abstract tonal area rug | Defines seating zone, absorbs sound | $180-350 | Ruggable, Wayfair |
| Linear LED pendant, 48" black | Task lighting over reception | $90-160 | Home Depot, Amazon Basics |
| Fiddle leaf fig, 6-7 ft artificial | Vertical greenery, zero maintenance | $80-140 | IKEA, Nearly Natural |
| Backlit acrylic "HOTEL" sign | Branding + ambient night light | $150-280 | Custom via Etsy, AliExpress |
| Framed abstract canvas, 30x40" | Visual interest on long wall | $60-120 | Target Project 62, Temu |
Budget Snapshot
| Category | Est. Cost |
|---|---|
| Seating & tables | $1,100-1,800 |
| Lighting (fixtures + install) | $400-700 |
| Rugs, art, plants, accessories | $500-900 |
| Signage & reception accent | $200-400 |
| Total | $2,200-3,800 |
Sizing Note
The seating area spans roughly 8x8 ft; confirm your corridor width maintains 5 ft clear passage per ADA. If tighter, swap two chairs for a single compact loveseat ($320-480) and reduce rug to 6x9 ft.