Design Concept
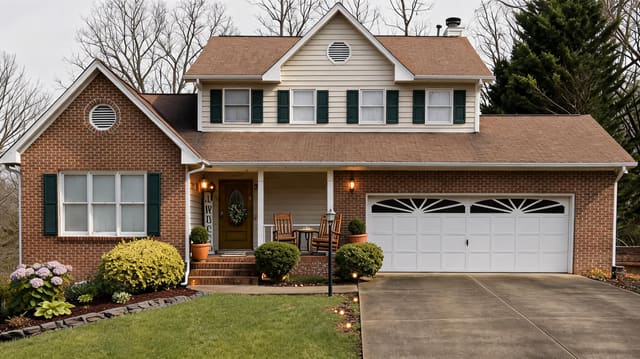
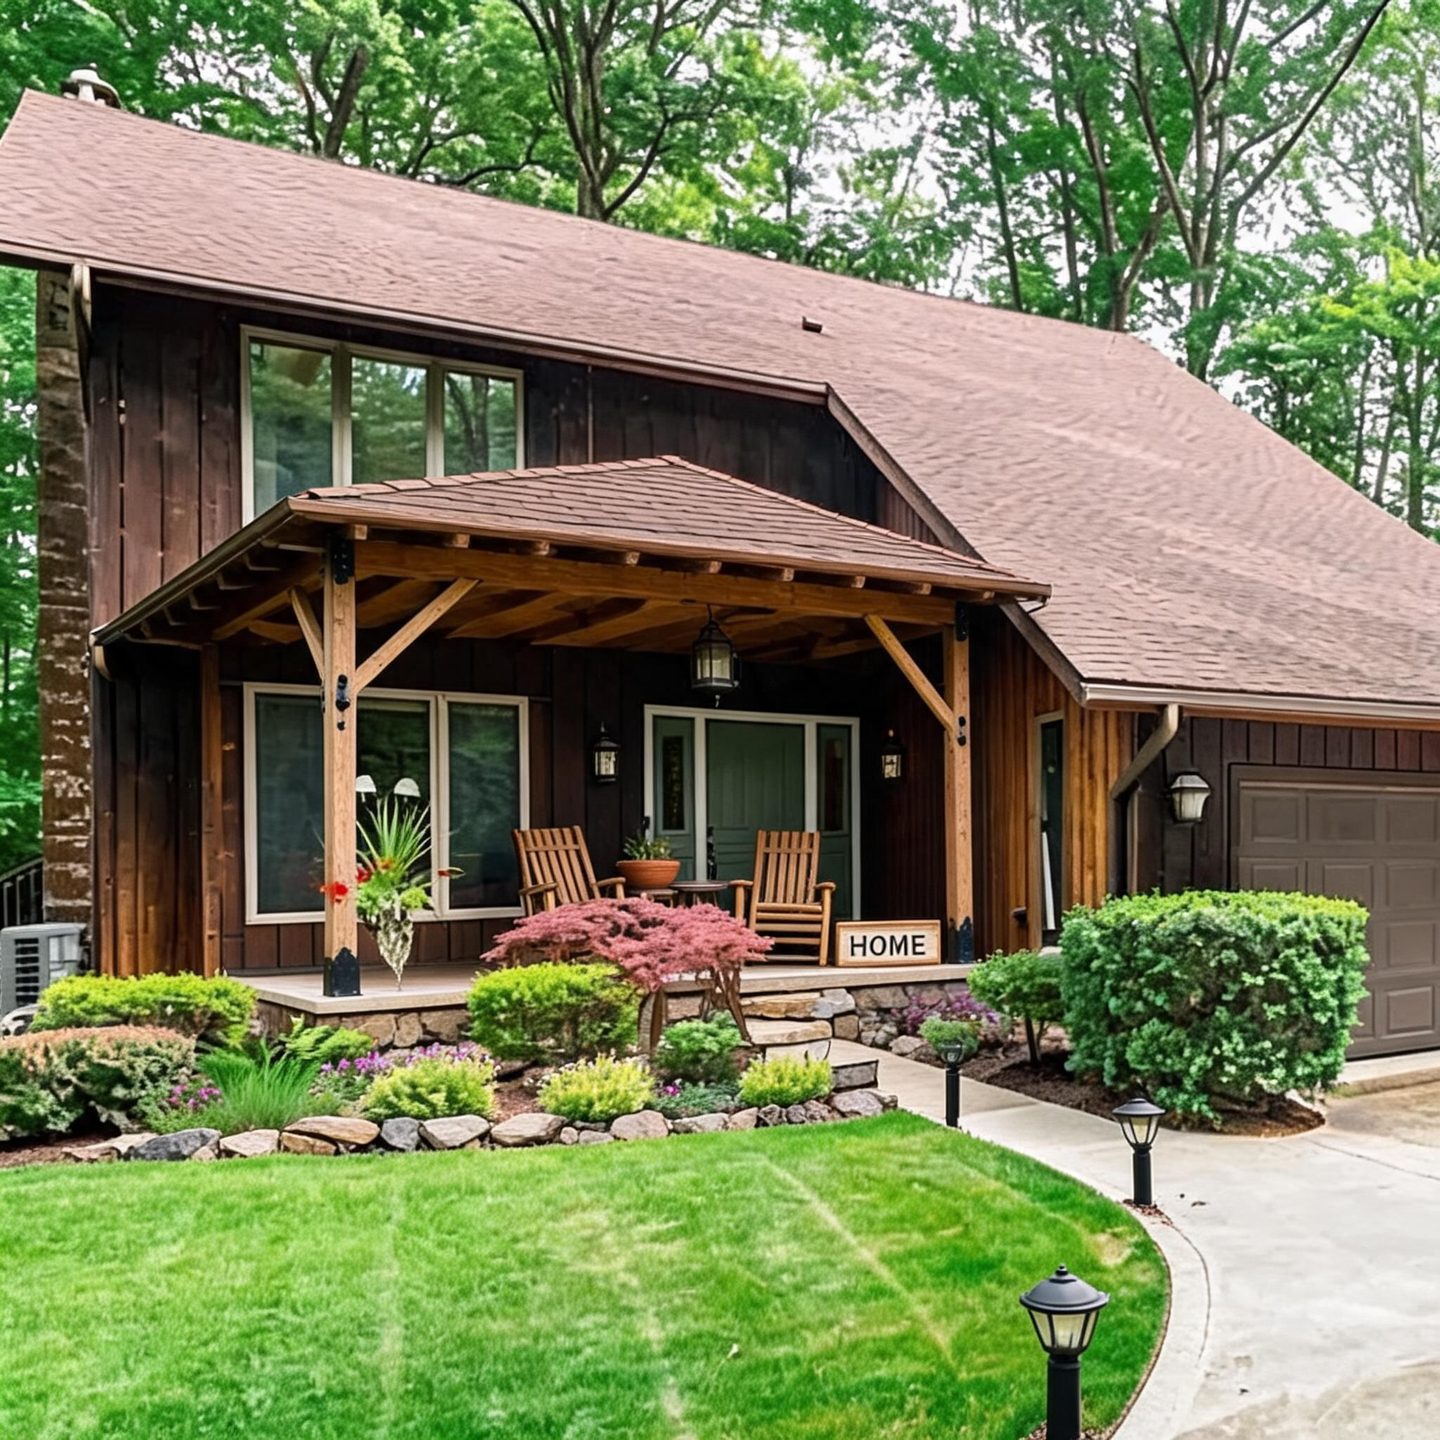
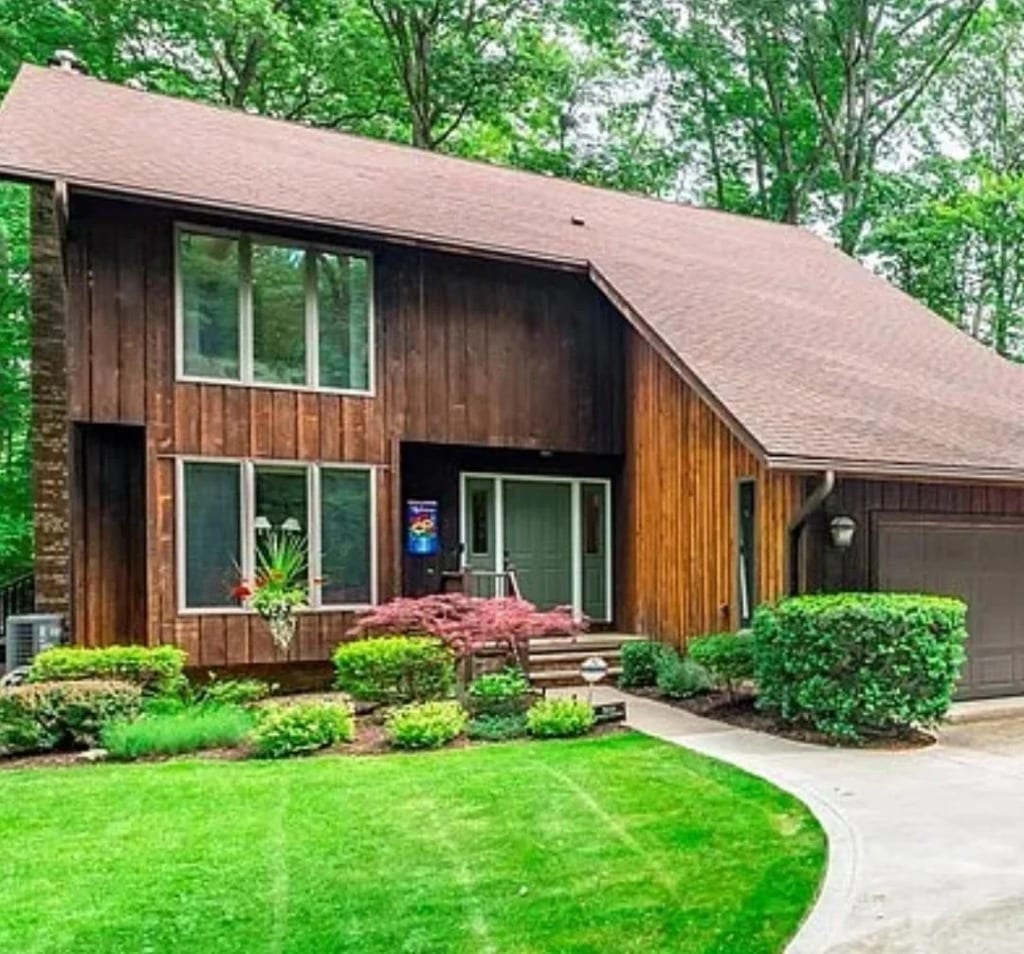
A low-profile timber-frame porch extension that mirrors the existing roof pitch and dark wood palette, creating a seamless covered entry. Clean joinery and restrained black metal hardware keep the focus on the natural materials and forest surroundings.
Key Decisions
- Asymmetric roof extension — Extends from the existing eave without altering the home's silhouette, providing shelter while preserving the sloped roofline rhythm
- Exposed timber trusses with black bolts — Adds structural honesty and visual warmth; the dark hardware ties to existing window trim and garage door
- Flush deck with stone skirting — Eliminates railings for an open, modern feel; stone grounds the structure to the established landscaping bed
- Integrated path lighting — Low-voltage black fixtures repeat the metal accents and safely guide visitors after dark
Material List
| Item | Role | Est. Price | Where to Buy |
|---|---|---|---|
| Cedar or pressure-treated 6x6 posts | Structural support, visual warmth | $80-150 each | Home Depot, Lowe's, local lumber yard |
| Cedar ceiling planks | Interior porch finish, texture | $2-4/sq ft | Home Depot, Menards |
| Black metal post bases/anchors | Hardware detail, weather protection | $25-45 each | Amazon, Wayfair |
| Outdoor wall lantern (black) | Entry lighting, safety, style anchor | $40-90 | Home Depot, Lowe's, Target |
| Adirondack chairs (cedar or acacia) | Seating, welcoming atmosphere | $120-200 pair | Wayfair, Walmart, IKEA |
| "HOME" wood sign | Entry focal point, personalization | $25-50 | Etsy, Amazon, Michaels |
| Low-voltage LED path lights (black) | Wayfinding, repeated metal accent | $30-60 for 4-pack | Home Depot, Amazon |
Budget Snapshot
| Category | Est. Cost |
|---|---|
| Lumber & structural hardware | $1,200-2,500 |
| Roofing & flashing | $800-1,500 |
| Lighting (fixtures & low-voltage kit) | $200-400 |
| Furniture & accessories | $250-450 |
| Total | $2,450-4,850 |
Sizing Note
The 8-foot-deep porch projection stops short of the large window, preserving natural light to the interior room. Post placement aligns with the existing window mullions for visual continuity.