Design Concept
Wrapped Window Desk Run
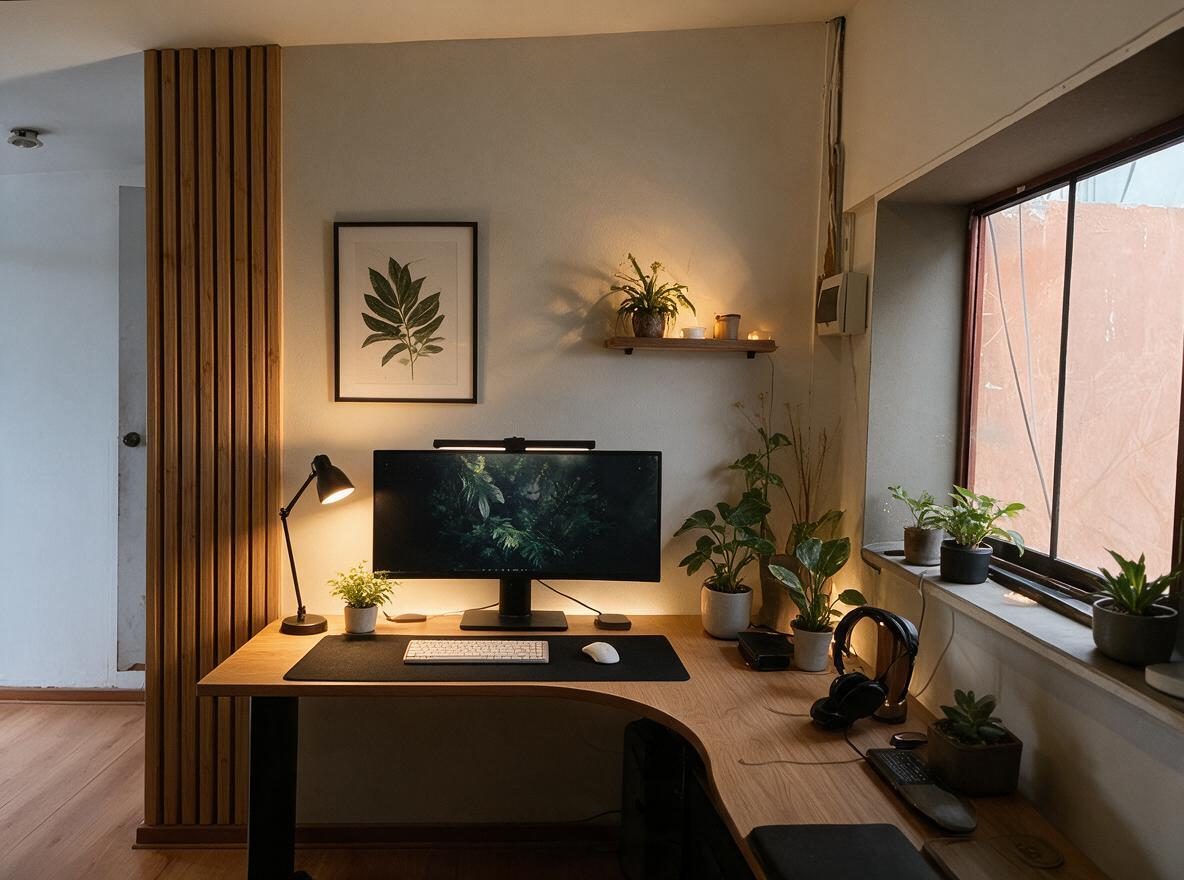
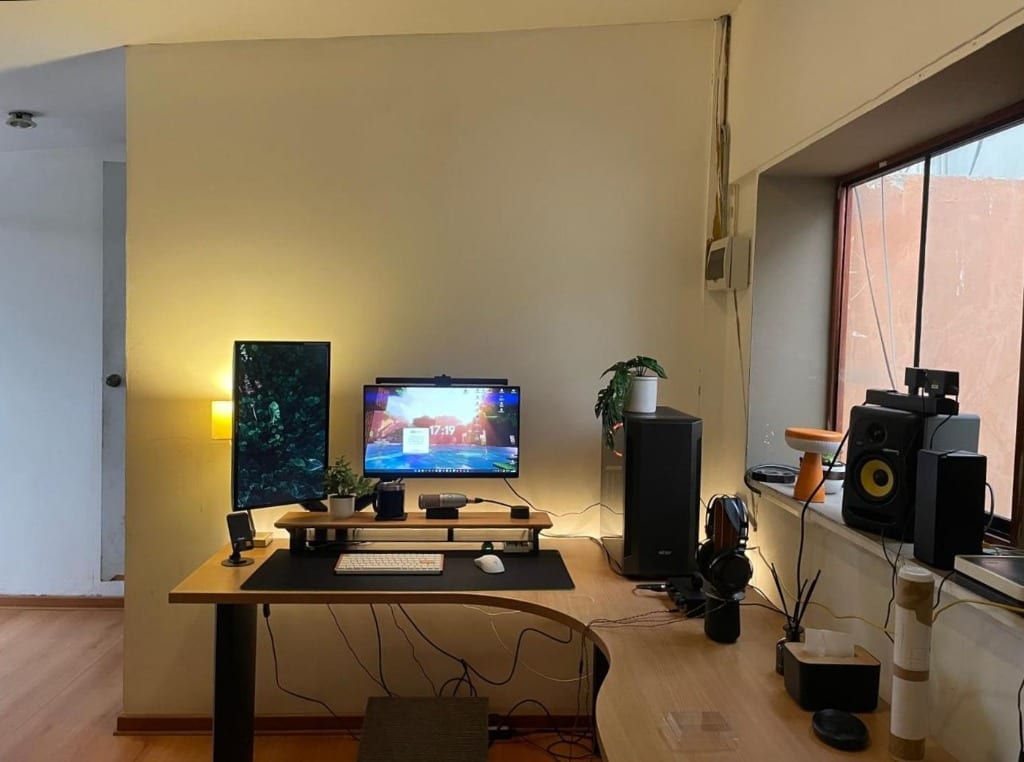
The central problem was a standard desk floating in a corner, leaving the window wall and adjacent floor as dead space while plants and accessories competed for attention without hierarchy. The design intent was to unify the work surface into one continuous L-shaped desk that extends to meet the window sill, creating a single functional zone. This wrap captures natural light for plants and task work, anchors the monitor symmetrically on the long leg, and dedicates the return leg to secondary tools and headphone storage. The warm oak-veneer surface and matte black metal frame stay within soft-renovation limits. Visible result: a single sculptural desk mass that reads as built-in furniture, with the window wall now fully activated rather than underused.
Key Decisions
- L-shaped desk extension to window sill — eliminates the gap between furniture and architecture, creating continuous usable surface and a natural home for plants in daylight.
- Asymmetric plant clustering — groups greenery at the window return and monitor base while keeping the main work zone clear, preventing visual overload.
- Three-layer lighting scheme — combines monitor bar, articulated task lamp, and shelf-mounted accent spots for intentional, adjustable warmth without ceiling work.
- Vertical wood slat screen — adds tactile premium materiality at the room's entry edge, defining the workspace without building a wall.
Material Plan
| Item | Role | Est. Price | Where to Buy |
|---|---|---|---|
| L-shaped oak-veneer desk with black steel legs | Primary work surface; unifies corner and window wall | $280-450 | IKEA, Wayfair, Amazon |
| Articulated matte black desk lamp | Task lighting with warm 2700K LED; adjustable for screen glare control | $35-70 | Target, Amazon, Walmart |
| Wood slat room divider panel (6-8 ft height) | Visual boundary and premium tactile layer at entry | $120-220 | Wayfair, Alibaba |
| Floating walnut shelf with integrated LED | Accent lighting platform and plant display above monitor | $40-85 | IKEA, Amazon |
| Ceramic and terracotta planters (assorted 4-6 inch) | Biophilic containers; matte finishes absorb light and reduce clutter | $25-60 total | Target, IKEA, Temu |
| Large-format botanical print in slim black frame | Focal wall art; establishes scale and biophilic theme | $30-65 | Amazon, IKEA, Target |
Budget Snapshot
| Category | Est. Cost |
|---|---|
| Desk and work surface | $280-450 |
| Lighting (task, ambient, shelf) | $75-155 |
| Plants, planters, and botanical accessories | $80-160 |
| Room divider, shelf, and wall art | $190-375 |
| Total | $625-1,140 |
Implementation Note
The wrapped desk leg along the window must clear the sill height by at least 1/2 inch to allow blind or shade operation; measure your sill before ordering. A common mistake is ordering a flush-fit return that traps cords against the glass or blocks natural ventilation—leave a 1-inch gap or specify a cable channel in the desk leg.