Design Concept
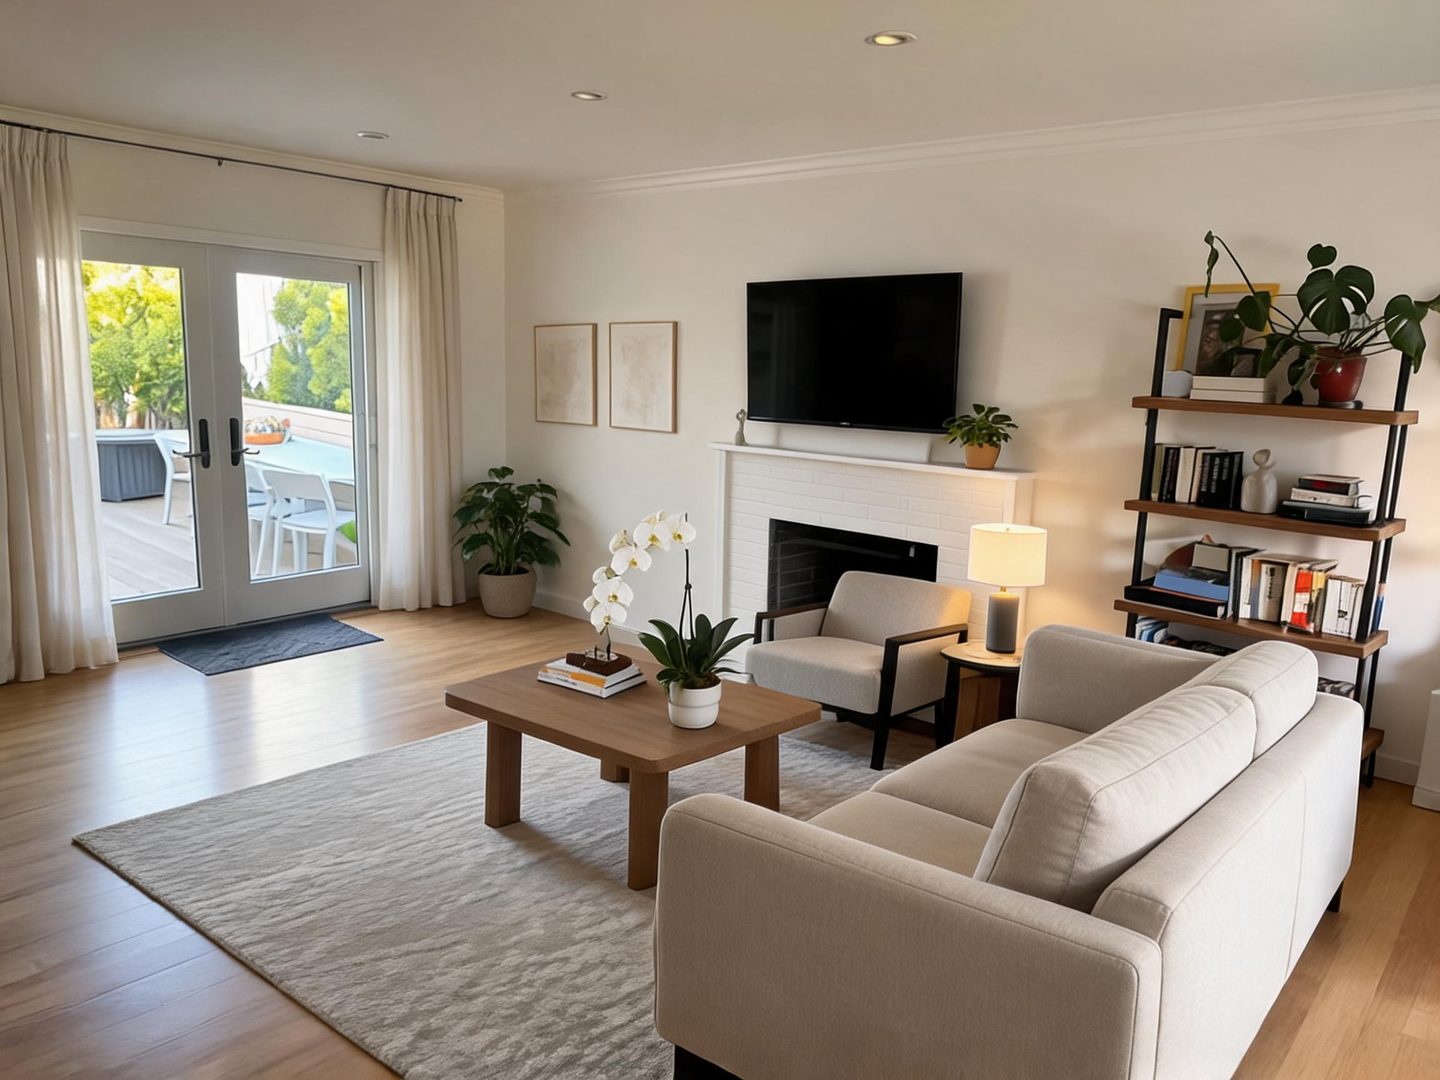
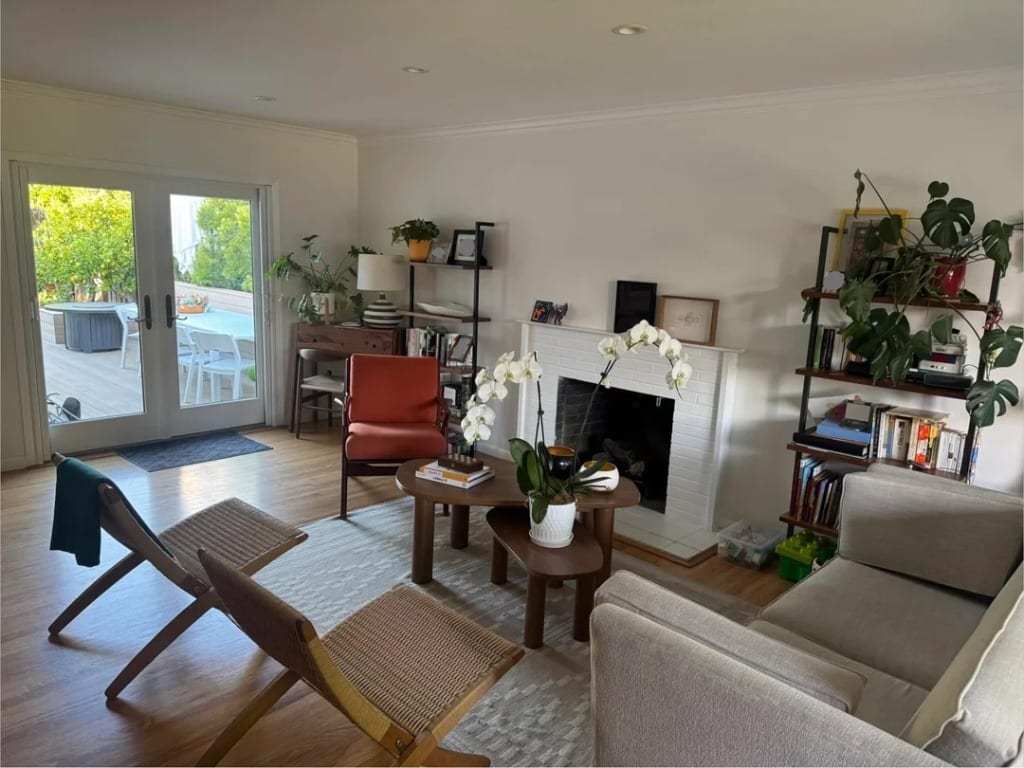
This design layers warm neutrals and natural textures to create a relaxed, cohesive living space that feels both polished and approachable. The layout prioritizes flow between indoor and outdoor living while grounding the room with a generous rug and low, inviting seating.
Key Decisions
- Expanded neutral rug defines the seating zone without creeping into circulation paths, creating visual structure without rigidity
- Low-profile oatmeal sofa with clean arms keeps sightlines open to the fireplace and outdoor access while maximizing comfortable seating depth
- Mixed chair materials — one woven wood accent, one upholstered with dark wood frame — add warmth and intentional contrast without clutter
- Simplified shelf styling with breathing room between objects keeps the vertical element feeling curated rather than busy
Material List
| Item | Role | Est. Price | Where to Buy |
|---|---|---|---|
| 8x10 low-pile tonal area rug (gray-beige) | Grounds seating zone, softens acoustics | $180-320 | Wayfair, Target, IKEA |
| 84" low-track-arm sofa in oatmeal performance fabric | Primary seating, clean silhouette, durability | $650-1,100 | Article, Castlery, Wayfair |
| Woven wood accent chair (cognac or natural finish) | Warmth, texture, indoor-outdoor connection | $140-220 | IKEA, Target, Amazon |
| Upholstered armchair with dark wood frame | Coordinated contrast, reading comfort | $280-450 | Wayfair, Castlery |
| Ceramic table lamp with linen shade | Soft evening lighting, scale for side table | $45-85 | Target, IKEA, Amazon |
| Set of 2 abstract prints (24x30, natural wood frames) | Visual hierarchy above fireplace, color cohesion | $60-120 | Etsy, Target, Society6 |
| Faux orchid in ceramic planter | Permanent styling, clean vertical accent | $25-45 | Target, Amazon, IKEA |
Budget Snapshot
| Category | Est. Cost |
|---|---|
| Seating (sofa + 2 chairs) | $1,070-1,770 |
| Rug + lighting + artwork | $285-525 |
| Accessories + planters | $80-150 |
| Total | $1,435-2,445 |
Sizing Note
The 8x10 rug leaves 18-24 inches of exposed wood floor between its edge and the fireplace wall — this maintains the room's airy feel while still anchoring furniture legs. All seating sits fully on the rug, which prevents the "floating island" effect common in open plans.