Design Concept
Extended Table with Layered Vintage Textiles
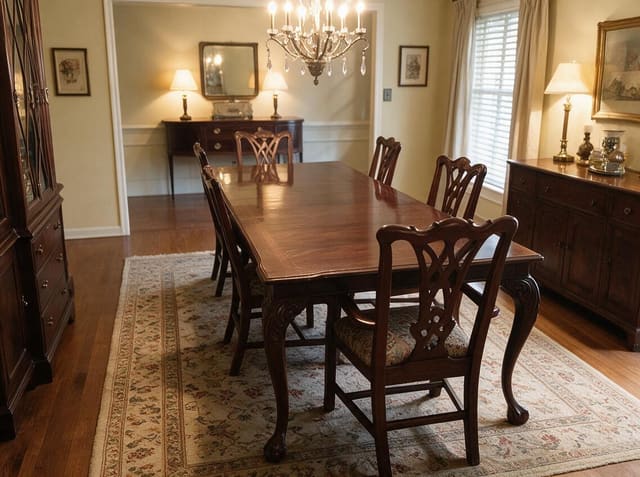
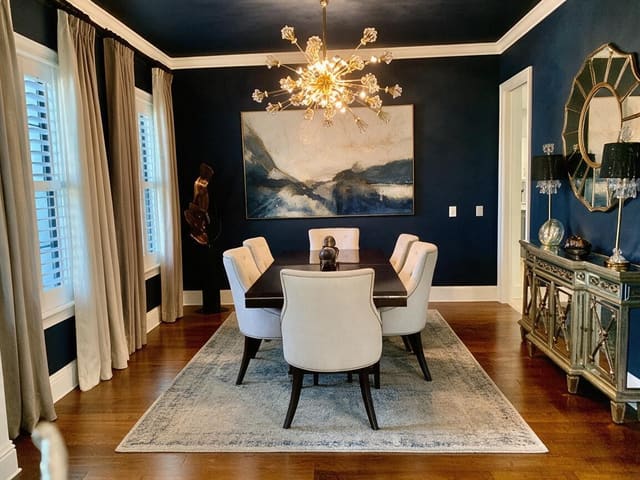
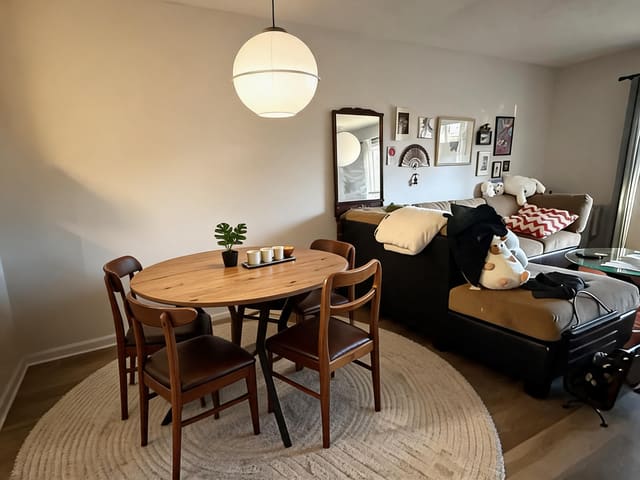
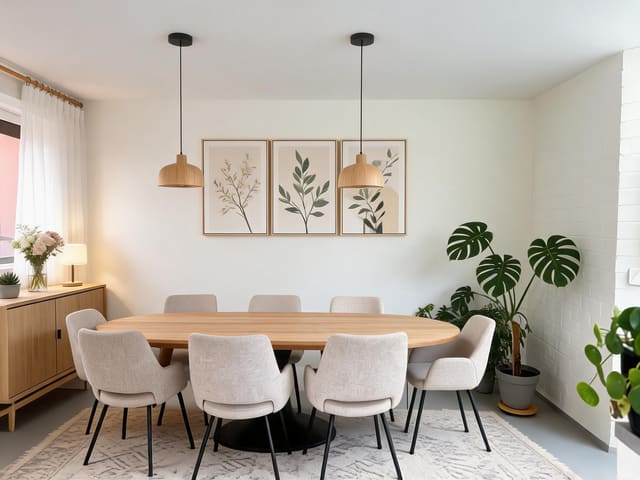
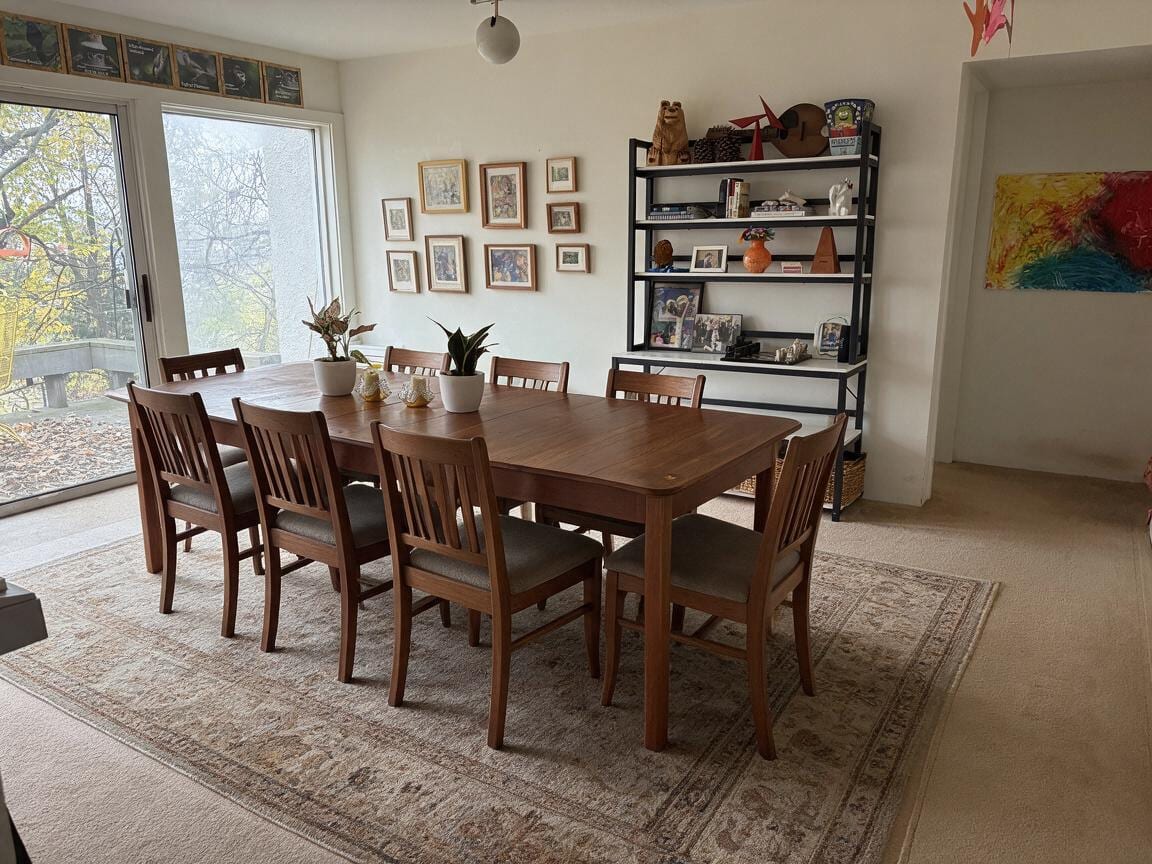
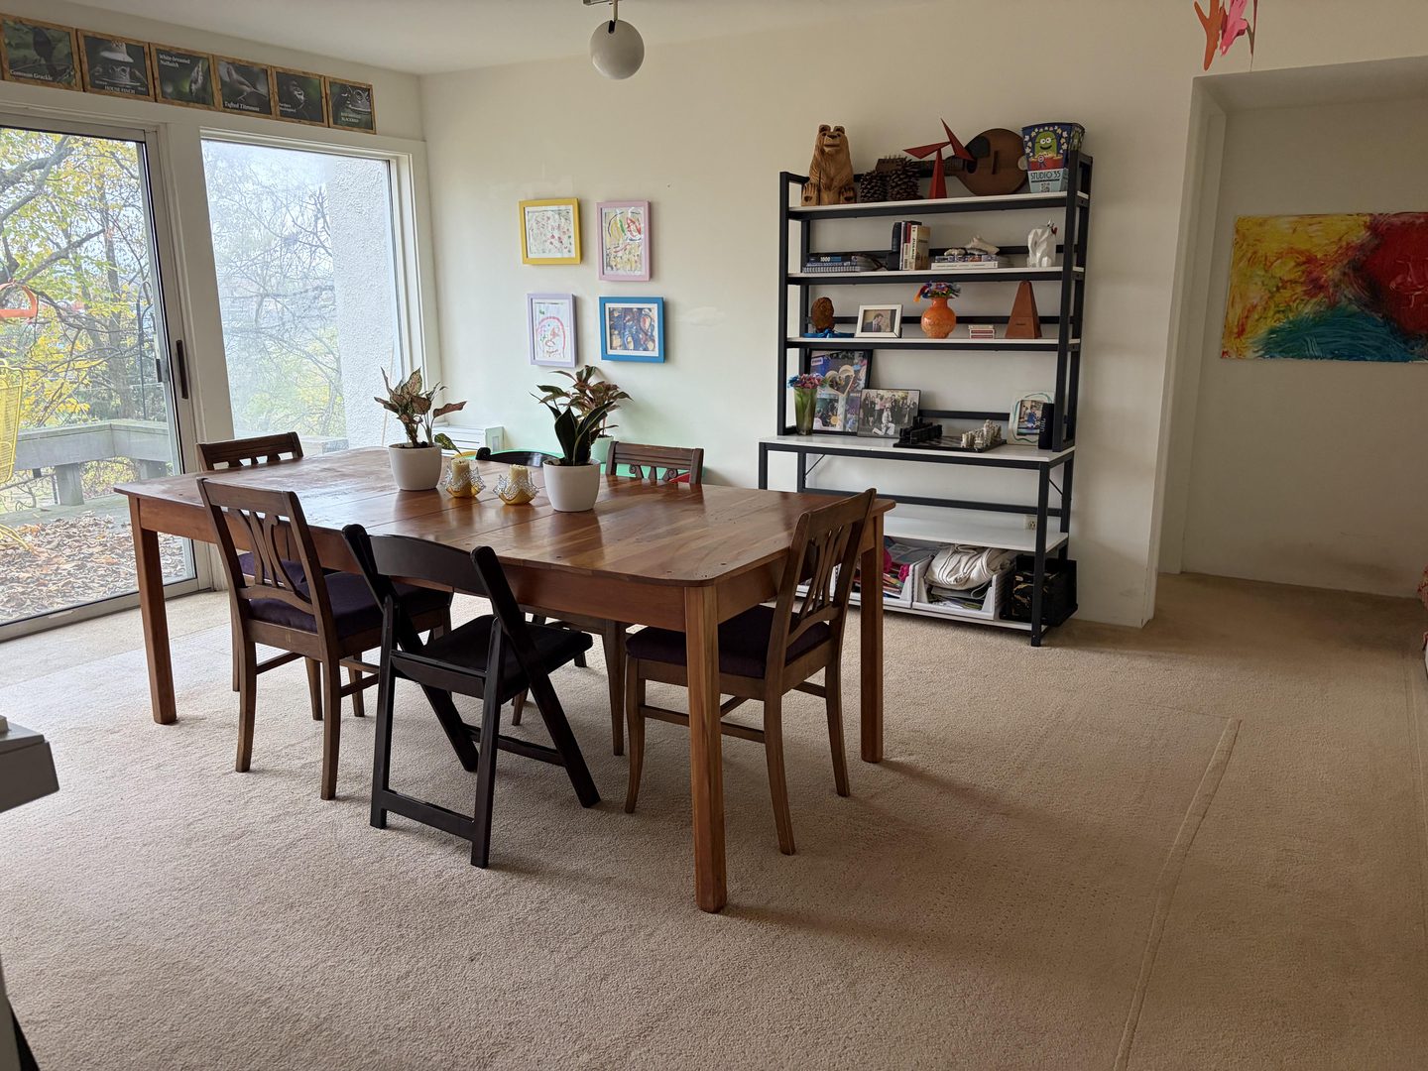
The Dining Room's central problem was spatial drift: a too-small table floated on beige carpet without zone definition, while competing frame clusters and cluttered open storage fractured the walls. The design intent was to create one clear gathering surface and ground it with textile pattern, then quiet the background with rhythmic, cohesive wall treatments. The practical value is immediate usability for eight and visual calm. Constraints included preserving the globe pendant, door, and carpet. The visible result is a longer walnut-stained table centered on a low-pile vintage-pattern rug, flanked by matching slat-back upholstered chairs, with a disciplined 3×3 gallery grid and a curated bookcase.
Key Decisions
- Larger rectangular table at 84–96 inches — extends seating to eight and fills the room's width proportionally, eliminating the previous underscaled silhouette.
- Low-pile vintage-look rug in warm neutrals — defines the dining zone over existing carpet, adds pattern without height tripping hazards, and echoes the wood tone.
- Symmetrical 3×3 gallery grid with matching frames — replaces scattered sizes with rhythmic order; uses consistent warm wood frames to tie to furniture.
- Bookcase styling by height and texture — groups objects in layered tiers, keeps 40% open shelf breathing room, and limits color palette to terracotta, wood, and black.
Material Plan
| Item | Role | Est. Price | Where to Buy |
|---|---|---|---|
| 7×9 or 8×10 vintage-inspired low-pile area rug | Grounds dining zone, adds pattern over beige carpet | $180-350 | Wayfair, Amazon, Target |
| 84-96" warm wood dining table with extension leaf | Primary gathering surface, scaled to room | $650-1,200 | IKEA, Wayfair, Walmart |
| Set of 8 upholstered slat-back wood dining chairs | Seating comfort, visual repetition, transitional style | $600-1,100 | Amazon, Wayfair, IKEA |
| Matching 8×10 or 11×14 wood picture frames, set of 9 | Cohesive gallery grid, warm tone link to furniture | $80-150 | Target, IKEA, Amazon |
| Terracotta vase + wood object set for bookcase | Curated shelf styling, controlled color accent | $40-90 | Target, IKEA, Temu |
Budget Snapshot
| Category | Est. Cost |
|---|---|
| Furniture (table + chairs) | $1,250–2,300 |
| Area rug | $180–350 |
| Wall art & frames | $100–200 |
| Accessories & styling | $60–140 |
| Total | $1,590–2,990 |
Implementation Note
Measure table clearance carefully: maintain 36 inches minimum from chair edge to bookcase and sliding door path. A common mistake is sizing the rug to the table alone; here the rug must extend 24–30 inches beyond all chair positions so legs stay on textile even when seated.