Design Concept
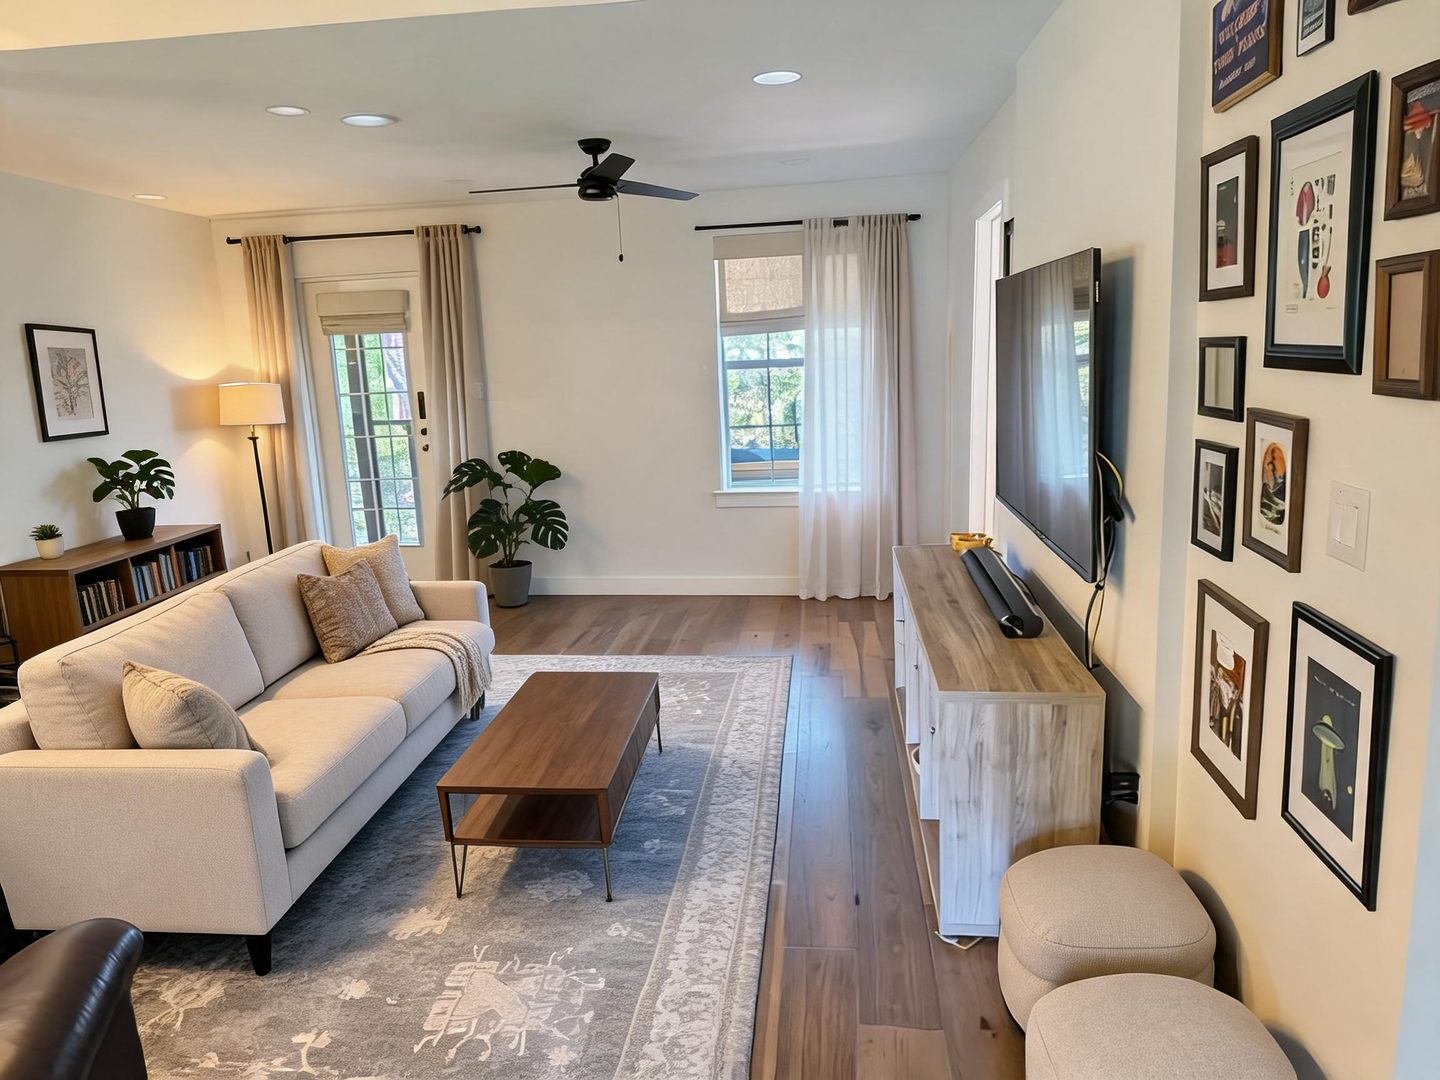
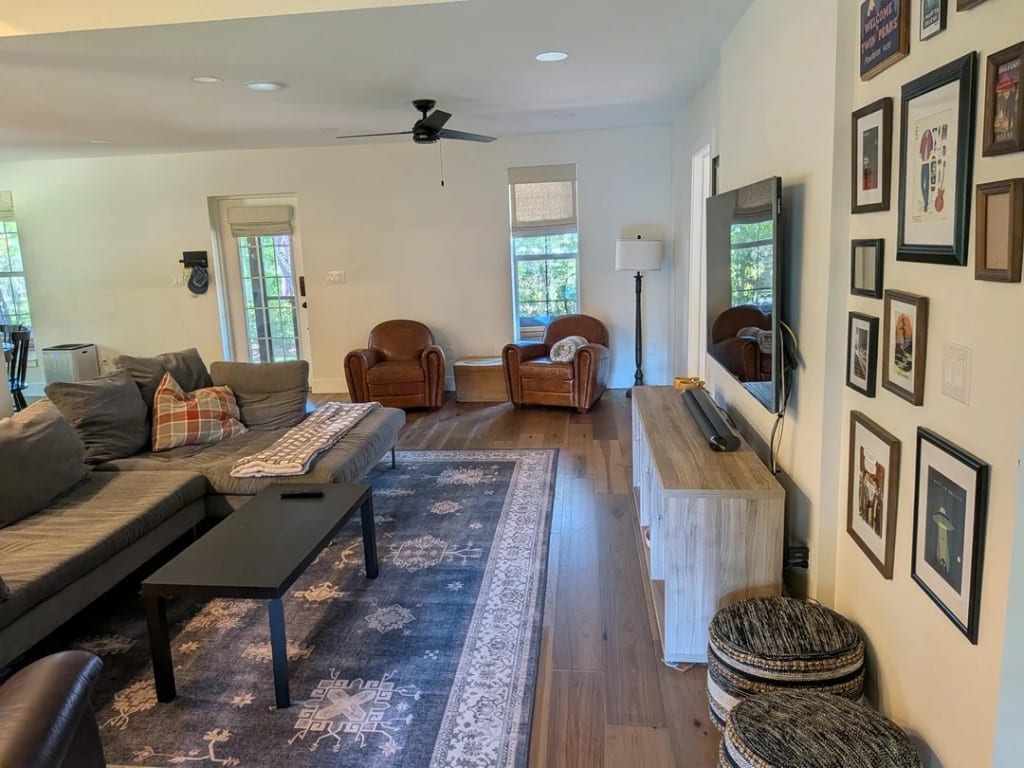
This living room balances openness with intentional function, replacing bulky seating with a streamlined sofa and a dedicated reading corner. The design layers warm wood tones, soft neutrals, and curated gallery walls to create a family-friendly space that feels collected rather than crowded.
Key Decisions
- Scaled-down sofa (84" vs. oversized sectional) preserves sightlines and improves flow between entry, seating, and TV zones without sacrificing comfortable seating for four.
- Asymmetric layout places the main seating perpendicular to the TV wall, creating a natural conversation area while keeping the entry door and window fully accessible.
- Low-profile media console (under 24" height) keeps the vertical space feeling open and provides concealed storage for remotes, gaming gear, and cables.
- Layered lighting combines recessed cans for ambient brightness, a floor lamp for task reading, and natural filtration through sheer + blackout curtain pairing for day-to-night flexibility.
Material List
| Item | Role | Est. Price | Where to Buy |
|---|---|---|---|
| 84" beige upholstered sofa with dark legs | Primary seating; anchors room with neutral, cleanable fabric | $650-950 | Wayfair, IKEA Kivik, Target Threshold |
| Walnut-veneer coffee table with black metal legs | Visual warmth, surface for daily use; slim profile preserves rug pattern | $180-280 | Amazon, AllModern, Walmart |
| Whitewashed wood media console (60") | TV support, concealed storage, horizontal balance against vertical gallery wall | $320-480 | Wayfair, IKEA Besta with custom doors, Target |
| Adjustable arc floor lamp with linen shade | Task lighting for reading corner; dimmable for evening ambiance | $90-150 | Amazon Basics, Target Project 62, IKEA |
| Distressed-look area rug (8x10, gray/cream) | Defines seating zone, softens acoustics, hides family wear | $280-450 | Ruggable, Wayfair, Overstock |
| Faux fiddle-leaf fig in woven basket (5-6 ft) | Vertical greenery in corner; zero maintenance, fills height without clutter | $60-120 | Amazon, IKEA Fejka, Target |
| Mixed-frame gallery wall set (8-12 frames) | Personalizes TV wall, creates visual rhythm, absorbs tech presence | $80-150 | Amazon gallery kits, IKEA Ribba, Target |
Budget Snapshot
| Category | Est. Cost |
|---|---|
| Seating & tables | $830-1,230 |
| Storage & media | $320-480 |
| Lighting | $90-150 |
| Textiles & décor | $420-720 |
| Total | $1,660-2,580 |
Sizing Note
The 84" sofa leaves 30"+ clearance on both sides—enough for the floor lamp and a slim side table if desired later. The coffee table sits 18" from sofa edge, maintaining comfortable leg room and walk-through space to the door.