Design Concept
Neutral Galley Flow with Warm Accent Lighting
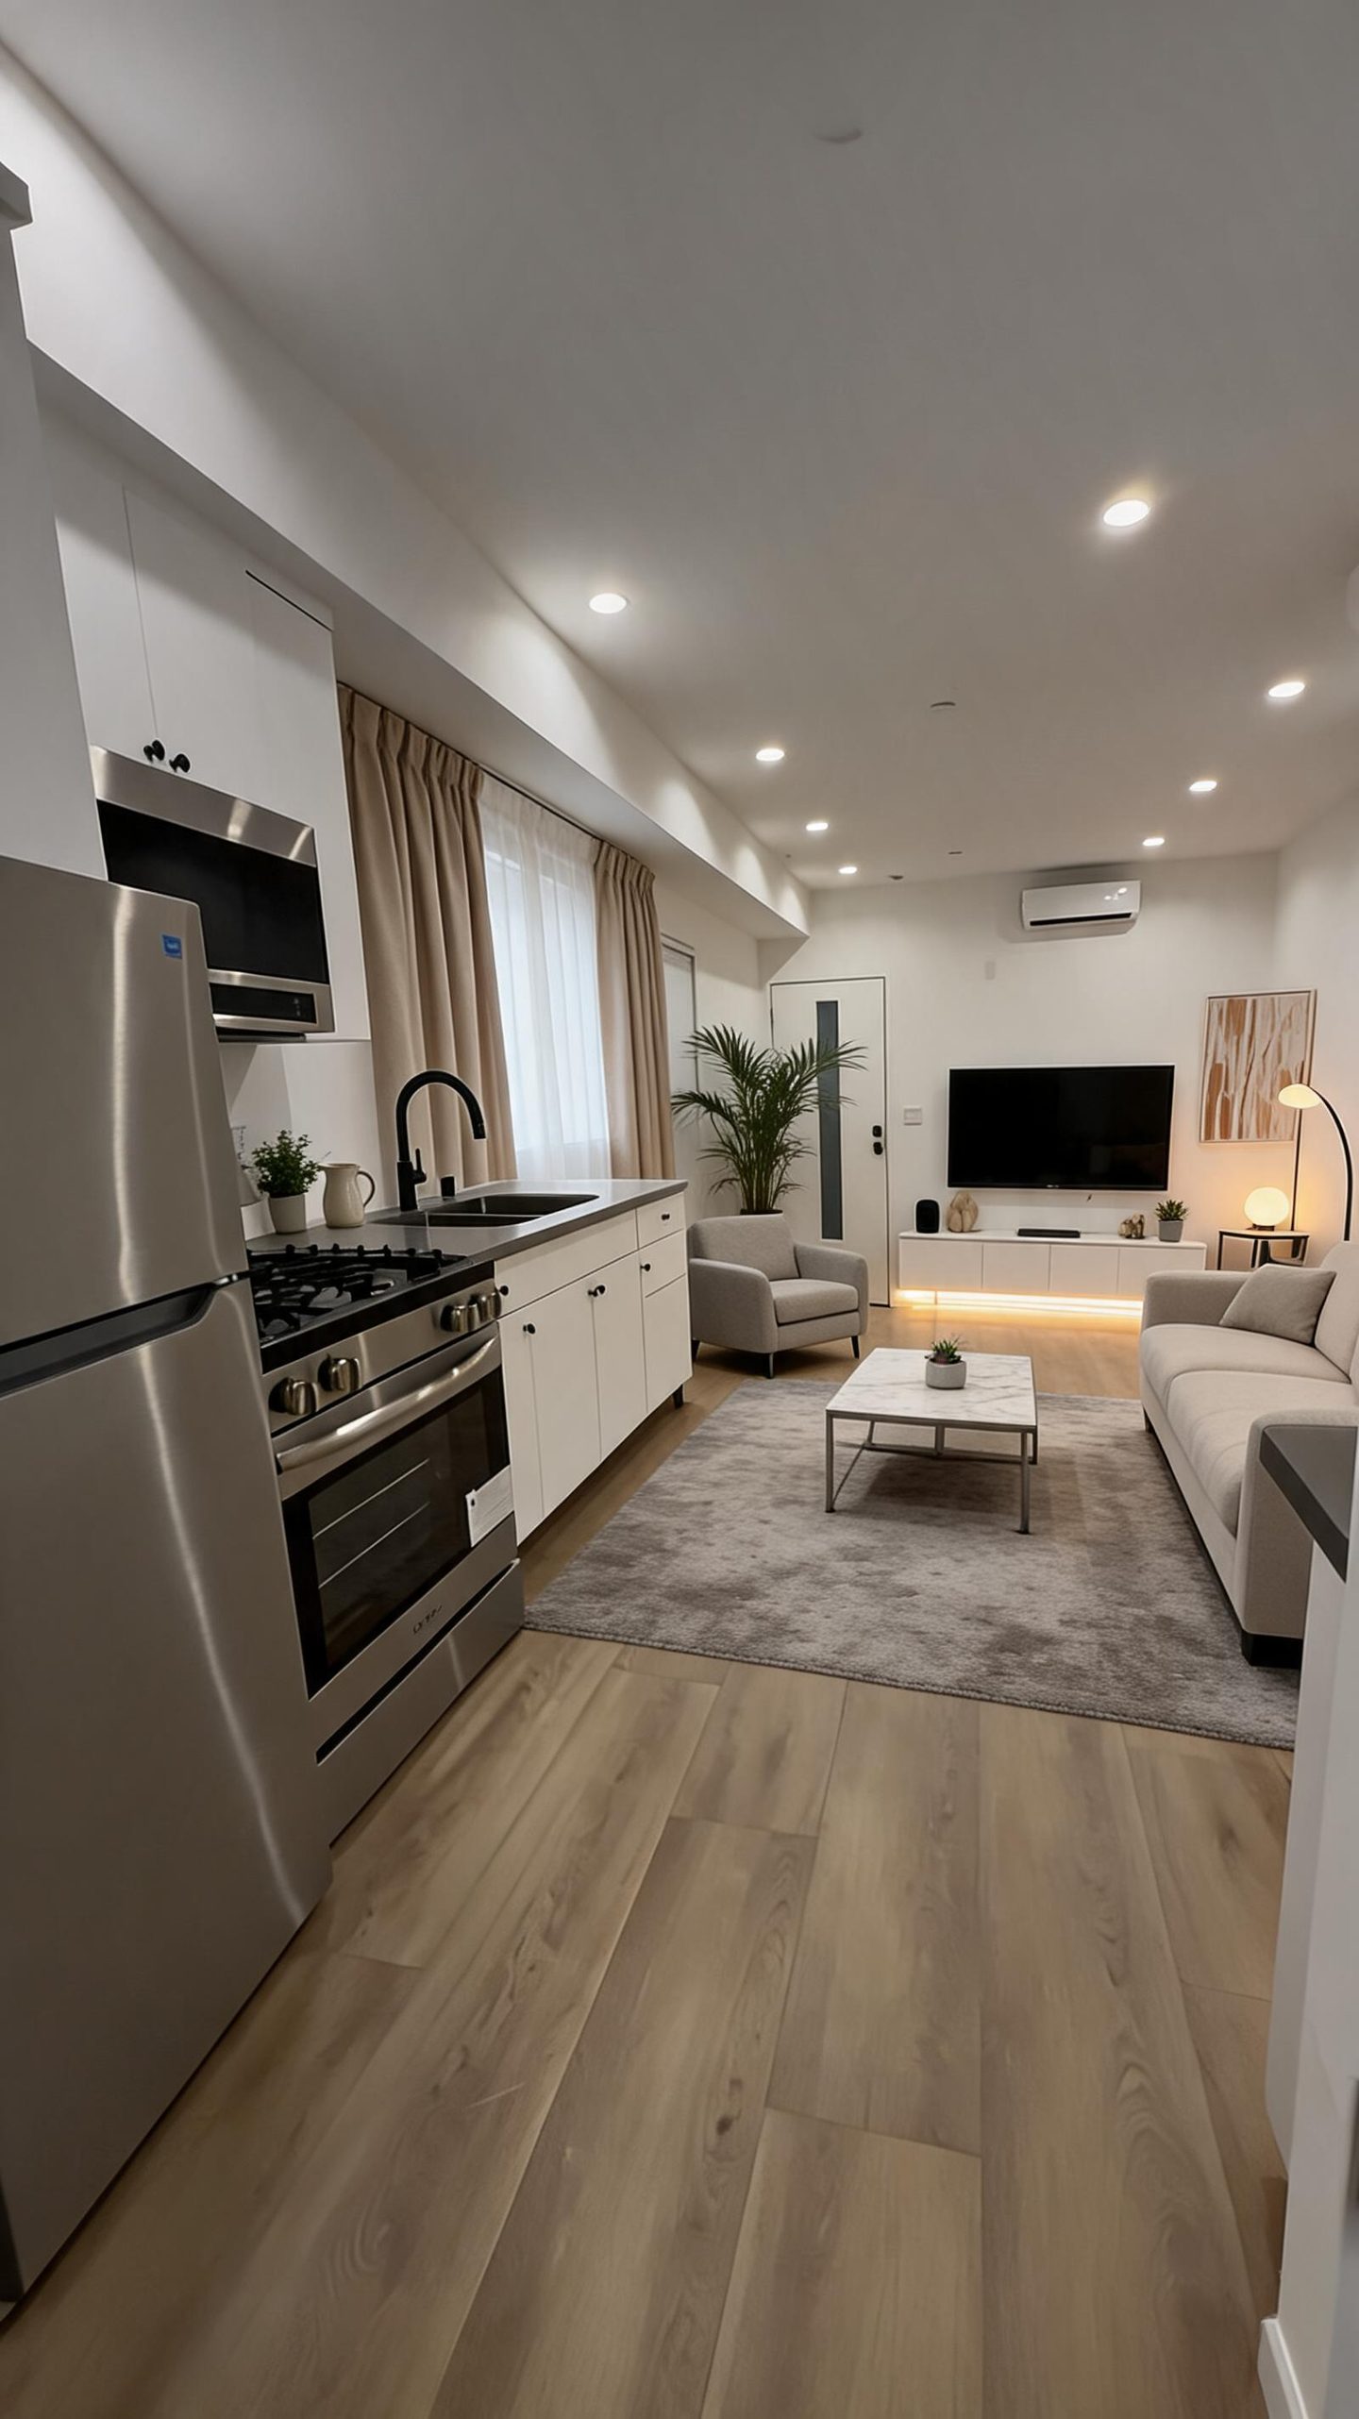
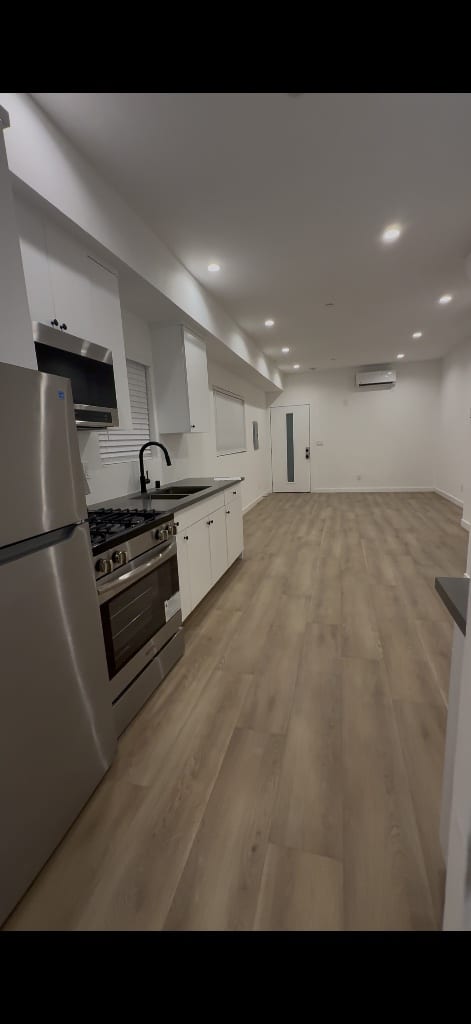
The central challenge was unifying a narrow kitchen passage with a wider living area without altering walls or flooring. The design intent creates visual continuity by repeating warm wood tones, matte black hardware, and soft textiles from the cooking zone through the seating area. Recessed ceiling lights provide even ambient coverage, while LED toe-kick glow beneath the media console adds depth and evening warmth. Constraints included preserving all fixed cabinetry, appliances, and flooring. The visible result is a cohesive 20-foot visual corridor that reads as one intentional room rather than two awkward zones, with the rug and curtains softening the long rectangle into livable proportions.
Key Decisions
- Low-profile media console with LED base — extends the kitchen's horizontal cabinet line into the living area, creating rhythm and hidden night lighting without wall modification.
- Oversized area rug bridging both zones — visually widens the narrow kitchen mouth and defines the seating island within the larger rectangle.
- Double-layer window treatment — sheer white panels maximize daylight depth while beige blackout curtains add acoustic softening and match the sofa tone for color continuity.
- Matte black faucet and hardware repetition — carries the kitchen's metal finish to the media console accessories and floor lamp stem, unifying the long sightline.
Material Plan
| Item | Role | Est. Price | Where to Buy |
|---|---|---|---|
| 8x10 ft low-pile abstract rug in gray-beige | Grounds seating area, visually widens passage | $180-320 | Wayfair, Rugs USA, Amazon |
| Low white lacquer media console (66-72 in) with LED kit | Storage, echoes kitchen cabinets, adds toe-kick glow | $220-450 | IKEA BESTÅ, Target, Amazon |
| Beige linen-blend blackout curtain pair (84-96 in) | Softens window wall, matches sofa, improves sleep quality | $60-120 | IKEA, Target Threshold, Walmart |
| Arc floor lamp with frosted globe | Reading light, black stem repeats kitchen hardware | $80-160 | Amazon Basics, Wayfair, Target |
| Marble-look coffee table with metal frame | Central surface, light visual weight, ties to countertop | $120-220 | Wayfair, Amazon, IKEA |
| Faux palm in tapered planter | Vertical accent near window, fills corner height | $50-90 | IKEA FEJKA, Target, Amazon |
Budget Snapshot
| Category | Est. Cost |
|---|---|
| Seating & tables | $900-1,600 |
| Lighting & media console | $300-610 |
| Textiles (rug, curtains) | $240-440 |
| Decor & plants | $80-150 |
| Total | $1,520-2,800 |
Implementation Note
Measure your ceiling height before ordering curtains: the rod should mount 4-6 inches above the window frame and extend 8-12 inches past each side to maximize apparent width. In rooms with existing overhead can lights, confirm bulb warmth (2700K-3000K recommended) before adding LED strips to avoid clashing color temperatures that make the space feel institutional rather than layered.