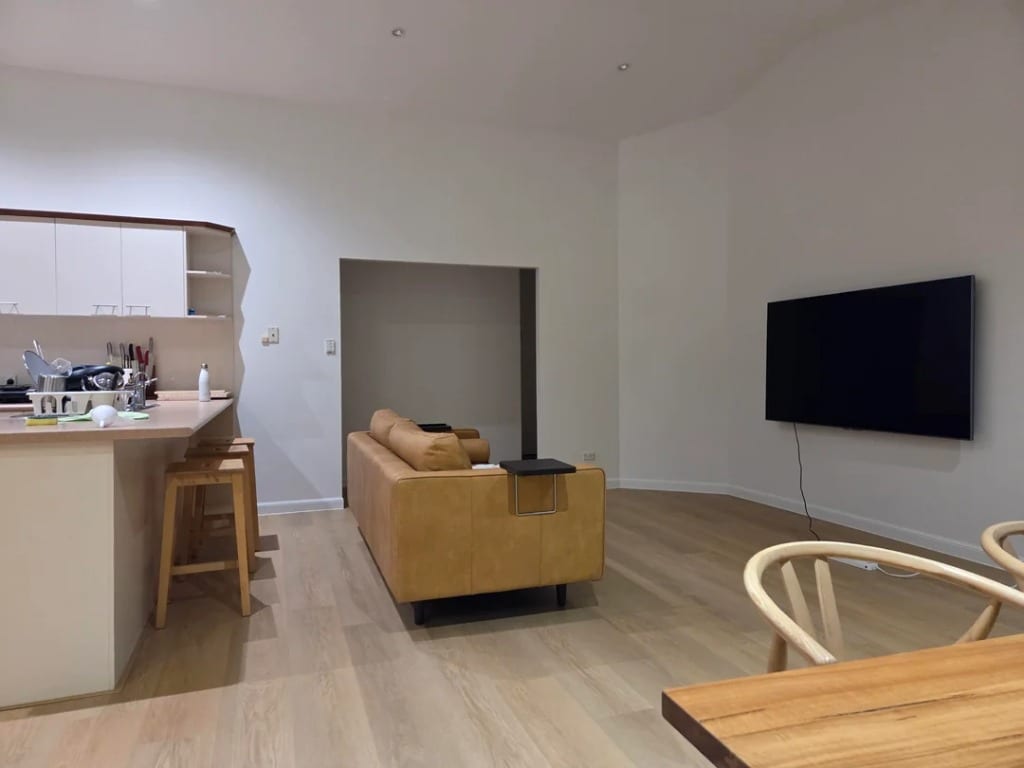
Design Concept
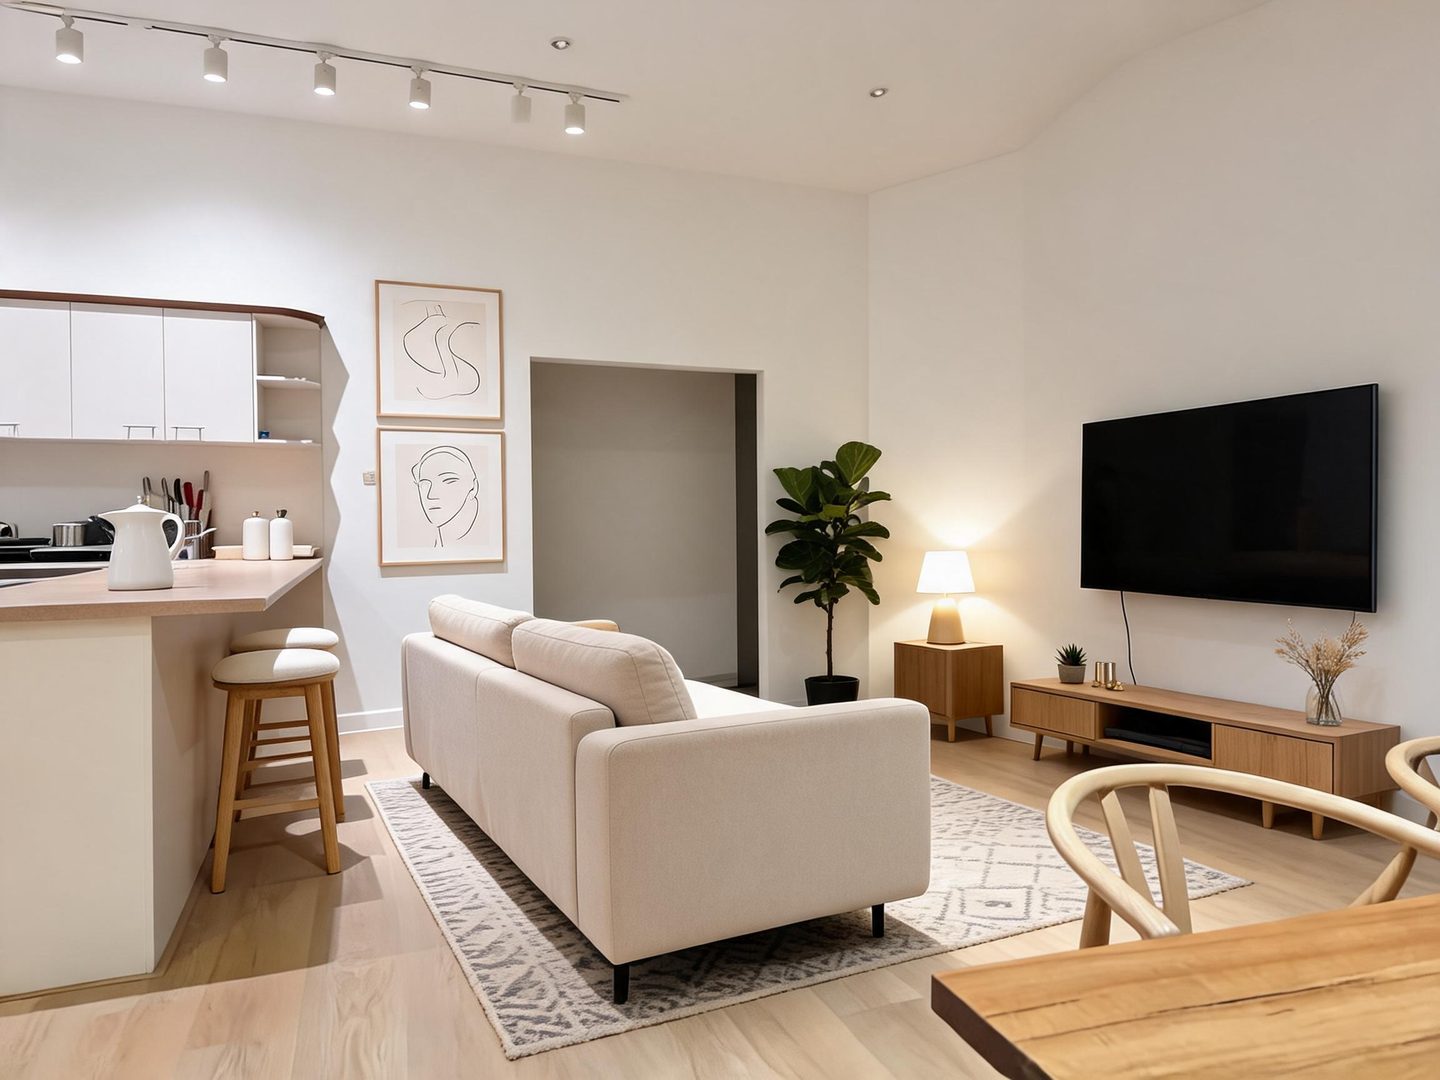
A compact TV-forward lounge that turns the awkward doorway into a natural circulation path behind the seating. Warm oak tones and soft neutrals keep the open plan feeling cohesive and breathable.
Key Decisions
- Perpendicular sofa placement creates direct TV sightlines while preserving a 30"+ walking corridor behind it for full doorway access
- Low 15" media console keeps sightlines open across the narrow room and provides hidden cable routing through the back panel
- Layered lighting (track heads + table lamp) lets you shift from task brightness to evening warmth without ceiling changes
- Tone-on-tone rug with subtle pattern defines the living zone without visually chopping the small footprint
Material List
| Item | Role | Est. Price | Where to Buy |
|---|---|---|---|
| 78" beige linen-blend sofa | Comfort, focal seating | $450-650 | IKEA (Kivik), Wayfair, Article |
| 70" oak low-profile media console | Storage, cable concealment, visual anchor | $180-320 | IKEA (Stockholm), Target (Threshold), Amazon |
| 5'x7' Moroccan-inspired area rug | Zone definition, softness underfoot | $90-160 | Rugs USA, Wayfair, Target |
| 24" round oak coffee table | Surface for daily use, compact footprint | $60-120 | IKEA (Björksta), World Market, Amazon |
| Ceramic table lamp with linen shade | Warm ambient light, corner glow | $35-70 | Target (Hearth & Hand), IKEA, Walmart |
| Fiddle leaf fig tree (5' faux or real) | Vertical accent, life in corner | $40-85 | IKEA (Fejka), Amazon, Home Depot |
| Set of 2 line art prints (16"x20") | Visual rhythm, personality at low cost | $25-50 | Etsy, Target, Desenio |
Budget Snapshot
| Category | Est. Cost |
|---|---|
| Seating & surfaces | $550-850 |
| Storage & media | $180-320 |
| Textiles & rug | $90-160 |
| Lighting & décor | $100-205 |
| Total | $920-1,535 |
Sizing Note
The 78" sofa leaves 28-32" behind it for walkway clearance—test with painter's tape before ordering. If traffic feels tight, swap to a 72" loveseat and gain 6" of breathing room.