
Design Concept
Wicker-and-Stone Hightop Commons
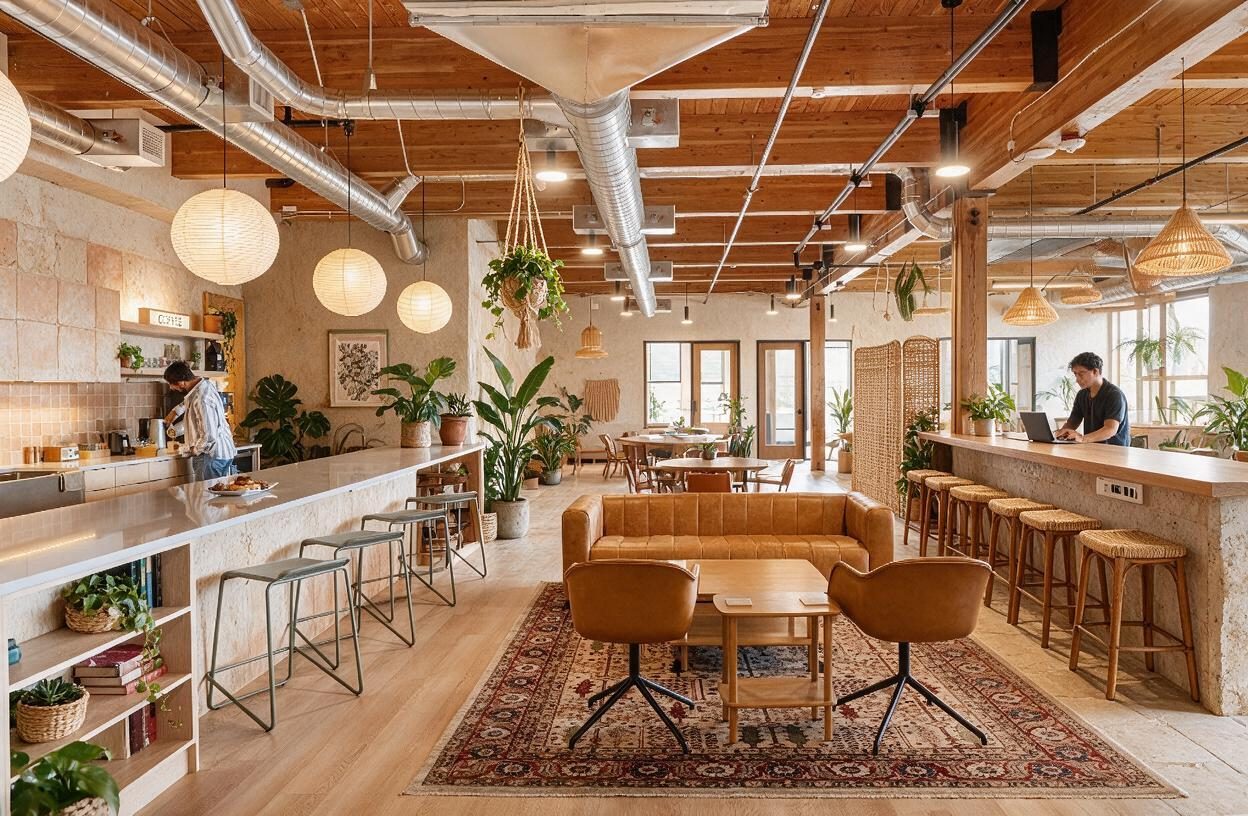
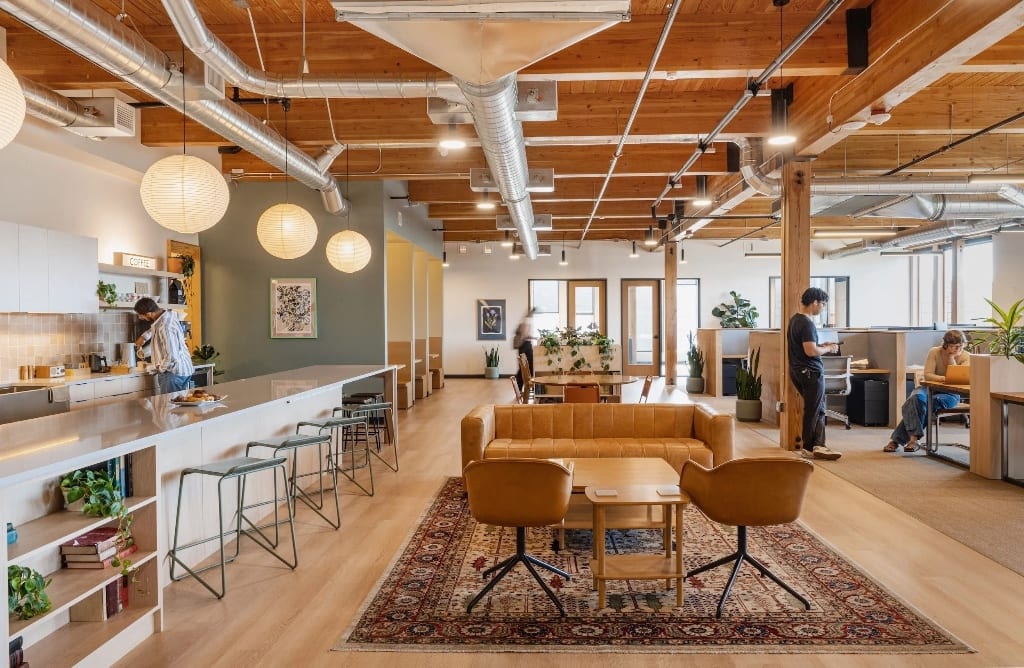
The central challenge was dissolving corporate rigidity without construction. The solution clusters activity around a long stone-faced hightop bar with woven counter stools, creating shared workspace where individuals plug in and collaborate. Natural stone tile behind the kitchen, wicker screens for soft zoning, and suspended trailing plants at multiple heights build the tropical atmosphere. Paper globe pendants and rattan shades layer warm light at human scale. The preserved industrial shell—exposed ducts, timber ceiling, concrete columns—becomes a neutral frame for organic materials. Everything moves: stools tuck, screens shift, plants rotate for light. The result is a Coworking Space that feels like an open-air lounge while supporting real productivity.
Key Decisions
- Long stone-faced hightop with power strips — replaces isolated cubbies with communal surface area where laptop users gather naturally; built-in USB-C and standard outlets eliminate cord chaos.
- Wicker folding screens — create semi-private nooks without walls, allowing daily reconfiguration for events or quiet zones while reinforcing the Tulum material palette.
- Tiered plant heights from floor to ceiling — large potted specimens anchor corners, macramé hangers draw eyes upward, and shelf-level greenery softens horizontal lines to eliminate cavernous ceiling feel.
- Back wall stone tile — transforms the kitchen into a visual destination, reflecting task light and grounding the zone against the warm wood ceiling.
Material Plan
| Item | Role | Est. Price | Where to Buy |
|---|---|---|---|
| Natural stone mosaic tile, 10 sq ft | Kitchen backsplash visual anchor | $80-140 | Home Depot, Floor & Decor |
| Wicker/rattan counter stools, set of 4 | Hightop seating, breathable texture | $200-400 | Wayfair, Target, IKEA |
| Macramé plant hangers with 8-10" pots | Ceiling-level greenery, vertical interest | $30-70 | Amazon, Etsy, Temu |
| Large ceramic planters, 14-16", set of 3 | Floor plant bases, scale and presence | $90-180 | Lowe's, Walmart, Alibaba |
| Wicker room divider, 3-panel | Flexible zoning, Tulum texture | $60-120 | Wayfair, Amazon |
| Paper globe pendant, 18", set of 3 | Warm diffused light, human scale | $50-100 | IKEA, Target, Amazon |
Budget Snapshot
| Category | Est. Cost |
|---|---|
| Furniture (stools, screens, hightop surface) | $1,200-2,400 |
| Plants and planters (all heights) | $400-800 |
| Lighting (pendants, bulbs, hardware) | $150-350 |
| Stone tile and adhesive installation kit | $200-400 |
| Total | $1,950-3,950 |
Implementation Note
Verify that the existing hightop structure can support stone-veneer surfacing weight—if the substrate is hollow-core or lightweight, use thin flexible stone-look laminate instead to avoid sagging. For power integration, clamp-on desk power strips with USB ports install without electricians in most jurisdictions, but confirm your local fire code for commercial spaces before mounting permanently.