
Design Concept
Black-Metal-Frame Work Niche
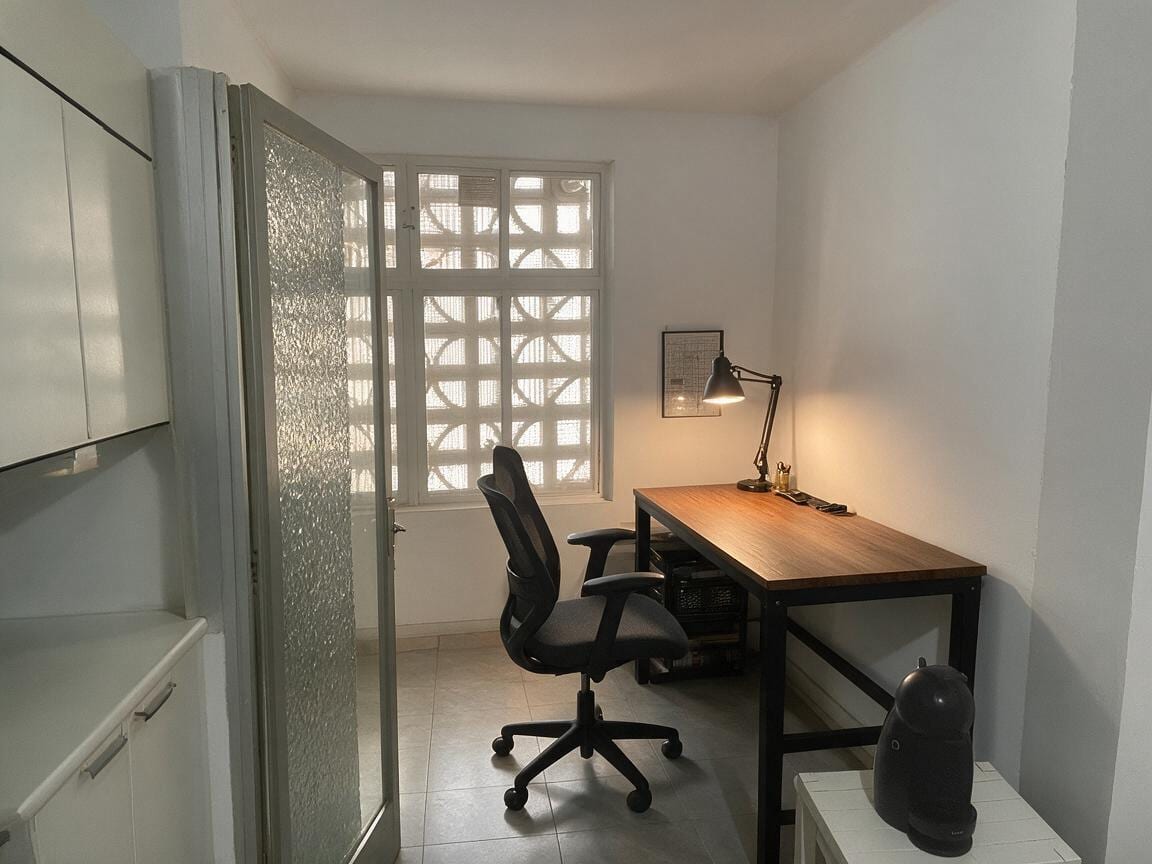
The room's central challenge is its linear, corridor-like proportion with fixed elements on both sides and a single window at the far end. The design intent creates a contained work niche along the right wall, using the desk's dark metal frame to visually ground the space while its wood surface introduces warmth against the pale shell. The articulated task lamp directs light downward, reducing glare on the window and defining the work surface after dark. Scale discipline keeps circulation open: the desk sits tight to the wall, the chair rotates within its footprint, and a slim under-desk basket adds storage without lateral sprawl. The result is a Study Room that reads as intentional and complete rather than cramped.
Key Decisions
- Right-wall desk placement — preserves the full width of the central aisle for safe passage to the door and window, avoiding the left-side counter zone entirely.
- Warm wood top with black steel frame — achieves industrial character through material contrast rather than bulk, keeping the visual weight low in a small volume.
- Articulated-arm task lamp — provides directed, dimmable illumination that compensates for the window's patterned block-diffused daylight without competing with it.
- Under-desk wire basket — adds accessible storage for cables and supplies in a footprint that does not extend beyond the desk's edge.
Material Plan
| Item | Role | Est. Price | Where to Buy |
|---|---|---|---|
| Wood-top desk, black steel frame | Primary work surface; defines industrial aesthetic | $180-320 | IKEA, Wayfair, Amazon |
| Ergonomic mesh-back task chair | Sustained seating support; black finish coordinates with frame | $120-220 | Amazon, Staples, Walmart |
| Articulated-arm metal desk lamp | Focused task lighting; adjustable for day/evening use | $35-75 | Target, IKEA, Amazon |
| Wire under-desk storage basket | Compact supply storage; maintains open floor area | $15-30 | Amazon, The Container Store |
| Small desktop organizer set | Corrals pens, devices; reduces visual clutter | $12-25 | Target, IKEA, Temu |
Budget Snapshot
| Category | Est. Cost |
|---|---|
| Desk and chair | $300-540 |
| Lighting and accessories | $50-100 |
| Storage solutions | $30-60 |
| Total | $380-700 |
Implementation Note
Measure the clear aisle width with the chair fully rotated before finalizing desk depth; a top deeper than 24 inches will encroach on the passage to the frosted door. The existing floor surface appears smooth and level, so felt pads under all metal legs will prevent scratching and allow easy repositioning during cleaning.