Design Concept
Pale Oak Canvas with Low Japandi Furnishings
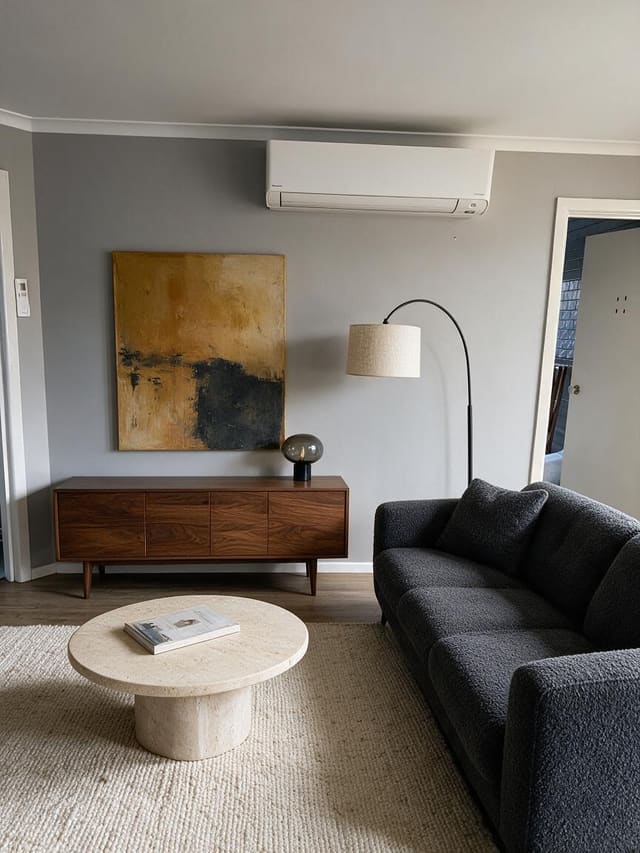
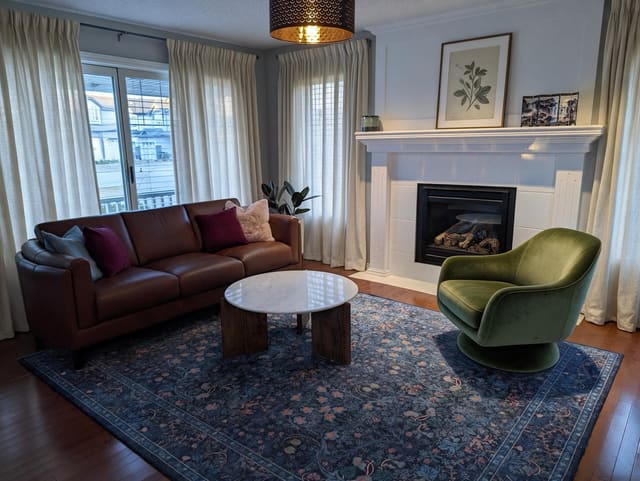
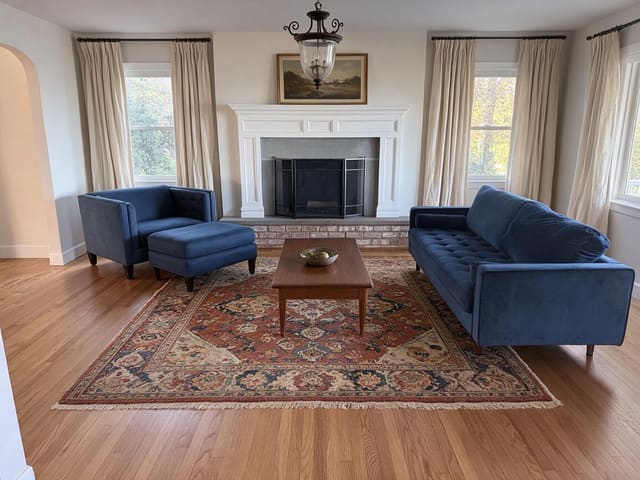
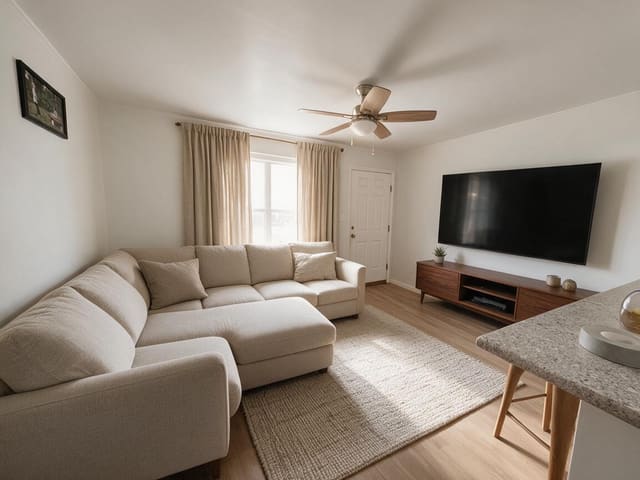
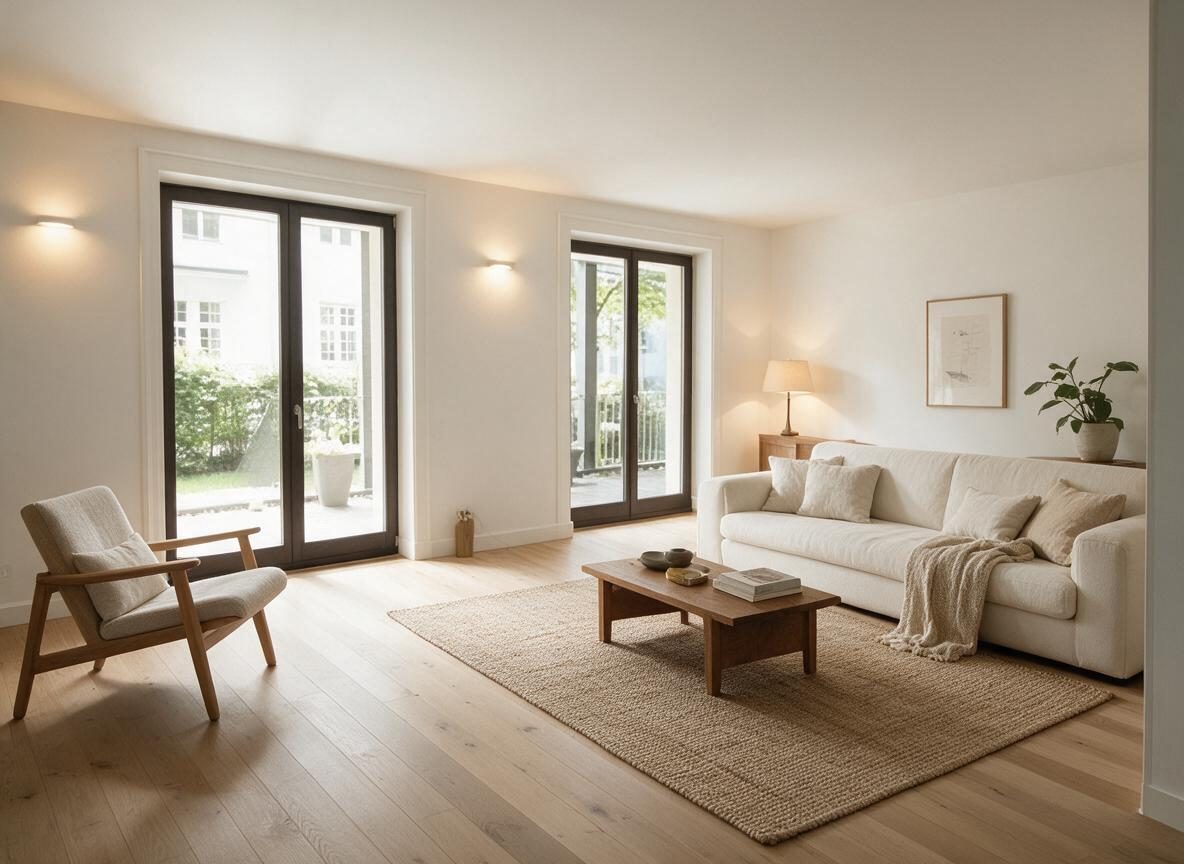
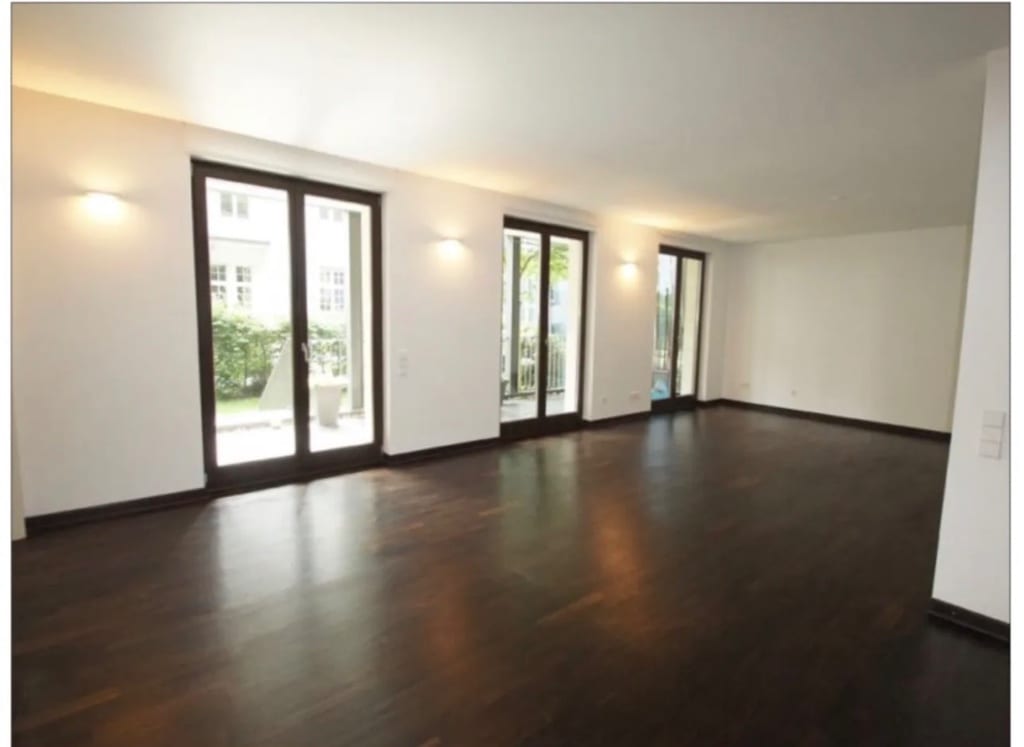
The central challenge was transforming a generic white-box Living Room into a grounded, serene space without altering doors, windows, or walls. The design intent pairs sanded light oak floors with warm white walls and trim to maximize daylight reflection through two sets of French doors. Low-profile Japandi furniture—specifically a clean-lined sofa, modest coffee table, and sculptural lounge chair—maintains open sightlines across the room and through to garden views. The practical value lies in visual spaciousness: nothing competes with the architecture or outdoor connection. Constraints included preserving all openings and avoiding built-in additions. The visible result is a room that feels larger than its footprint, where every object earns its place through material honesty and proportional restraint.
Key Decisions
- Sanded pale oak floors with matte seal — reflects natural light while hiding dust and minor wear better than dark stains.
- Warm white walls and crisp white trim — creates subtle tonal layering that flatters both cool daylight and warm lamp glow.
- Low walnut coffee table and compact lounge chair — keeps horizontal sightlines clear across the full room depth.
- Wall-mounted sconces flanking French doors — adds evening ambiance without consuming floor or table space.
Material Plan
| Item | Role | Est. Price | Where to Buy |
|---|---|---|---|
| Light oak engineered plank flooring | Floor surface; brightens room, connects to outdoor greenery | $3-6/sq ft | Lumber Liquidators, Floor & Decor, Home Depot |
| Matte white interior paint (trim/walls) | Unified backdrop; maximizes light reflection | $30-55/gallon | Sherwin-Williams, Behr at Home Depot, Lowe's |
| Walnut-stained coffee table | Anchors seating group; adds warmth and functional surface | $180-350 | IKEA (stock or hack), Wayfair, Target |
| Linen-blend sofa in off-white | Primary seating; soft texture within neutral palette | $600-1,200 | IKEA, Article, Castlery, Wayfair |
| Woven jute area rug | Defines seating zone; adds organic texture underfoot | $120-280 | IKEA, Rugs USA, Amazon, Target |
| Ceramic table lamp with linen shade | Layered evening light; complements sconce wash | $40-90 | Target, IKEA, West Elm, Wayfair |
Budget Snapshot
| Category | Est. Cost |
|---|---|
| Flooring (sand/stain or replace, ~300 sq ft room) | $2,500-5,500 |
| Paint (walls, trim, materials + labor if hired) | $400-1,200 |
| Furniture (sofa, coffee table, chair, rug, lamp) | $1,400-2,800 |
| Lighting (sconces install + fixtures) | $300-700 |
| Total Estimated Range | $4,600-10,200 |
Implementation Note
When sanding existing floors, test stain samples on the actual wood—not on pine or sample boards—since oak's open grain absorbs pigment unevenly. A water-based matte poly over a light stain yellows less over time than oil-based alternatives, preserving the intended cool-warm balance seen against the white trim.