Design Concept
Low-Profile Sofa Corridor Layout
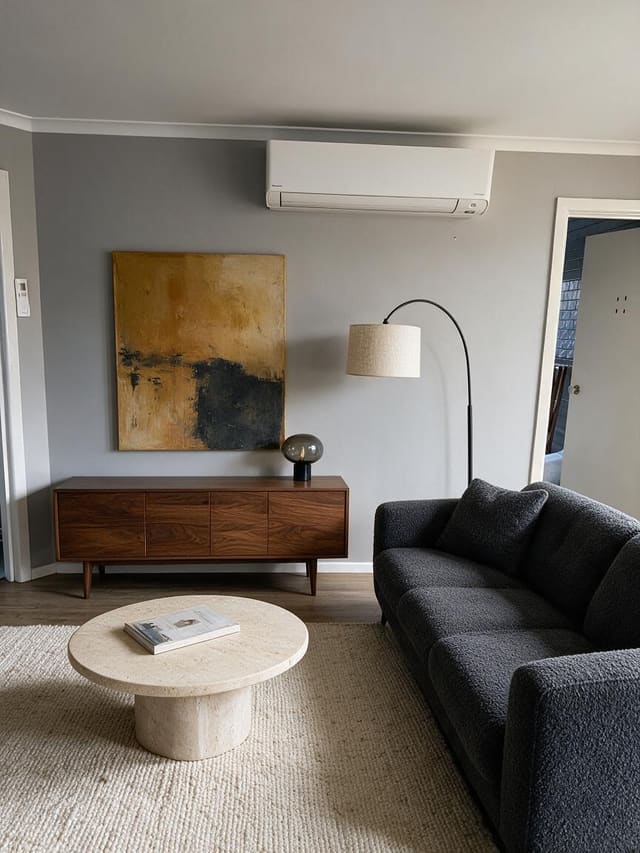
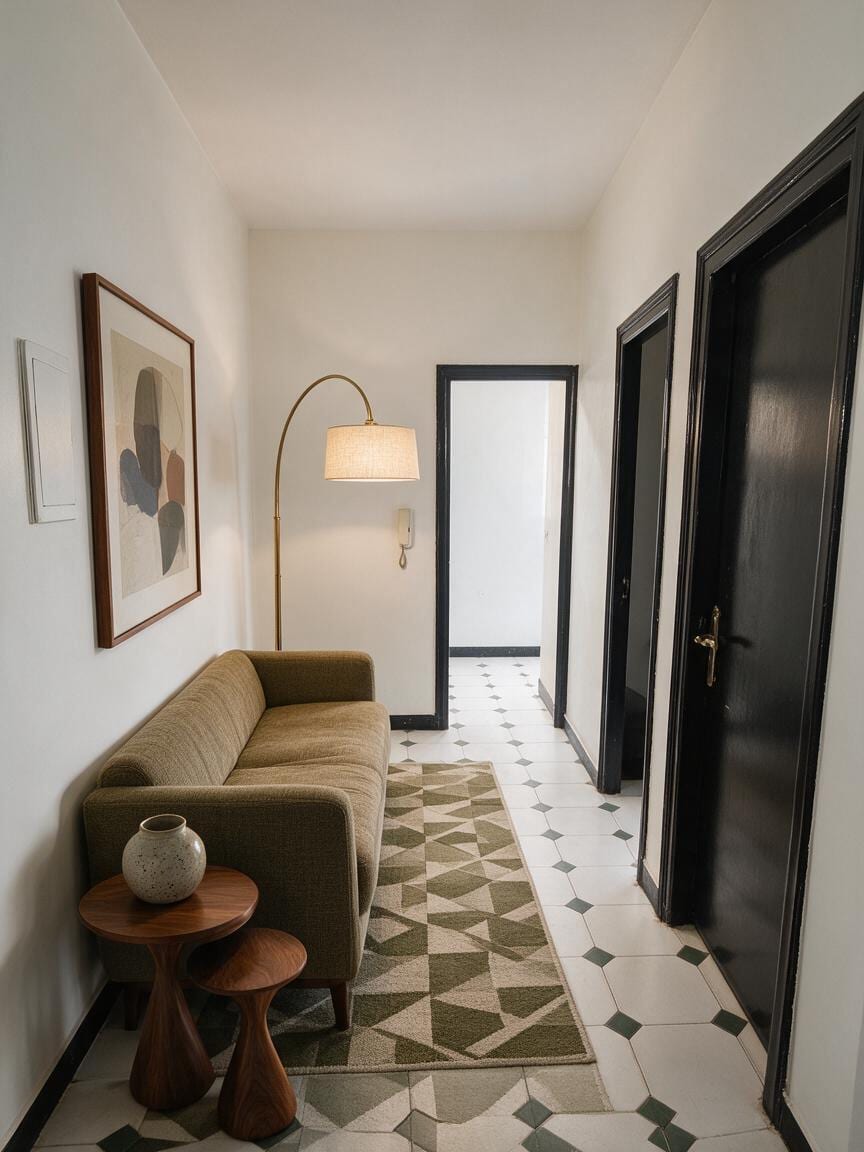
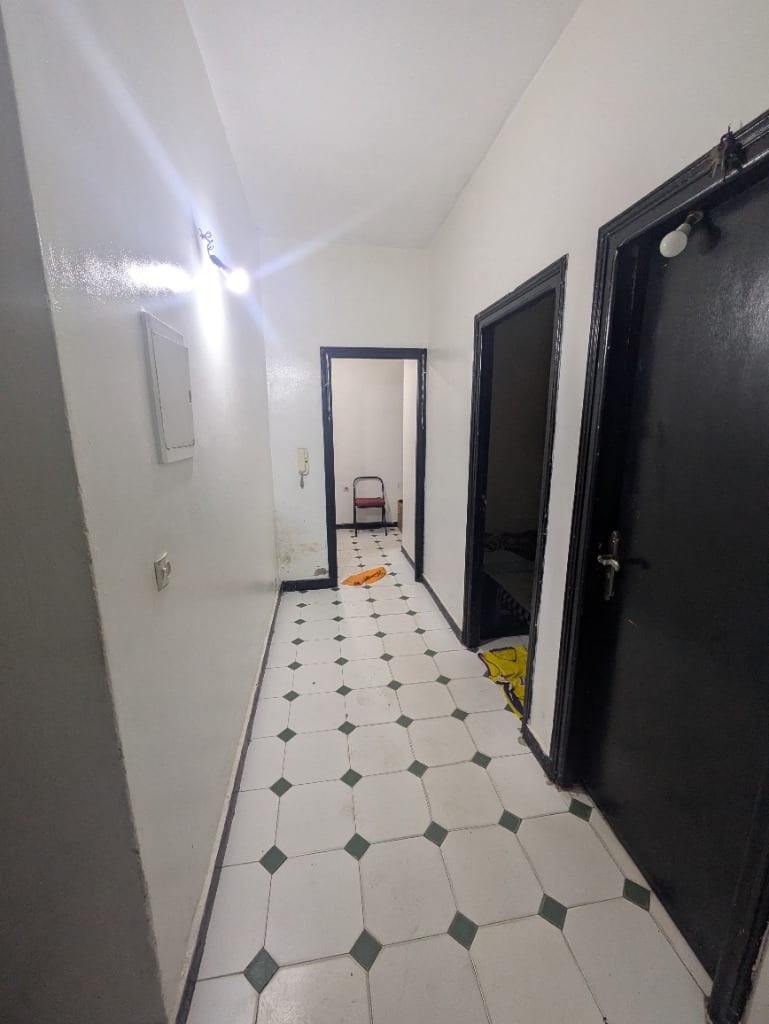
The central challenge was inserting functional seating into a narrow Living Room that must maintain clear circulation to multiple doorways. The design intent treats the length as an asset, anchoring a streamlined 72-78 inch sofa tight to one wall to preserve a 36+ inch walking lane. The low 30-inch back height keeps sightlines open toward the far doorway, preventing the closed-in feeling that standard-scale furniture would create. An arc floor lamp delivers overhead-equivalent illumination without a ceiling fixture or side-table footprint, critical where the sofa arm sits flush to the wall. The geometric runner reinforces the room's longitudinal axis, drawing the eye forward to visually extend the space. Brass and walnut finishes warm the white shell, giving the midcentury modern character without darkening the already limited natural light. The result is a corridor that finally works as a room.
Key Decisions
- Wall-hugging sofa orientation — preserves the full traffic aisle and avoids doorway conflicts in the 8-9 foot width.
- Arc floor lamp placement — provides reading light and ambient glow without consuming the zero bedside/side-table zone between sofa and wall.
- Geometric low-pile runner — adds pattern and directional energy while staying thin enough to avoid trip hazards at door transitions.
- Two-tier walnut nesting tables — offer flexible surface area that tucks away when the inner path needs clearance.
Material Plan
| Item | Role | Est. Price | Where to Buy |
|---|---|---|---|
| Low-profile sofa, textured weave, 72-78" | Primary seating; low back maintains openness | $650-1,200 | IKEA, Wayfair, Castlery |
| Arc floor lamp, brass finish with linen shade | Overhead lighting without ceiling work or table space | $120-250 | Target, Amazon, Walmart |
| Geometric low-pile runner, 2.5' x 8' | Visual lengthening and floor warmth | $80-180 | Ruggable, Wayfair, Overstock |
| Walnut nesting side tables, set of 2 | Flexible surfaces for drinks/decor in tight quarters | $90-180 | West Elm, Amazon, IKEA |
| Abstract framed print, 24" x 36", walnut frame | Wall personality without protrusion | $50-120 | Target, Society6, Minted |
| Ceramic vase, speckled glaze | Styling anchor for table surface | $25-55 | Crate & Barrel, H&M Home, Amazon |
Budget Snapshot
| Category | Est. Cost |
|---|---|
| Seating & Tables | $740-1,380 |
| Lighting | $120-250 |
| Textiles (rug) | $80-180 |
| Wall Art & Accessories | $75-175 |
| Total | $1,015-1,985 |
Implementation Note
Measure your actual traffic aisle after sofa delivery, not before: many "low-profile" sofas still carry 33-35 inch depths that can compress walking space below 30 inches in older construction. If clearance is tight, prioritize a 31-32 inch depth model even if it means sacrificing two inches of seat depth.