Design Concept
Brass-Lit Forest Wallpaper Entry
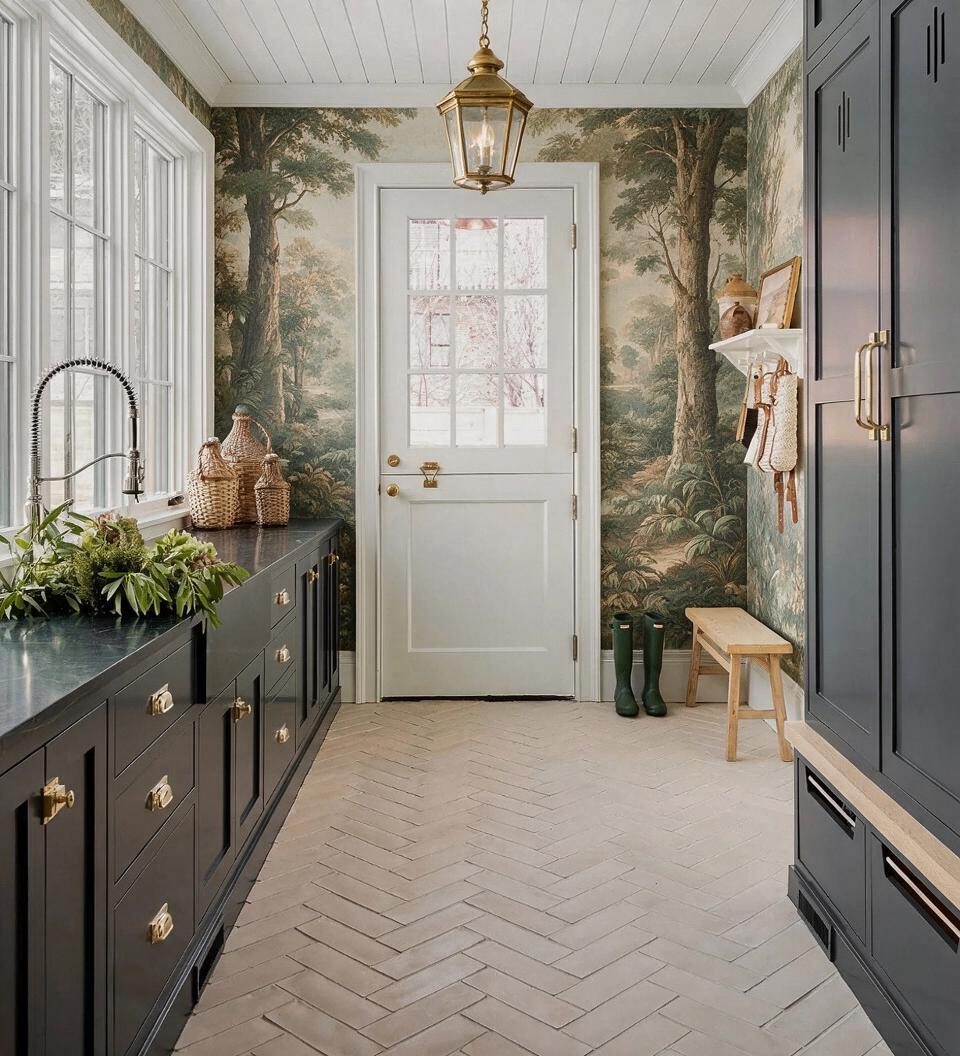
The central challenge was introducing neoclassical atmosphere into a service-oriented Mudroom without sacrificing its storage efficiency or requiring structural changes. The solution layers a panoramic woodland mural across all walls, visually expanding the modest footprint while the brass lantern concentrates warm light at the room's center. Existing charcoal cabinetry recedes into a grounding architectural frame, letting the wallpaper function as the primary decorative event. The result is an entry sequence that reads as intentional and timeless rather than merely transitional, achieved entirely through surface and lighting swaps within the soft-renovation scope.
Key Decisions
- Forest-scene wallpaper on all walls — creates continuous depth and neoclassical narrative without encroaching on floor space or storage function.
- Brass lantern pendant centered at door — establishes period-appropriate focal lighting and warm metal contrast against cool cabinetry tones.
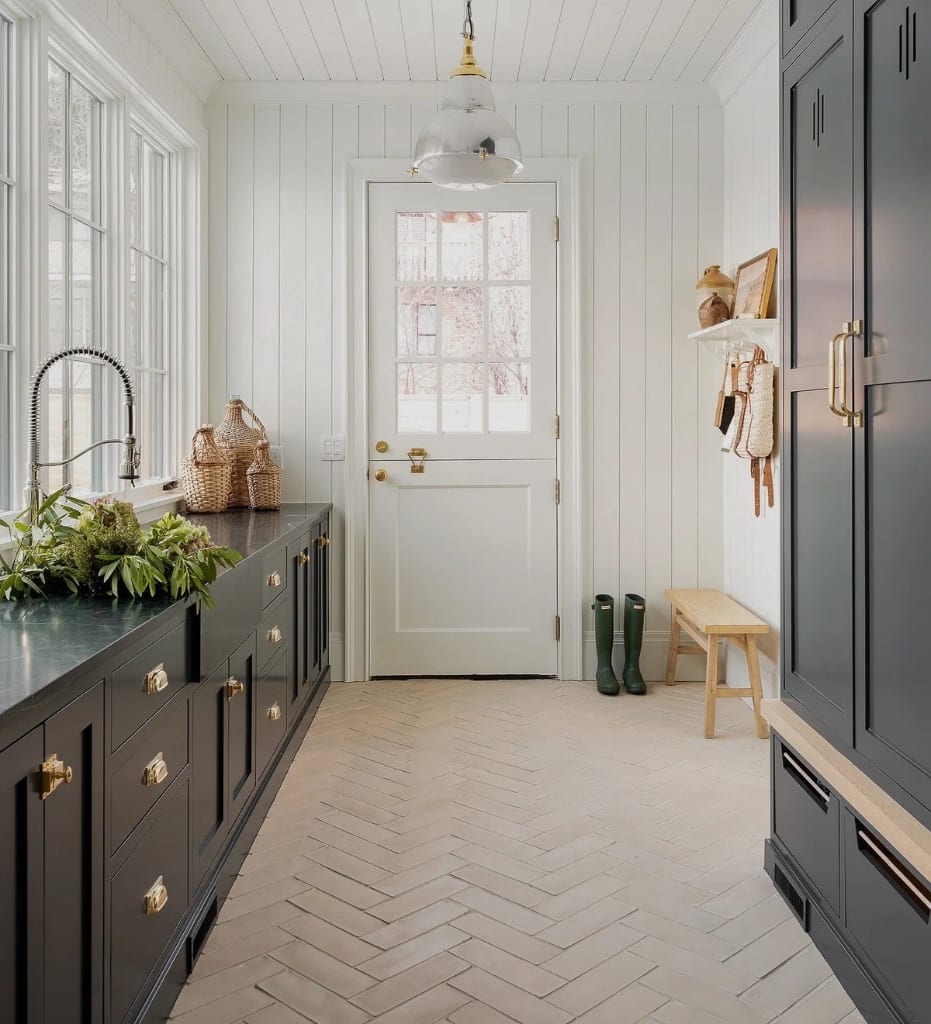
- Preserved charcoal built-ins and hardware — leverages existing storage investment; dark finish intentionally silhouettes against lighter scenic walls.
- Unchanged herringbone flooring — maintains visual continuity and avoids costly substrate work while wallpaper provides the design refresh.
Material Plan
| Item | Role | Est. Price | Where to Buy |
|---|---|---|---|
| Scenic forest mural wallpaper (panels to cover ~120 sq ft) | Primary visual transformation; neoclassical landscape motif | $180-450 | Spoonflower, Wallshoppe, or Etsy mural sellers |
| Brass lantern pendant (12-16" scale, clear glass panels) | Central ambient lighting; period silhouette and warm metal accent | $90-220 | Wayfair, Shades of Light, or Lamps Plus |
| Wallpaper primer and adhesive kit | Surface prep for non-woven or traditional paper mural application | $25-55 | Amazon, Sherwin-Williams, or Lowe's |
| Woven seagrass storage baskets (set of 3, countertop) | Soft textural counterpoint to dark millwork; corrals gloves, hats | $35-75 | IKEA, Target, or Walmart |
| Small wooden bench (light oak or pine, 24-30") | Flexible seating for boot removal; warm natural tone against dark cabinets | $45-95 | IKEA, Wayfair, or World Market |
Budget Snapshot
| Category | Est. Cost |
|---|---|
| Wallpaper and installation materials | $205-505 |
| Lighting fixture | $90-220 |
| Accessories (baskets, bench) | $80-170 |
| Contingency / tools | $50-100 |
| Total estimated range | $425-995 |
Implementation Note
Mural wallpaper requires precise panel alignment at seams; order 10-15% extra square footage to account for pattern matching and trimming around the door casing, windows, and cabinet returns. A common mistake is skipping wall primer—unprimed drywall or previous paint sheen can cause bubbling or poor adhesion in high-humidity Mudroom conditions.