
Roomagic vs ChatGPT and Gemini: Which Is Better for AI Interior Design?
Compare Roomagic with ChatGPT and Gemini for AI interior design: prompt effort, room structure, control, design reports, and the best use case for each.
Roomagic is usually the better choice when you want to redesign a real room from a photo without learning how to write a professional interior design prompt. ChatGPT, Gemini, and other general AI assistants are more flexible for brainstorming, researching styles, organizing requirements, and discussing a project.
The difference is not that a general AI model cannot make an attractive room image. It often can. The difference is how much design knowledge, prompt work, repetition, and result checking the user must supply before the image becomes useful for an actual space.
Roomagic turns those decisions into a focused workflow: upload a real room photo, identify the space, choose a style, describe any important constraints in plain English, and generate a design direction. Each completed result also includes a Design Report with concept, material, price, and budget guidance.
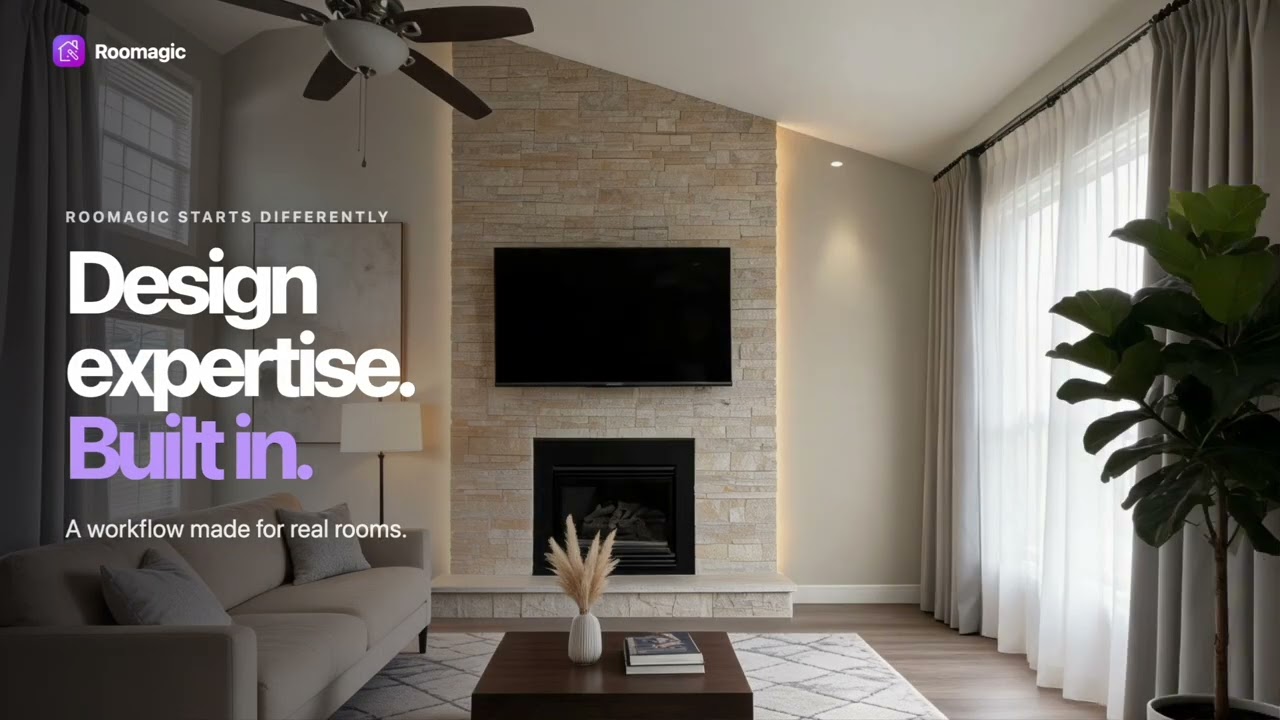
Watch the one-minute explanation
See the workflow and same-room comparison in the video, or visit the Roomagic YouTube channel for more practical AI interior design guides.
Quick comparison: dedicated room design vs general AI
| Question | Roomagic | ChatGPT, Gemini, and general AI |
|---|---|---|
| Best starting point | A real interior or exterior photo | A conversation, prompt, reference image, or broad creative task |
| Setup | Choose the space, style, quality, and optional requirements | Explain the room, design goal, fixed features, style, materials, layout, lighting, and output expectations |
| Interior design knowledge required | Lower: key choices are built into the workflow | Higher: the user must know which constraints and design details to request |
| Control | Structured choices plus plain-English instructions | Flexible, but control depends heavily on the prompt and current model behavior |
| Consistency across attempts | A repeatable room-design workflow | Results can vary as the conversation, prompt, or model changes |
| After the image | Design Report with concept, material ideas, estimated prices, and budget direction | Usually requires separate follow-up questions and manual organization |
| Best use | Fast visual exploration of a real space | Research, ideation, writing, analysis, and open-ended creative exploration |
This is a workflow comparison, not a permanent ranking of model intelligence. General AI products change quickly. The right test is whether the current workflow helps you make the room decision you actually have.
The real difference is task design, not just the AI model
A general assistant is designed to handle many kinds of requests. In the same session, it may explain a legal concept, summarize a document, write code, plan a trip, and generate an image. That flexibility is valuable, but it also means the interface cannot know which interior design decisions matter unless you tell it.
A dedicated AI room designer starts with a narrower question: how should this real space look and feel after a redesign? The product can ask for the room type, intended style, property context, output quality, and project requirements before generation begins.
That structure reduces ambiguity. “Make this room warm and modern” sounds clear to a homeowner, but it leaves many design decisions open:
- Which existing architectural elements must stay?
- Does “warm” mean warmer light, wood tones, textiles, paint, or all four?
- Is the user asking for decoration, virtual staging, or renovation?
- Which furniture scale makes sense for the visible room?
- Should windows, doors, ceiling lines, and camera position remain unchanged?
- What practical guidance should accompany the image?
An experienced designer naturally thinks about these questions. Most homeowners should not need to become prompt engineers before they can explore a room idea.
Why general AI room design can feel like a prompt lottery
A good prompt quietly contains design expertise
A strong interior design prompt is more than a style name. It may describe the room function, mood, palette, materials, lighting layers, furniture language, visual hierarchy, fixed architecture, camera angle, and elements that must not change.
Someone familiar with interior design can build that brief. A first-time user may only know that the room should feel “cozier,” “cleaner,” or “more expensive.” When the model receives an incomplete brief, it must make more decisions on the user’s behalf.
That can produce a beautiful image that answers the prompt but not the real project.
Structure preservation is not always the default goal
Image-capable general AI is often rewarded for making a convincing new image. A homeowner, however, may be judging something stricter: does this still look like my room?
Windows, doors, wall openings, ceiling geometry, built-ins, and camera perspective create the identity of the space. If one of those changes, the image may become less useful even when the decor looks polished.
No photo-based AI result should be treated as a measured drawing or construction document. Roomagic is also a concept tool, and users should verify dimensions, products, and structural work. The advantage is that the workflow begins with real-space redesign as the task, rather than asking the user to define that task from scratch.
For a practical evaluation method, review the same-room AI interior design comparison. It explains how to judge structure retention, design usefulness, control, and next-step value using one shared source photo.
Every retry has a cost
The cost of a weak first result is not only the credit or token used to create it. It is also the time required to diagnose the problem, rewrite the prompt, re-upload a reference, explain the fixed features again, and compare inconsistent outputs.
This is the hidden “iteration tax” of general AI interior design. A flexible tool can eventually reach a strong result, but the user may have to manage the process like an art director.
Roomagic reduces that work by collecting the most important design choices before generation. You can see the full sequence on the How Roomagic Works page.
How Roomagic makes AI interior design easier
1. It starts with the space you already have
The source is not a generic description of a living room. It is your room photo. That gives the workflow visible context for the architecture, proportions, lighting, flooring, and existing layout.
A good source image still matters. Use a clear, well-lit photo that shows the important walls and openings. The AI room design from photo guide explains how to choose a useful angle and prepare the image before generation.
2. Important design choices are visible controls
Instead of hiding every decision inside one long prompt, Roomagic separates the main inputs:
- residential or commercial property context;
- interior or exterior space;
- room or area type;
- design style;
- render quality and number of concepts;
- optional plain-English requirements.
This does not remove creative freedom. It gives the request a dependable structure, then leaves room for instructions such as “keep the fireplace,” “use warmer lighting,” “add concealed storage,” or “make the refresh rental-friendly.”
3. The workflow is repeatable
When the controls stay consistent, it is easier to compare design directions. You can generate a Modern concept, then test Japandi or Scandinavian without rebuilding the entire brief from memory.
Repeatability matters because good interior decisions usually come from comparison. A single image can be exciting; two or three controlled directions make it easier to identify what you actually prefer.
4. The result includes context for the next decision
A visual concept tells you what the room could feel like. A Design Report helps explain why. Roomagic reports can outline the concept, key choices, suggested materials, indicative prices, and an overall budget direction.
These are starting points, not guaranteed product specifications or quotes. Their value is helping a user move from “I like this image” to more useful questions about paint, wood tone, textiles, lighting, furniture, and project scope. See which AI room designer provides material suggestions for a concise explanation of that workflow.
What the same-room example reveals
The video uses the same source room to make one idea visible: visual quality and room fidelity are separate criteria.
A result can look stylish but feel sparsely furnished. Another can introduce a strong mood while changing an opening or architectural feature. A third may preserve the recognizable shell but need better furniture placement. The useful question is not “Which image is prettiest?” It is “Which output helps me make a decision about this room?”
Use four checks:
- Structure: are the important windows, walls, doors, and viewpoint recognizable?
- Design coherence: do the furniture, materials, lighting, and palette support one clear direction?
- Control: could you express the requirements without repeatedly rewriting a technical prompt?
- Next-step value: does the result help you discuss materials, budget, shopping, or a professional brief?
If you are comparing dedicated products as well as general AI, the best AI interior design tools guide separates photo redesign, virtual staging, floor-plan software, and 3D planning by use case.
When ChatGPT or Gemini may be the better tool
General AI remains extremely useful around an interior project. It may be the better choice when you want to:
- learn the difference between Japandi, Scandinavian, and warm-modern design;
- turn a vague preference into a written project brief;
- organize a renovation checklist;
- compare the general properties of flooring or countertop materials;
- draft questions for a designer or contractor;
- summarize product research you have already collected;
- brainstorm several creative directions without committing to one workflow.
It is also a good option for experienced users who enjoy detailed prompting and want open-ended experimentation. Flexibility is a strength when the user knows how to direct it.
The limitation is that discussion and research do not automatically create a controlled redesign of the real room. That is the handoff a purpose-built visual tool is designed to solve.
A better combined workflow
You do not have to choose one product for every part of the project. A practical workflow can use both:
- Ask a general assistant to help clarify the goal: mood, priorities, constraints, and questions.
- Upload the real room photo to Roomagic.
- Choose the space and style, then add only the requirements that matter most.
- Generate two or more controlled design directions and compare them.
- Use the chosen image and Design Report to discuss samples, measurements, products, budget, and professional next steps.
This division of labor uses general AI for language and research, and Roomagic for a focused room-photo design workflow.
Which should you choose?
Choose Roomagic when your question is: “What could my actual room look like in this style?” It is designed to reduce prompt work, make the input choices clear, and provide useful context after the render.
Choose ChatGPT, Gemini, or another general assistant when your question is broader: “Help me understand this style,” “organize my requirements,” or “research options for my project.”
Choose a measured 2D or 3D planning tool when exact layout, dimensions, clearances, and construction documentation matter. A photo redesign is not a substitute for those deliverables.
Frequently asked questions
Can ChatGPT or Gemini design a room from a photo?
Image-capable general AI tools can analyze or transform room photos, depending on the current product and account features. The practical difference is that you may need to describe the design style, fixed architecture, materials, layout, lighting, and output constraints yourself. Product capabilities change, so test the current workflow with your own room and brief.
Is Roomagic using a general AI model underneath?
The user-facing value of Roomagic is the complete workflow: room-specific inputs, style choices, generation settings, real-photo redesign, result management, and the Design Report. A product is more than the base model it calls; the interface, constraints, prompts, and output experience determine how easily a user can complete the job.
Does Roomagic guarantee that every structural detail stays exact?
No photo-based generative AI should be treated as an exact record of room geometry. Check windows, doors, built-ins, dimensions, and fixed construction details against the real space. Roomagic is intended for visual exploration and early planning, not measured drawings or engineering decisions.
Do I need to write a long prompt in Roomagic?
No. Choose the room and style first, then use plain English for the requirements that matter to you. Specific instructions such as “keep the fireplace,” “use light oak,” or “add more closed storage” are more useful than a long prompt full of decorative adjectives.
What is the fastest way to test the difference?
Use one clear room photo and one short brief in each workflow. Compare the first results for structure, design coherence, effort, and next-step value. Do not judge only by visual drama.
Start with the room, not the prompt
Most people already know more about their desired room than they think. They know whether it should feel calm or social, light or dramatic, minimal or layered. They should not need to translate that instinct into a 150-word professional prompt before seeing a useful direction.
Roomagic turns the room, style, and practical constraints into a guided process. If that matches your project, start an AI interior design from your photo, then compare the result with your real space before making any purchase or renovation decision.