Design Concept
Headboard-on-Side-Wall Pivot
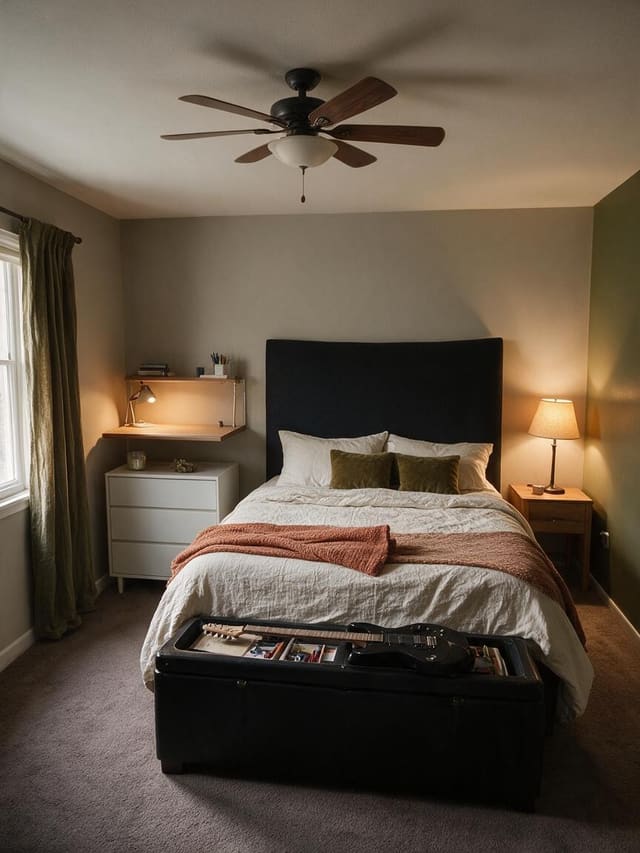
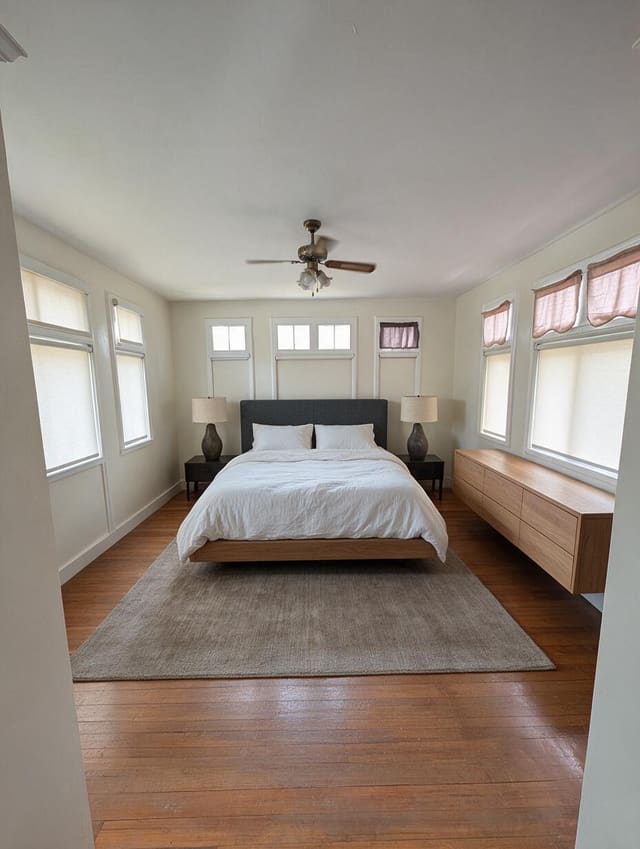
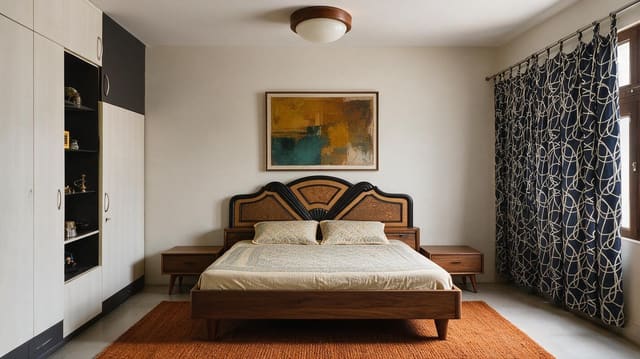
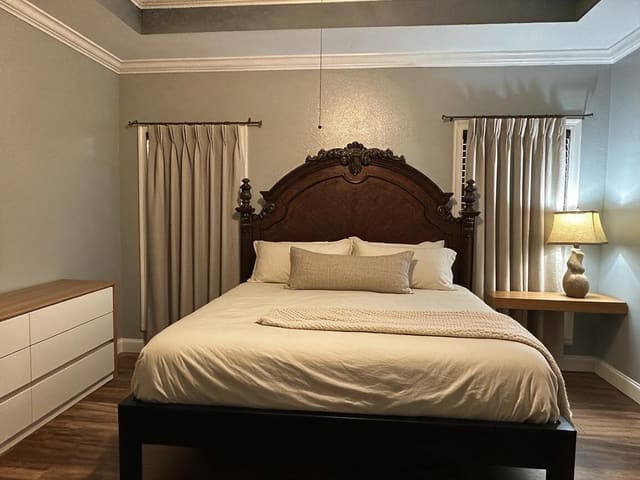
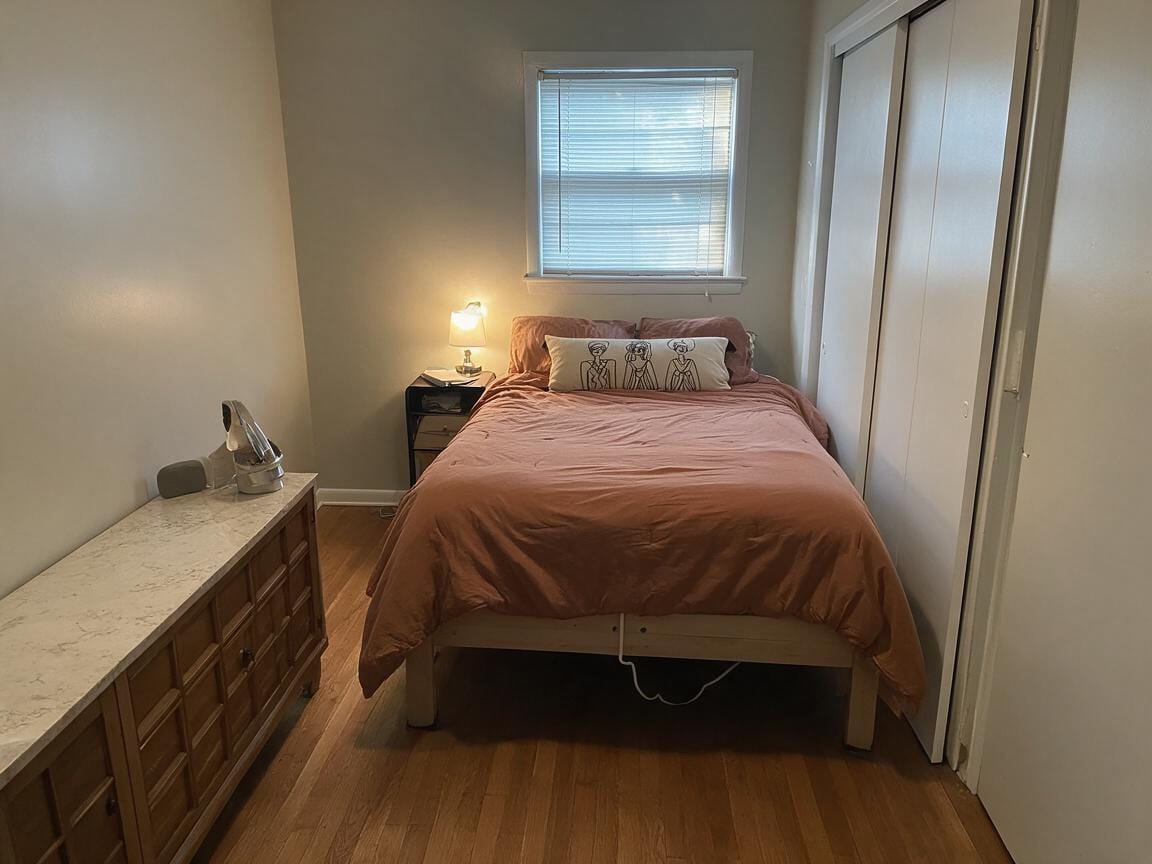
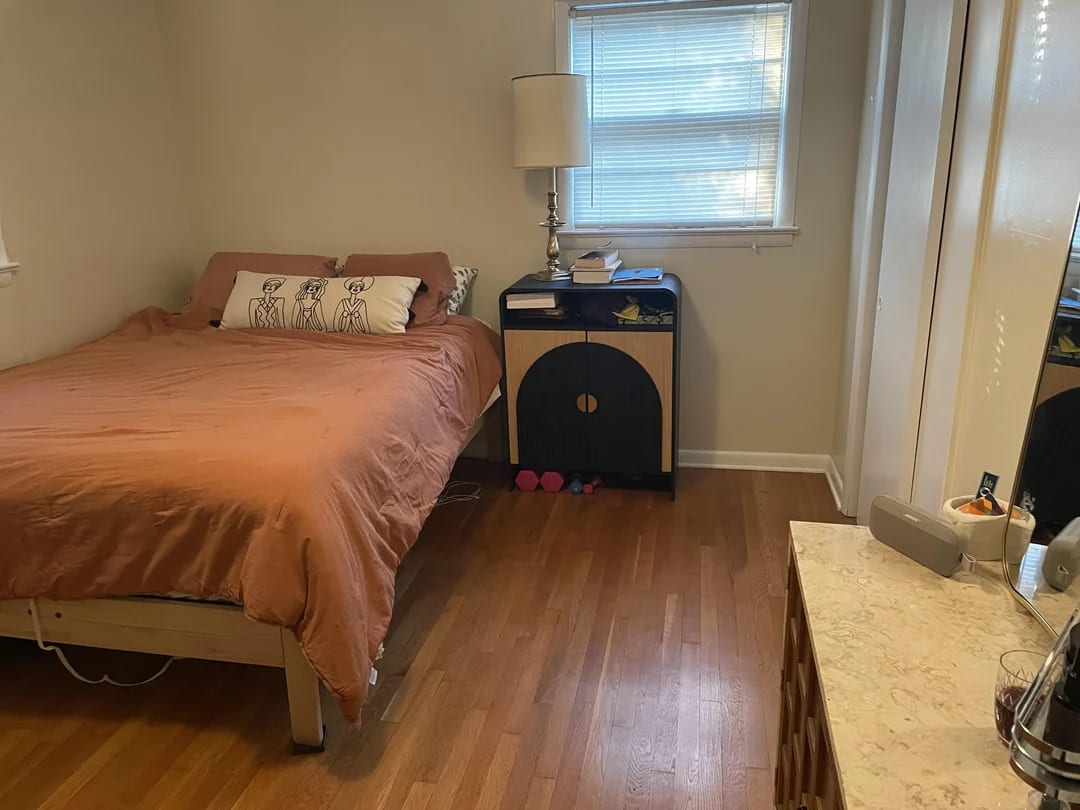
The Bedroom's central obstacle was a bed blocking the door-to-closet corridor, forcing awkward sideways shuffling. By rotating the bed ninety degrees so its headboard rests against the windowless solid wall, the design creates a generous central aisle from doorway to closet to window. The bed now centers on that wall with equal breathing room on both sides, while the dresser shifts to the foot-of-bed wall where its length no longer pinches circulation. A slim nightstand with a warm ceramic lamp replaces the bulky prior piece, keeping the sleeping zone functional without visual weight. The result respects every fixed opening and surface, yet the room feels measurably larger and more intentional.
Key Decisions
- Bed rotation to solid wall — opens the primary walking path and centers the sleeping zone on the room's only uninterrupted vertical surface.
- Dresser relocation to foot-wall — removes the former side-wall obstruction, letting the long piece live where depth, not width, matters for circulation.
- Compact nightstand with warm ceramic lamp — scales the bedside footprint down while adding softer, more directed evening light.
- Neutral-calm palette with terracotta accent — keeps the eye resting on the improved layout rather than busy pattern or contrast.
Material Plan
| Item | Role | Est. Price | Where to Buy |
|---|---|---|---|
| Compact 2-drawer nightstand, warm wood finish | Scaled bedside storage that doesn't project into the aisle | $60-120 | IKEA, Target, Wayfair |
| Ceramic table lamp, linen shade | Warm task lighting with a smaller visual mass than the prior fixture | $35-75 | Target, Walmart, Amazon |
| Low-profile woven area rug, 5x7 ft | Softens hardwood underfoot and visually anchors the bed zone | $80-150 | Wayfair, IKEA, Amazon |
| Set of two linen-blend curtain panels, warm white | Frames the window, diffuses daylight, and adds vertical softness | $40-90 | IKEA, Target, Amazon |
| Decorative lumbar pillow, line-art motif | Provides the single graphic accent on the bed without clutter | $20-40 | Target, Amazon, Temu |
Budget Snapshot
| Category | Est. Cost |
|---|---|
| Furniture (nightstand, possible dresser hardware refresh) | $120-250 |
| Lighting (table lamp, possible bulb upgrade) | $40-90 |
| Textiles (rug, curtains, bedding refresh if desired) | $140-280 |
| Accessories (pillow, small styling items) | $30-70 |
| Total estimated range | $330-690 |
Implementation Note
Measure the bed's diagonal clearance before rotating: with the headboard on the side wall, confirm at least 28 inches of clear walkway from the foot of the bed to the closet doors when they slide open. If the bed frame is longer than standard, the rotation may require shifting it slightly toward the window wall to preserve comfortable door swing and closet access.