Design Concept
Continuous Stone Peninsula Counter
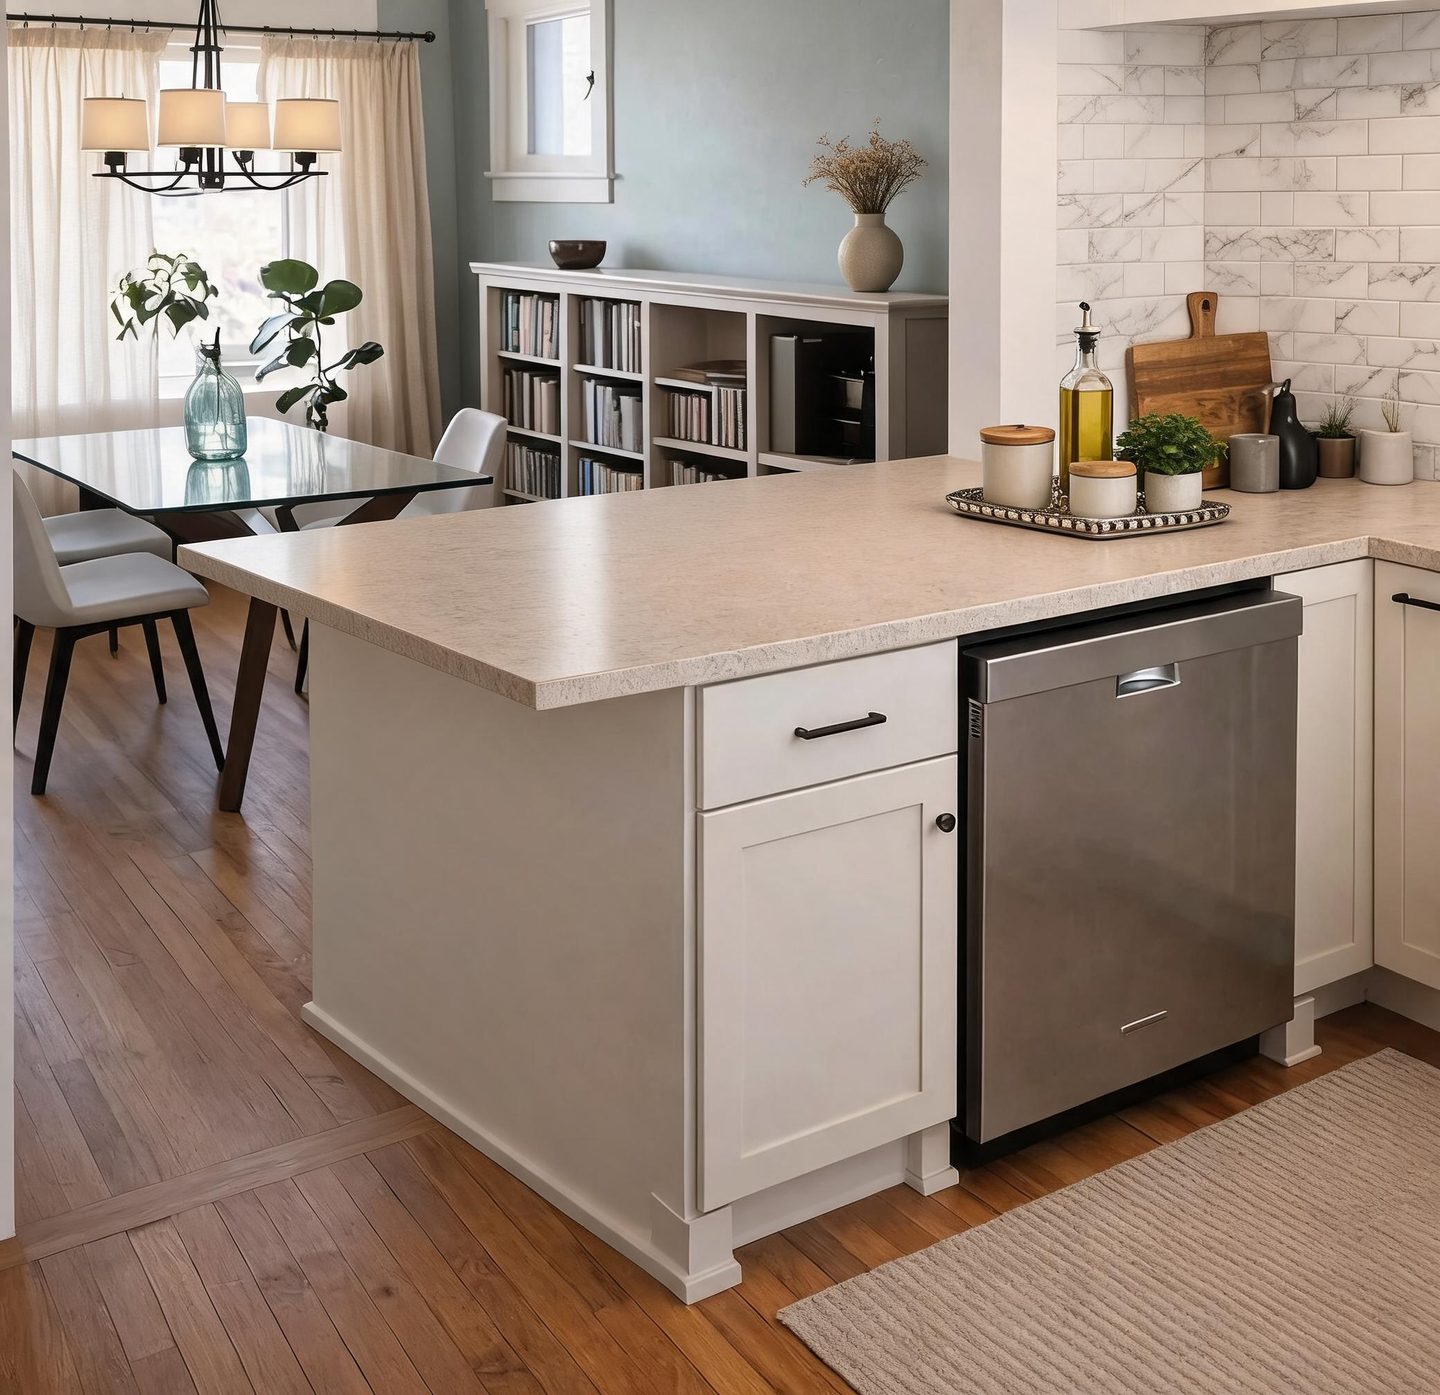
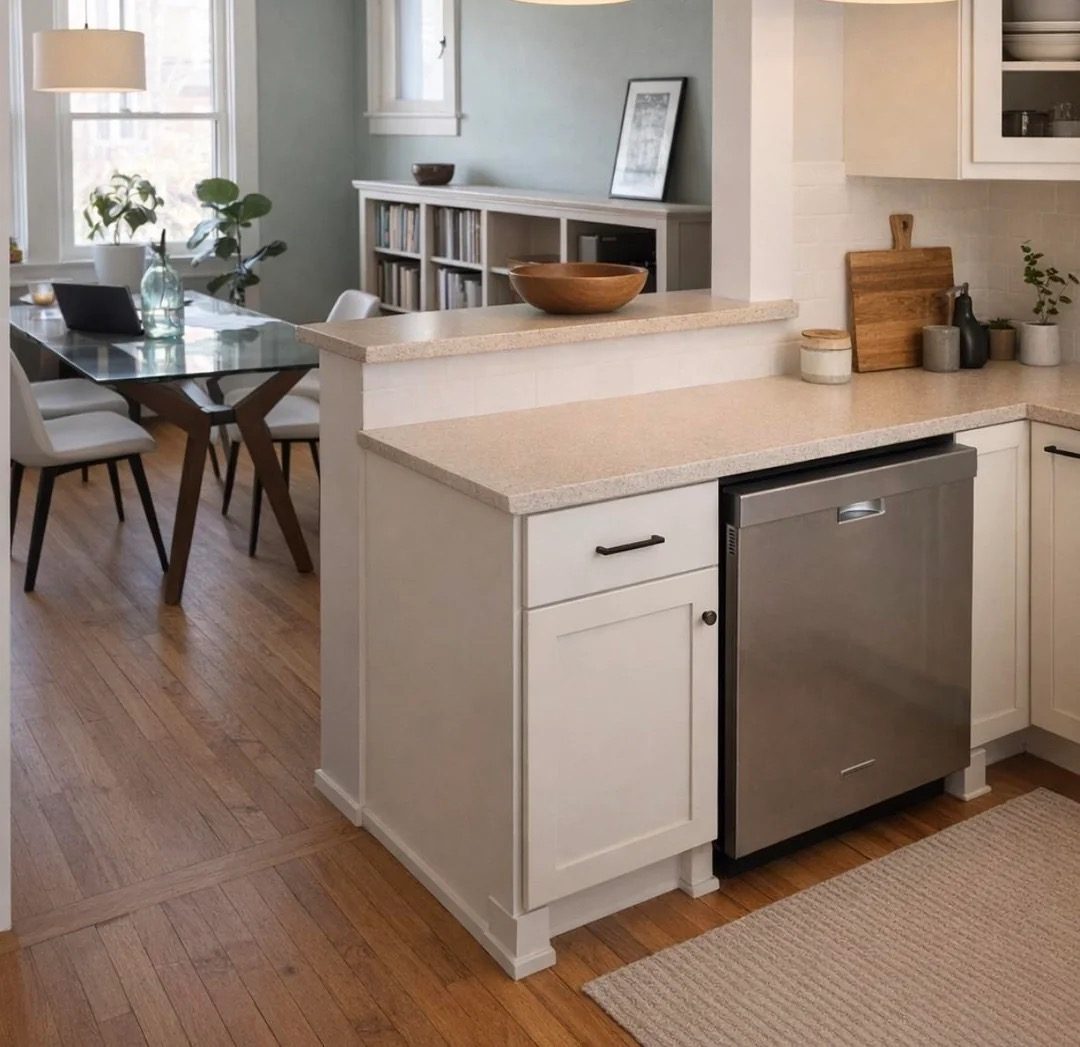
The central challenge was a raised ledge that chopped the kitchen-dining connection into awkward, unusable segments. The design removes only that ledge and the short wall beneath it, transforming the barrier into one level counter surface that runs cleanly across the dishwasher and base cabinet run. Left and right jambs plus the broad upper header stay fully intact, honoring traditional proportions while the continuous warm off-white stone visually expands workspace and invites interaction across the opening. This surgical edit avoids full-wall removal costs and structural complications, delivering maximum functional gain with minimal intervention.
Key Decisions
- Preserve existing trim frame — retaining jambs and header maintains period-appropriate room definition and avoids expensive structural header replacement or permit complications.
- Match stone across the break — one continuous countertop material eliminates visual seams and unifies the peninsula as a single intentional surface rather than a patched opening.
- Keep base cabinet footprint — working within existing cabinetry and dishwasher placement avoids plumbing, electrical, and appliance relocation costs that would balloon the budget.
Material Plan
| Item | Role | Est. Price | Where to Buy |
|---|---|---|---|
| Warm off-white quartz or solid-surface countertop | Primary work surface spanning the new opening; durable, stain-resistant, visually cohesive | $1,800-3,500 (installed) | IKEA, Lowe's, local fabricator |
| Matte black cabinet pulls | Hardware consistency across existing and any touched cabinets; transitional bridge between traditional and contemporary | $3-8 each | Amazon, Wayfair, Home Depot |
| Natural fiber runner rug | Softens traffic path at sink zone; defines kitchen boundary in open flow | $40-90 | Target, IKEA, Walmart |
| Ceramic canisters with wood lids | Countertop storage for dry goods; warm material echo ties to stone and trim tones | $15-35 each | Amazon, IKEA, World Market |
| Marble-look ceramic subway backsplash | Backsplash continuity behind counter; easy-clean surface that reflects light | $5-12/sq ft | Lowe's, Home Depot, Floor & Decor |
Budget Snapshot
| Category | Est. Cost |
|---|---|
| Countertop fabrication and installation | $2,000-4,000 |
| Minor wall demolition and trim repair | $400-900 |
| Backsplash touch-up or extension | $300-700 |
| Finishing materials and hardware | $200-500 |
| Total | $2,900-6,100 |
Implementation Note
Confirm the existing header is truly structural and not merely decorative casing before removing any wall beneath it. In many 1920s homes, what appears to be a broad header is actually a built-up casing board hiding a true header above; a contractor should verify load path to avoid sagging or cracking in the finished opening.