Design Concept
Walnut Bistro Nook Integration
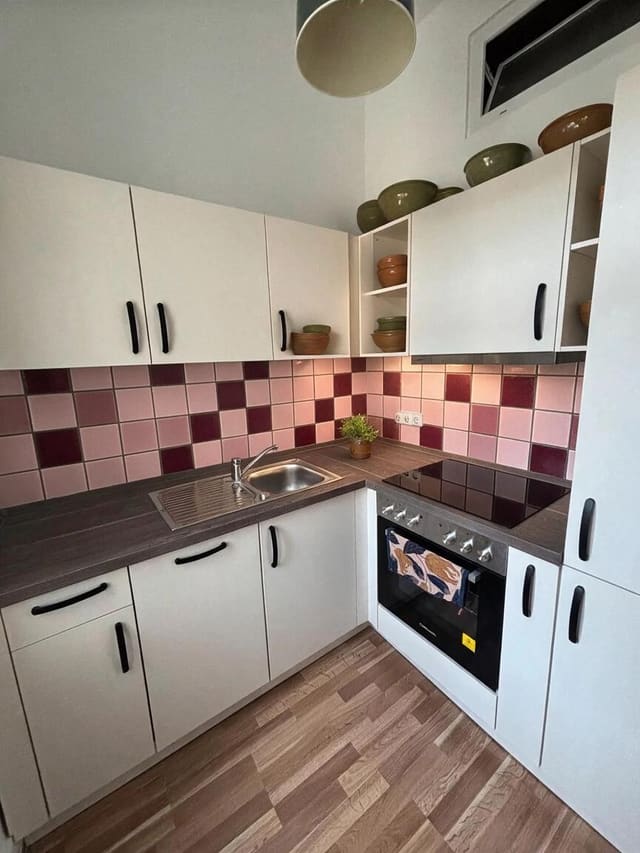
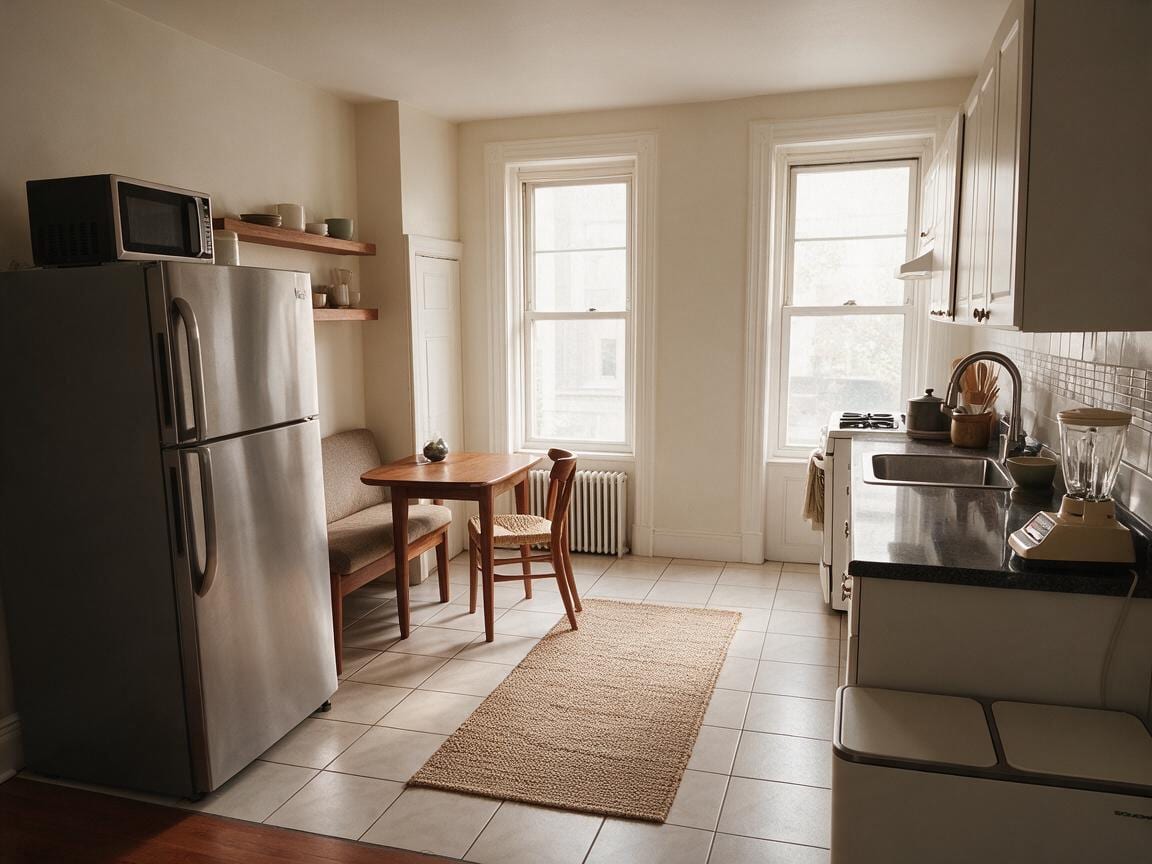
The central challenge was a narrow kitchen with an awkward, underutilized corner that disrupted workflow and offered no comfortable dining option. The design intent was to carve out a dedicated two-person eating zone without impeding the galley path between refrigerator and stove. By introducing a compact walnut table with a low-profile upholstered bench hugging the wall and a single woven chair, the nook gains function without protrusion. Clean floating wood shelves replace bulky storage, visually expanding the space while keeping everyday items accessible. The woven runner unifies the zone and softens the hard tile underfoot. The result is a Kitchen that feels intentional rather than cramped, with every surface serving a clear purpose.
Key Decisions
- Wall-hung bench with slim profile — preserves the 30-inch minimum walkway between fridge and table edge while adding cushioned seating that reads as built-in.
- Floating shelves in lieu of upper cabinets — eliminates visual weight above the nook, reflecting light from the double windows and keeping the corner airy.
- Single dining chair opposite bench — maintains symmetry with the window axis and allows the radiator to function unobstructed.
- Woven jute runner aligned to nook — defines the dining zone without covering the full floor, keeping the work triangle near sink and stove easy to clean.
Material Plan
| Item | Role | Est. Price | Where to Buy |
|---|---|---|---|
| Walnut bistro table, 30" x 20" | Compact dining surface; warm anchor tone | $180-320 | Wayfair, IKEA BJÖRKSNÄS line, Target Project 62 |
| Upholstered wall-hung bench, 48" | Space-efficient seating with back support | $150-280 | Amazon, Walmart, Wayfair |
| Woven seagrass or rattan dining chair | Textural contrast; authentic mid-century material | $60-120 | IKEA, Target, World Market |
| Floating walnut shelves, 24" pair | Open storage; vertical relief from cabinetry | $40-80 | Home Depot, Lowe's, Etsy |
| Handwoven jute runner, 2' x 5' | Zone definition; acoustic and tactile warmth | $35-70 | Amazon, Target, IKEA LOHALS |
| Ceramic and wood shelf vessels | Curated utility; styling without clutter | $25-55 | Target Hearth & Hand, IKEA, Temu |
Budget Snapshot
| Category | Est. Cost |
|---|---|
| Furniture (table, bench, chair) | $390-720 |
| Shelving and storage accessories | $65-135 |
| Textiles and décor | $60-125 |
| Contingency / hardware | $85-150 |
| Total | $600-1,130 |
Implementation Note
Measure the exact depth from wall to refrigerator handle before ordering the table; a 20-inch depth is the practical maximum to maintain comfortable passage. If the bench is not truly wall-mounted, allow 2-3 inches of setback so baseboards do not force the seat to tilt forward.