Design Concept
Fluted-Glass Cabinet Rhythm
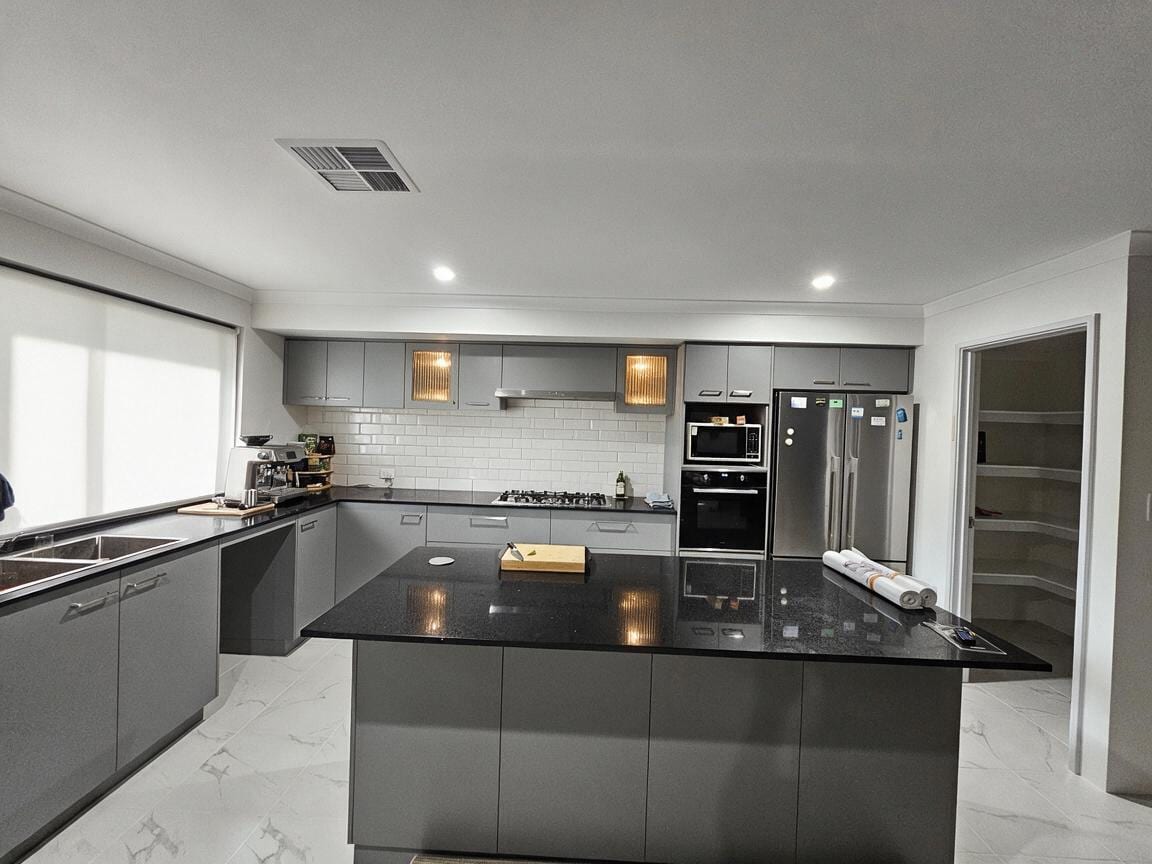
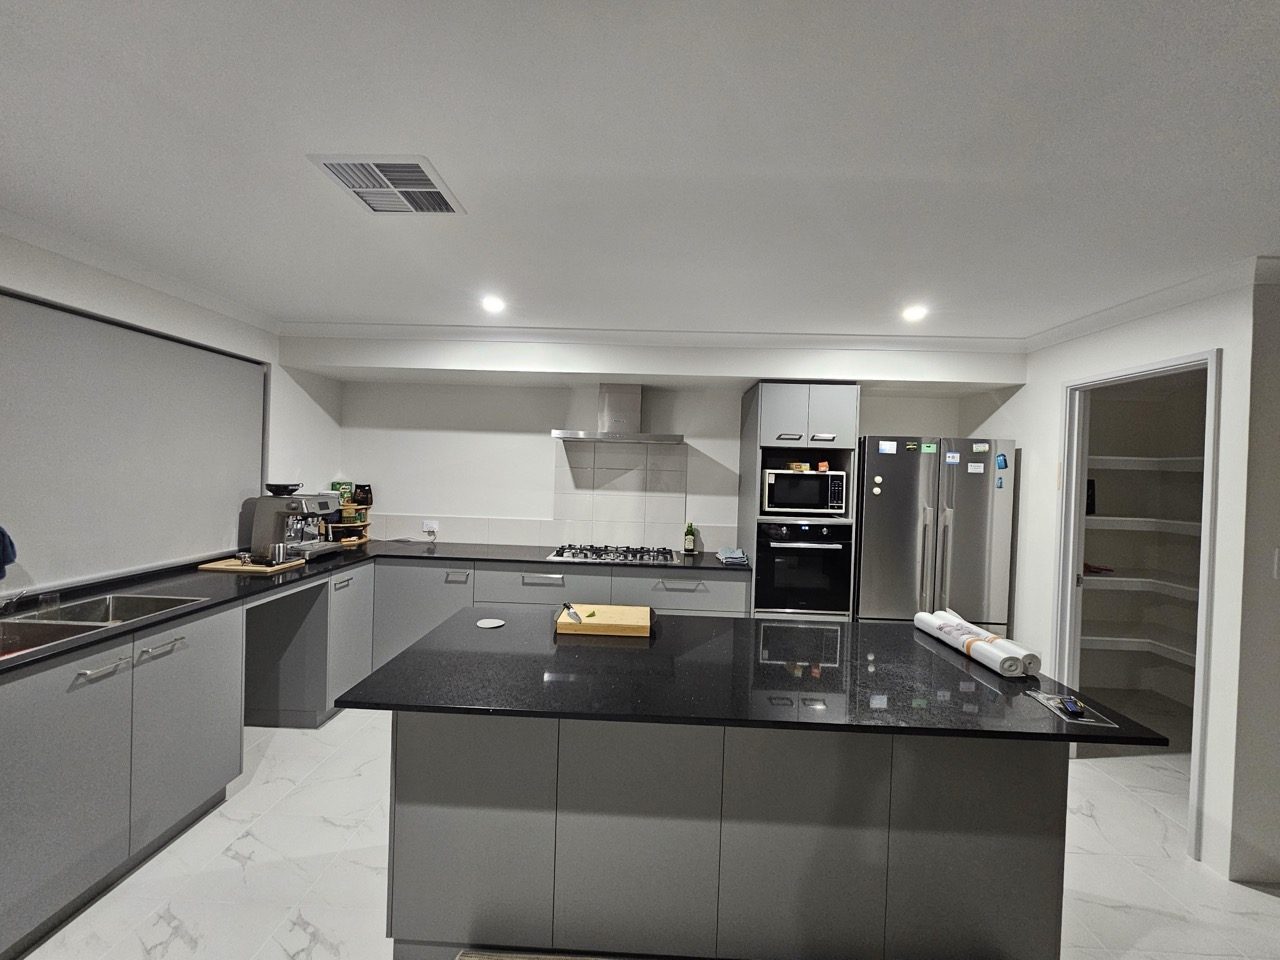
The central challenge was a disjointed back wall with missing uppers that left the rangehood and fridge visually stranded. The design intent was to create one continuous horizontal cabinet band that reads as custom-built within a standard budget. Fluted glass doors with warm LED interiors break the grey mass at two points, drawing the eye and providing display storage without clutter visibility. The white subway tile runs floor-to-ceiling behind, reflecting both recessed and glass-lit glow to expand perceived depth. The result is a balanced, affordable kitchen focal point that respects all existing fixed elements.
Key Decisions
- Continuous overhead run — one uninterrupted cabinet line from window to pantry doorway unifies the rangehood, cooking zone, and refrigerator into a single visual plane.
- Fluted glass with integrated lighting — two lit upper cabinets introduce warmth and texture variation without disrupting the grey palette or requiring open shelving maintenance.
- Ceiling-height subway backsplash — extending white tile to the upper cabinet soffit brightens the cooking wall and creates a clean, contemporary ground for the grey cabinets.
- Over-fridge cabinet integration — a full-depth upper above the refrigerator eliminates the common dead gap and completes the horizontal storage line.
Material Plan
| Item | Role | Est. Price | Where to Buy |
|---|---|---|---|
| Grey slab-door wall cabinets (3×30", 2×36" uppers) | Core storage run, rangehood surround, over-fridge box | $800–1,400 | IKEA SEKTION, Home Depot Hampton Bay, Lowe's Diamond NOW |
| Fluted reeded glass inserts (2× 15"×30" panels) | Visual rhythm, warm light diffusion, display function | $60–120 | Amazon, Wayfair, local glass supplier |
| LED puck light strips (2× battery/USB kits) | Interior cabinet glow, nighttime ambient lighting | $25–50 | Amazon, Target, IKEA OMLOPP |
| White 3×6 subway tile (80–100 sq ft with overage) | Full-height backsplash, light reflection, easy cleaning | $150–300 | Home Depot, Lowe's, Floor & Decor |
| Grey grout or matching caulk | Seamless joint finish between tile and cabinet edges | $15–30 | Any hardware store |
| Rangehood liner/trim kit (to match cabinet depth) | Concealed ducting, integrated custom appearance | $80–150 | Amazon, Wayfair, appliance parts retailers |
Budget Snapshot
| Category | Est. Cost |
|---|---|
| Cabinetry & hardware | $900–1,600 |
| Tile & installation materials | $200–400 |
| Lighting & glass accents | $85–170 |
| Labor (tile setting, cabinet hang, electrical) | $1,200–2,400 |
| Total estimated range | $2,385–4,570 |
Implementation Note
Confirm your existing wall cabinets' exact grey finish code before ordering new matching units; even slight undertone shifts read as patched in contemporary flat-panel kitchens. Order one spare door front for future damage replacement, as standard lines discontinue colors without notice.