Design Concept
Asymmetric Twin Platform System
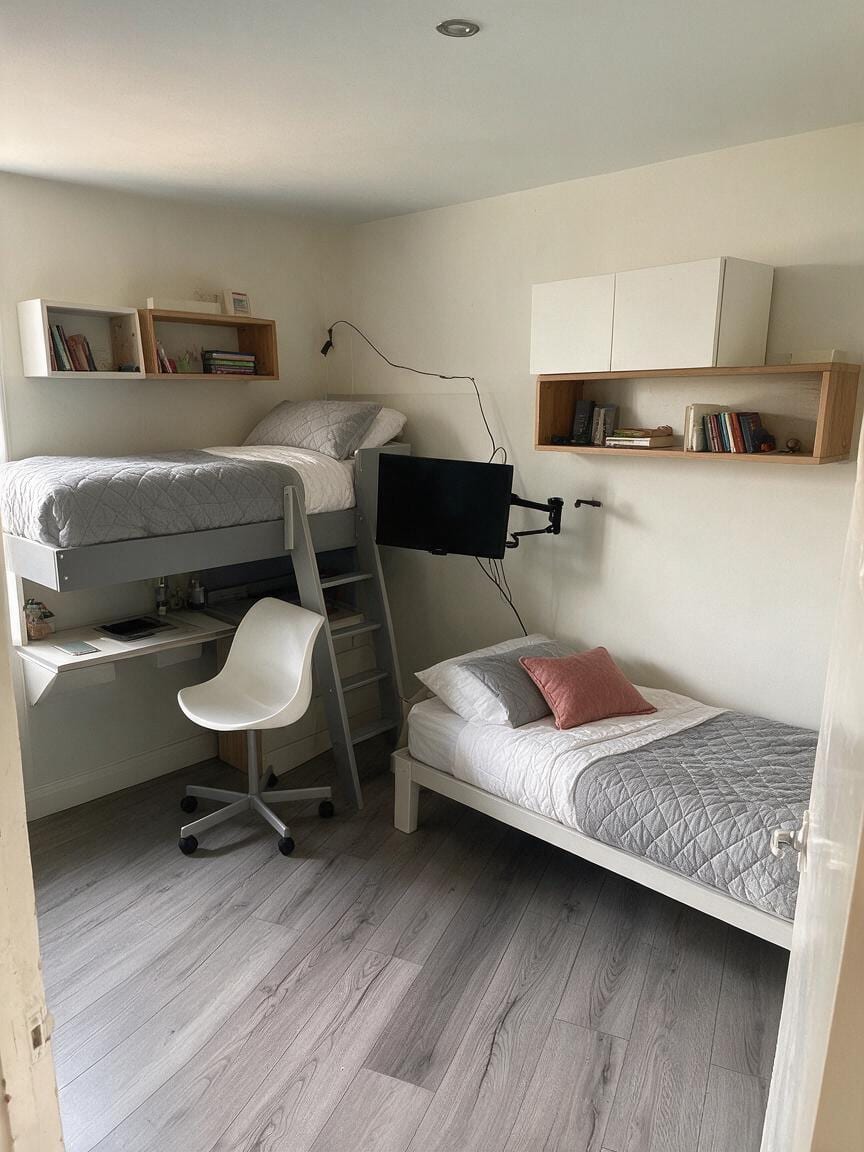
The central challenge was carving two complete personal territories from a single modest bedroom without construction. The design intent pairs a gray loft bed—elevated to free ground space for a built-in desk and storage ladder—with a white low platform bed that reads as its grounded counterweight. This vertical split generates functional differentiation: the upper zone becomes a study-sleep perch, the lower a relaxed lounge base. Both share a restrained palette of warm white, pale oak, and soft gray to maintain cohesion. Wall-mounted storage cubes and a swing-arm TV preserve floor space and reinforce individual ownership of wall real estate. The result respects the existing shell while delivering two age-appropriate personal spaces.
Key Decisions
- Left-side loft with integrated desk — elevating one bed creates a dedicated study niche beneath, reclaiming 16-plus square feet of functional floor area that would otherwise be lost to a second bed footprint.
- Right-side low platform bed — keeping the second bed at 12 inches or less maintains open sightlines, prevents a cramped feeling, and lets younger or guest users enter and exit independently.
- Asymmetrical wall storage pairs — staggered cube-and-cabinet combinations above each bed assign each child his own visible territory and eliminate floor-standing furniture.
- Swing-arm monitor on shared wall — a single pivoting screen serves both beds from the corner, avoiding dual-device clutter and cable sprawl.
Material Plan
| Item | Role | Est. Price | Where to Buy |
|---|---|---|---|
| Gray loft bed frame with desk | Defines upper sleep-study zone; integrated ladder and under-desk drawers reduce separate furniture needs | $450-750 | IKEA, Wayfair, Amazon |
| White low platform bed frame | Grounds right side visually; minimal height preserves room volume | $180-350 | IKEA, Zinus via Amazon, Walmart |
| Wall-mounted cube storage (2 pairs) | Books and personal display per child; mixed closed/open balances clutter | $25-60 per unit | Target, IKEA, Temu |
| Swing-arm TV wall mount | Corner-mounted articulation lets screen face either bed | $30-80 | Amazon, Monoprice, Walmart |
| White molded desk chair | Task seating that tucks fully under desk; wheels add flexibility | $70-140 | IKEA, Wayfair, Amazon |
| Gray quilted coverlet set (2) | Unifies both beds in matching texture; machine-washable for kids | $40-80 each | Target, Amazon, Walmart |
Budget Snapshot
| Category | Est. Cost |
|---|---|
| Bed frames (loft + platform) | $630-1,100 |
| Storage and display | $100-240 |
| Seating and accessories | $110-220 |
| Wall mount and media hardware | $30-80 |
| Total | $870-1,640 |
Implementation Note
Confirm ceiling height before ordering the loft: the mattress platform typically sits 48 to 55 inches high, requiring at least 30 inches of clear space above for safe sitting. In rooms with 8-foot ceilings, a lower-profile loft or thinner mattress prevents head strikes.