Design Concept
Olive Cabinet Wall Unification
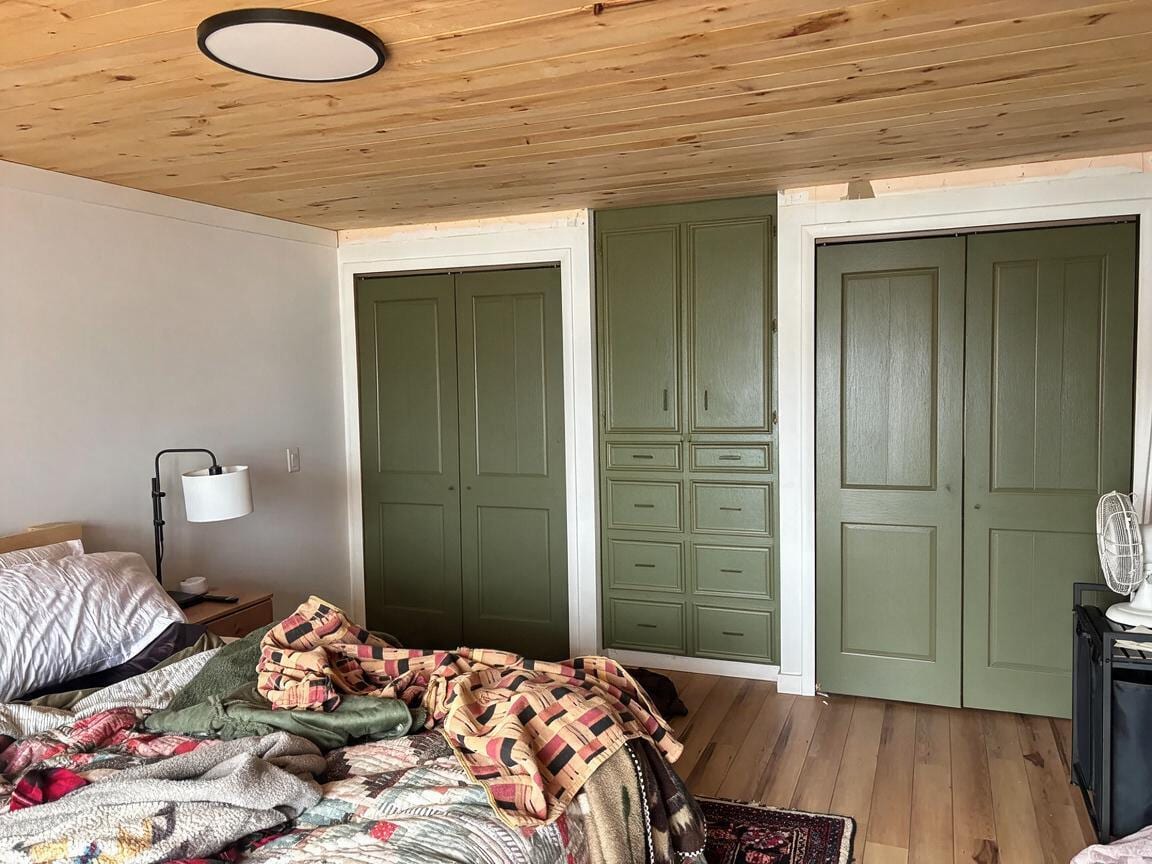
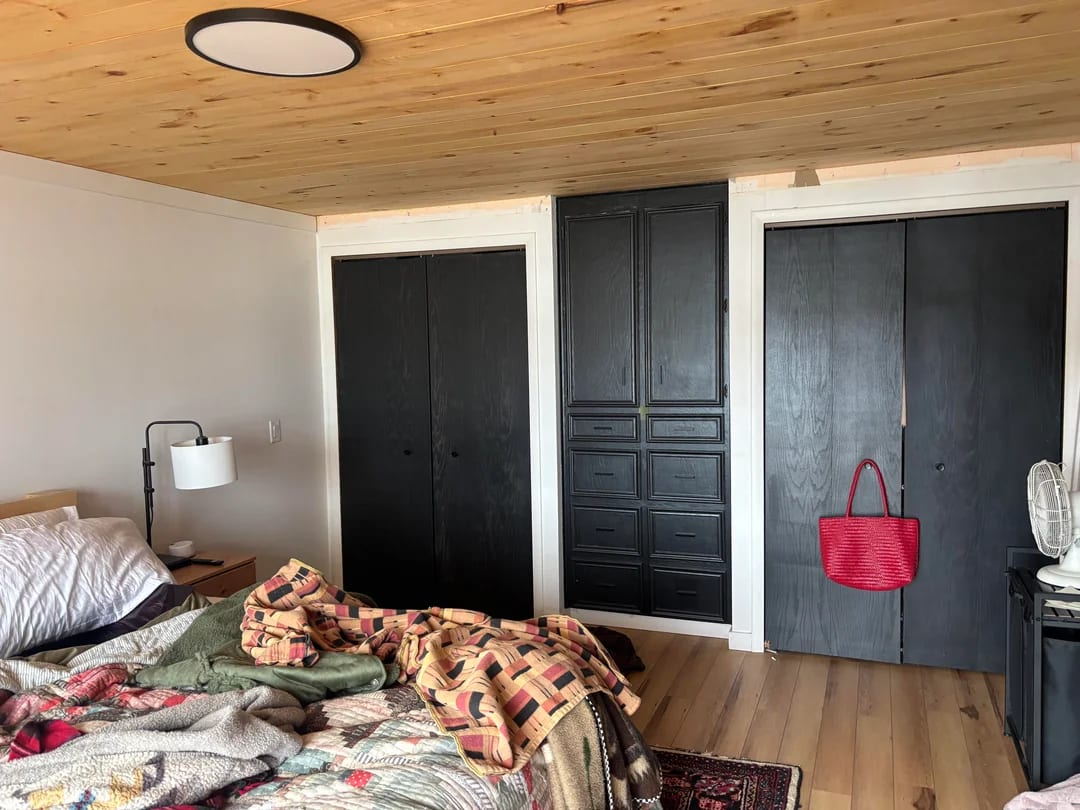
The Bedroom's central challenge was a fragmented closet wall where dark, mismatched finishes fought against the light pine ceiling and warm wood floors. The design intent was to visually merge the two reach-in closets and central built-in into one harmonious plane. By painting all three elements in a single muted warm olive—lighter than the previous charcoal—and selecting shallow-panel doors with small dark knobs, the wall reads as intentional built-in furniture rather than utilitarian storage. The restrained palette lets the natural wood tones dominate while giving the room a settled, cabin-appropriate quietness. This is purely a surface and hardware refresh: no structural changes, no door replacements beyond panel style, no new lighting.
Key Decisions
- Unified olive paint across all three wall elements — one color erases visual breaks between the two closets and central cabinet, creating the illusion of a single custom millwork piece.
- Shallow-panel double doors with flat recessed profiles — simpler than raised panels, these read as modern-cabin rather than traditional or builder-grade, keeping the wall calm.
- Small dark round knobs — minimal hardware avoids competing with the panel lines and repeats the ceiling fixture's black accent without heaviness.
- Preserved existing bedding, nightstand, and rug placement — maintaining familiar layout and cabin-textile character keeps the project scope narrow and budget controlled.
Material Plan
| Item | Role | Est. Price | Where to Buy |
|---|---|---|---|
| Interior paint, muted warm olive, satin finish, 1 gallon | Unifies cabinet and door surfaces with scrubbable, low-sheen film | $35-55 | Home Depot, Lowe's, Sherwin-Williams |
| Shallow-panel bifold or sliding closet door pair (2 sets, 48x80 each) | Replaces dark doors with cleaner, opaque recessed-panel faces | $180-320 per set | Home Depot, Lowe's, Wayfair |
| Small dark round cabinet knobs, 10-12 pack | Provides minimal, consistent hardware across doors and drawers | $15-30 | Amazon, Target, IKEA |
| Wood filler and fine-grit sandpaper | Preps existing cabinet and door surfaces for smooth olive repaint | $12-25 | Home Depot, Lowe's, Amazon |
| Painter's tape and drop cloths | Protects pine ceiling, white trim, and wood floors during application | $15-30 | Home Depot, Lowe's, Walmart |
Budget Snapshot
| Category | Est. Cost |
|---|---|
| Paint and prep supplies | $65-115 |
| Closet door replacement (2 sets) | $360-640 |
| Hardware and tools | $30-60 |
| Labor (DIY or handyman, 1-2 days) | $0-400 |
| Total | $455-1,215 |
Implementation Note
The existing white trim around doors and the central cabinet must be carefully masked before painting olive; any bleed onto trim requires re-cutting crisp white edges by hand. Because the ceiling is natural pine with no painted border, tape adhesion to wood grain can be uneven—press firmly and consider a quality delicate-surface tape to prevent finish lift when removing.