Design Concept
Oak-Front Vanity Tub Layout
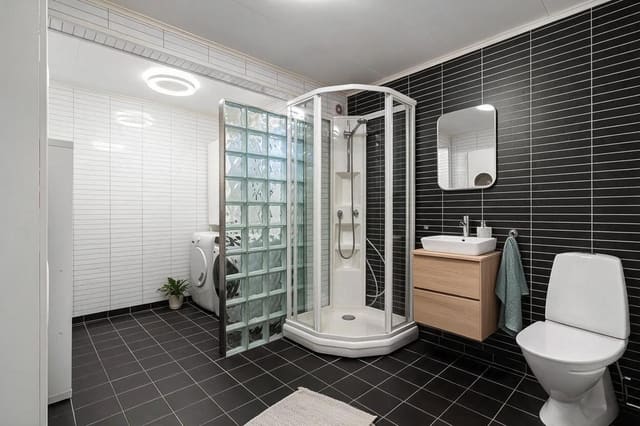
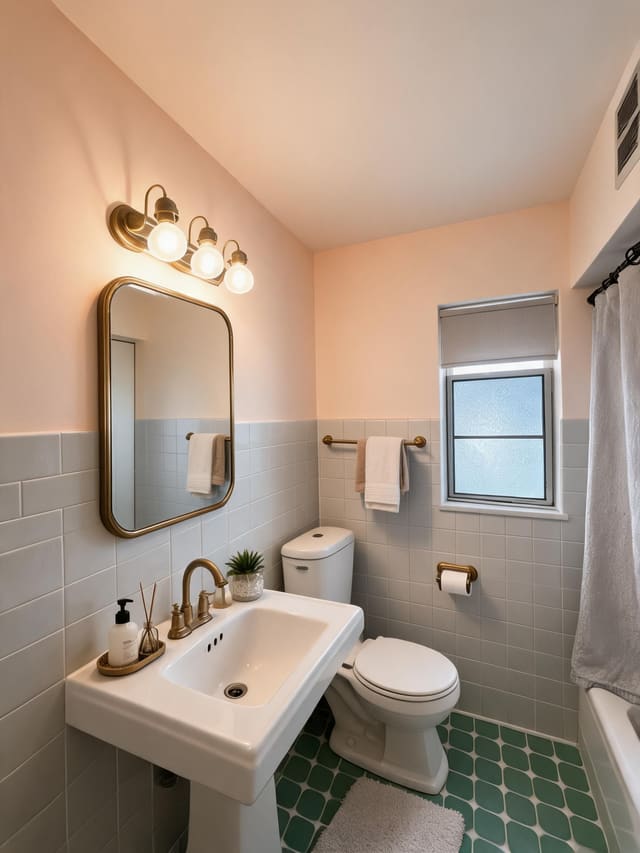
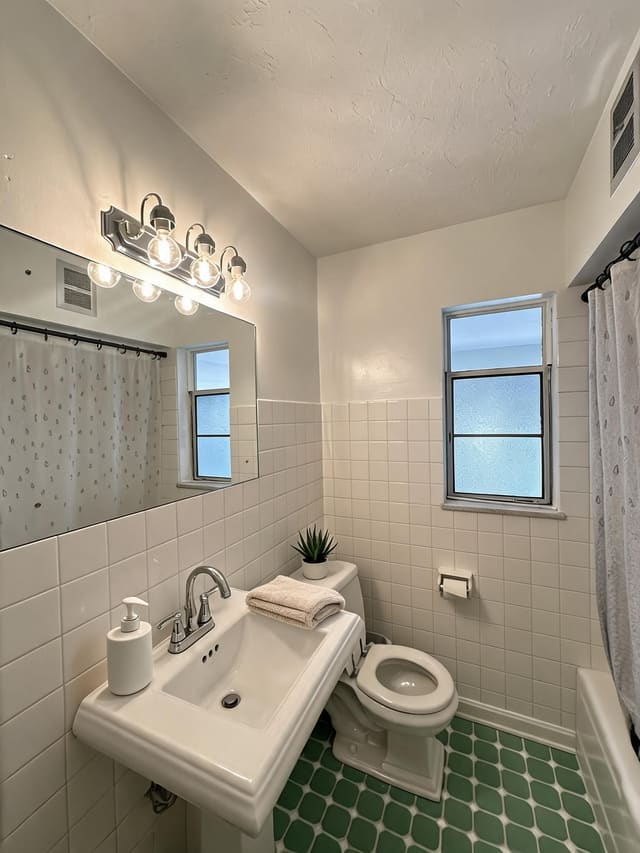
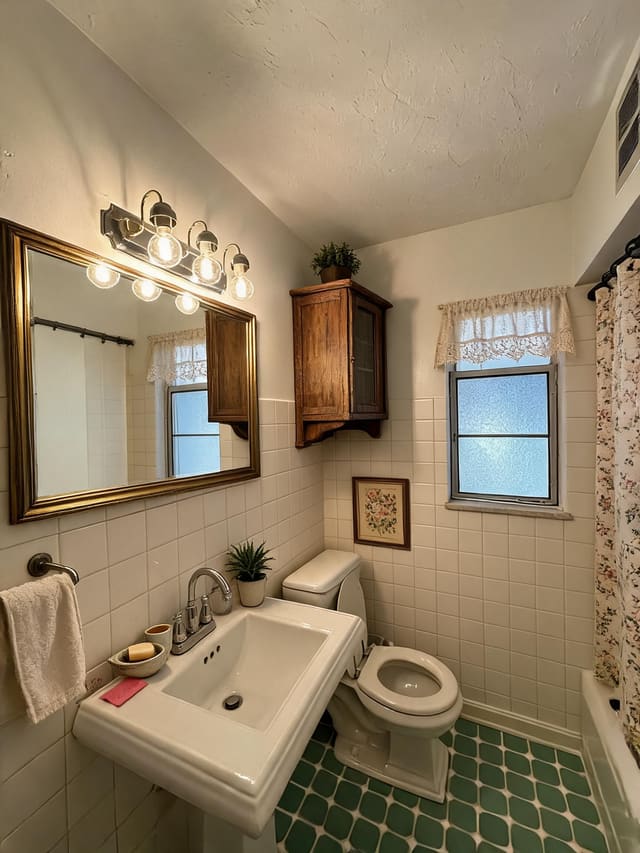
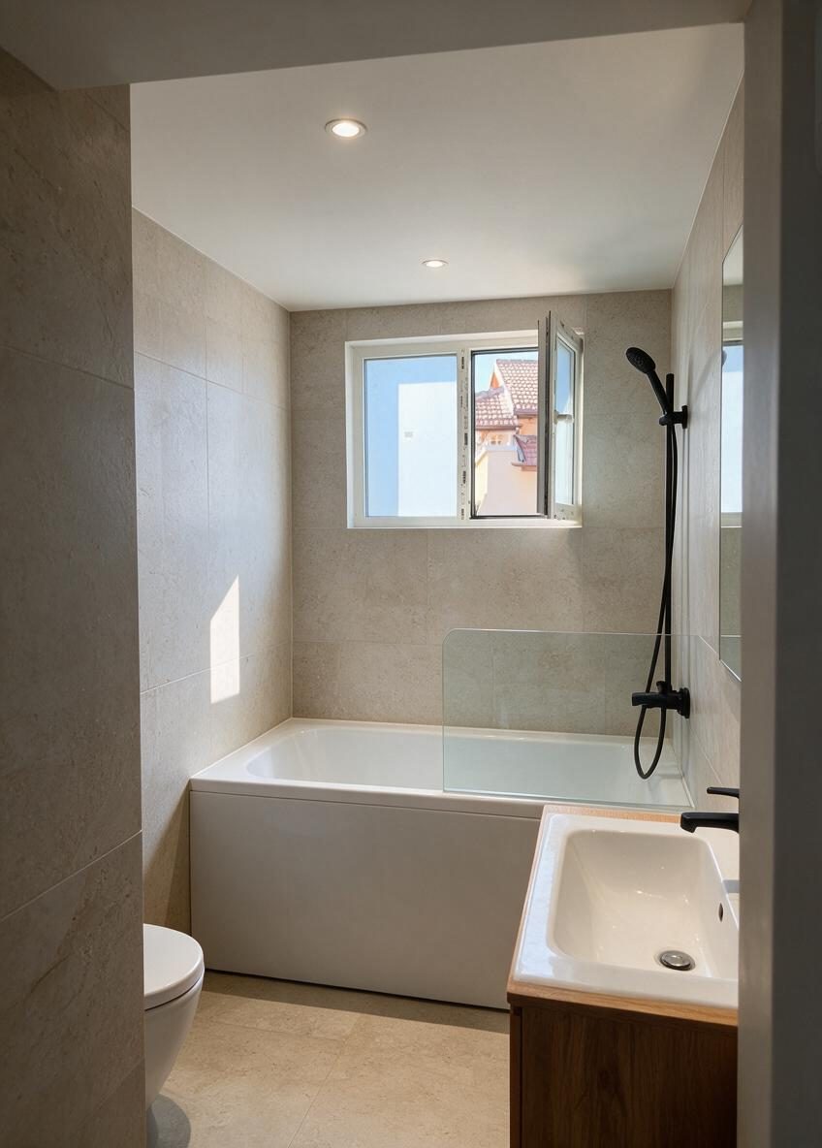
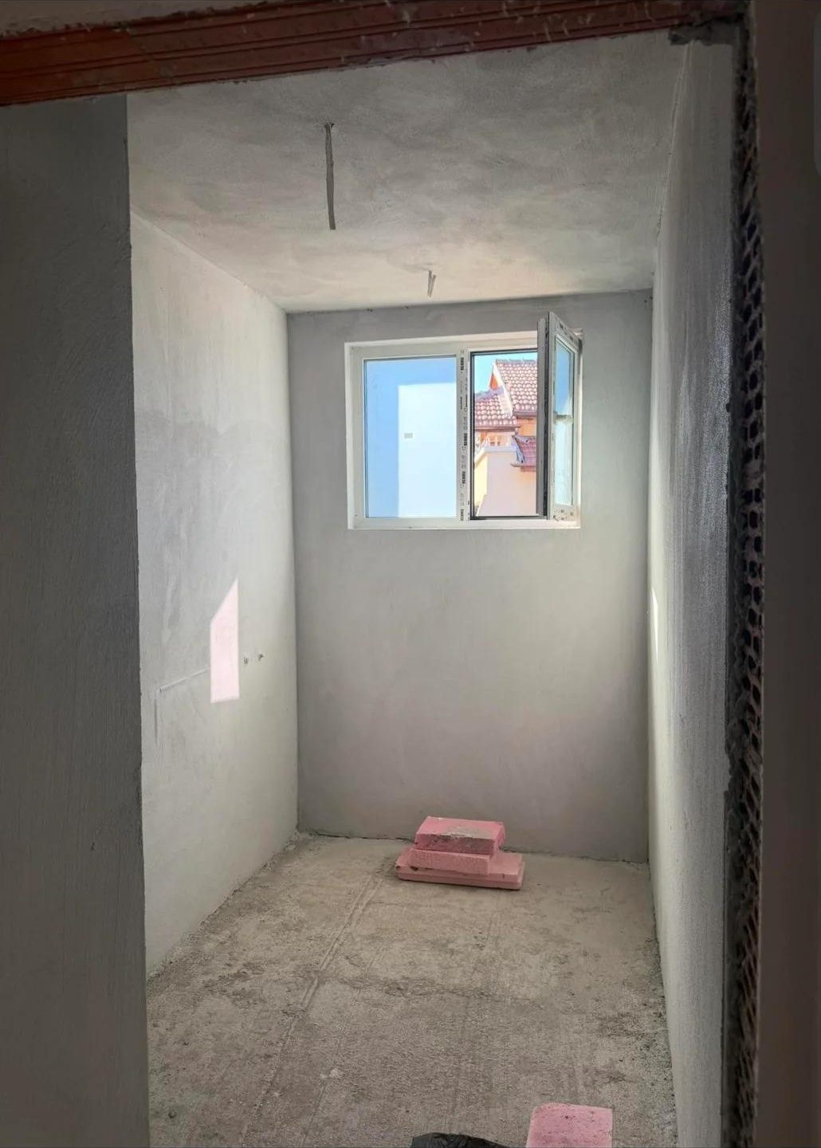
The central challenge was fitting a full tub, vanity, and toilet into a narrow rectangular Bathroom without blocking light or movement. The solution places a compact white bathtub across the rear wall beneath the window, keeping the glass splash screen low and rim-mounted to maintain openness. The shallow oak vanity with its visible white basin and matte-black faucet anchors the right foreground, while the toilet tucks near the doorway. Beige stone-look tile runs floor-to-wall for visual continuity, and matte-black fixtures tie the elements together. Recessed ceiling lights supplement daylight, preserving the window's function and the room's sense of width.
Key Decisions
- Rear-wall tub placement — captures window light, frees the right wall for the vanity, and keeps the entry aisle clear for safe movement.
- Rim-mounted glass splash screen — contains shower spray without a full enclosure that would visually divide the room or complicate cleaning.
- Shallow oak vanity with exposed basin — provides functional counter depth in tight quarters while the visible basin and faucet satisfy the request for real fixtures, not false fronts.
- Matte-black fixture suite — creates consistent contrast against warm neutrals at accessible price points.
Material Plan
| Item | Role | Est. Price | Where to Buy |
|---|---|---|---|
| Beige stone-look porcelain wall/floor tile (12x24 in.) | Unified waterproof envelope, visual warmth | $2-4/sq ft | Floor & Decor, Home Depot, Lowe's |
| Compact white alcove bathtub (54-60 in.) | Primary bathing fixture, space-efficient | $400-700 | Home Depot, Wayfair, IKEA |
| Frameless rim-mounted glass splash screen | Splash containment without visual weight | $80-150 | Amazon, Wayfair, Temu |
| Shallow oak vanity cabinet with open or drawer storage | Warm wood accent, essential storage | $250-500 | IKEA, Wayfair, Amazon |
| Rectangular white vessel or semi-recessed basin + matte-black faucet | Visible functional fixtures, modern contrast | $120-250 | Amazon, Home Depot, Wayfair |
| Matte-black handheld shower kit with wall mixer | Shower function, cohesive hardware finish | $90-180 | Amazon, Wayfair, Home Depot |
Budget Snapshot
| Category | Est. Cost |
|---|---|
| Tile & installation materials | $1,200-2,500 |
| Tub, glass screen & plumbing fixtures | $900-1,800 |
| Vanity, basin, faucet & mirror | $500-1,100 |
| Lighting, hardware & finishing | $200-500 |
| Total | $2,800-5,900 |
Implementation Note
Verify the tub's rough-in drain location before ordering; compact alcove tubs often have center or right-hand drains that must align with existing plumbing. Moving the drain significantly adds cost and complexity. Order the rim-mounted splash screen only after the tub is in place to confirm exact width and rim profile compatibility.