Design Concept
Oak-and-Textile Warmth Layer
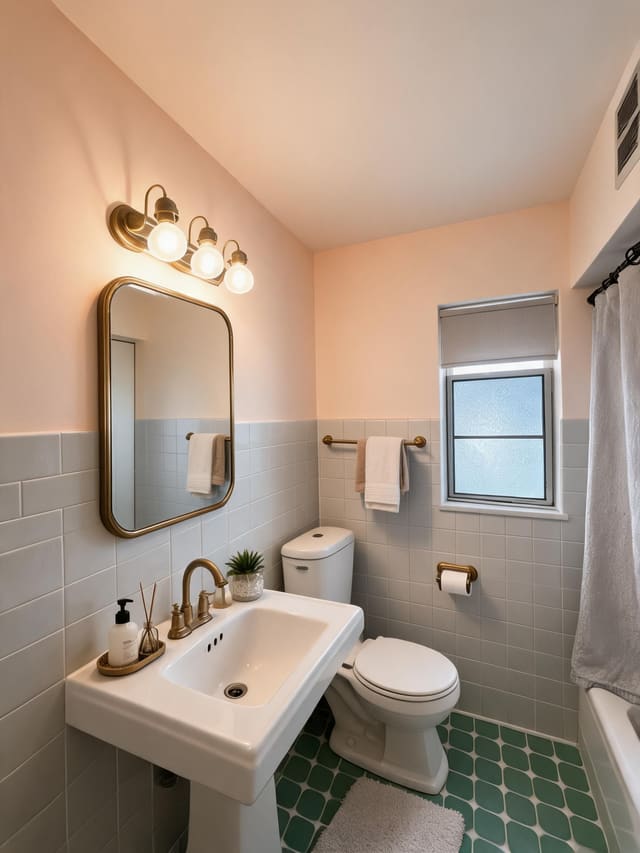
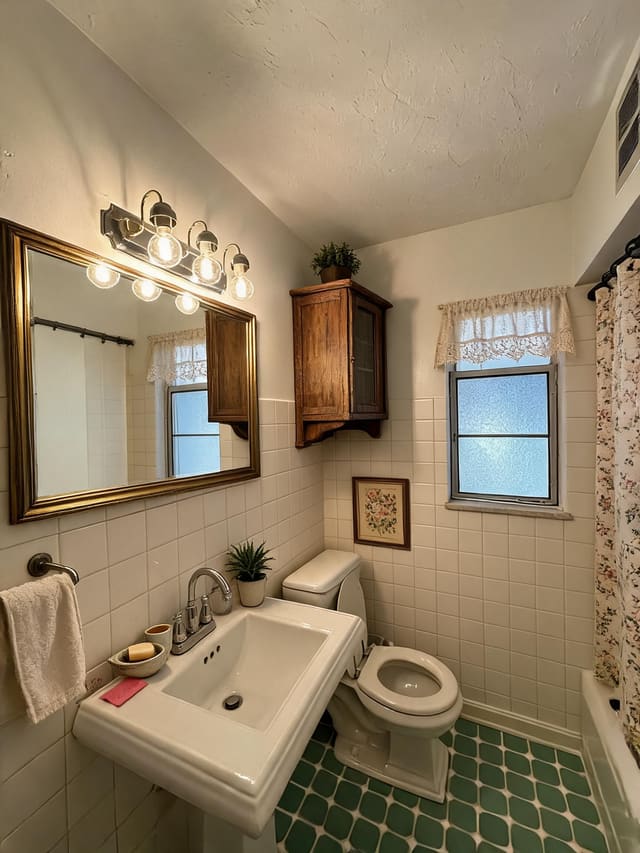
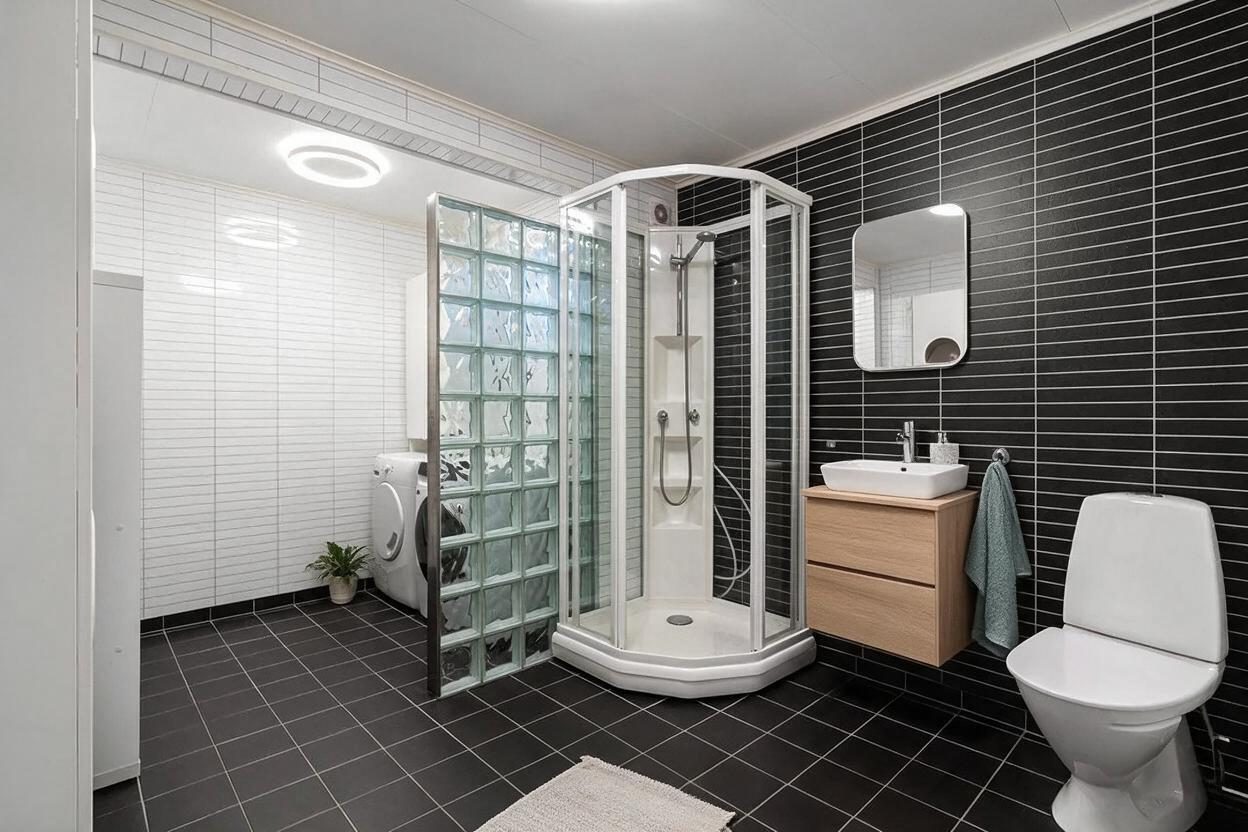
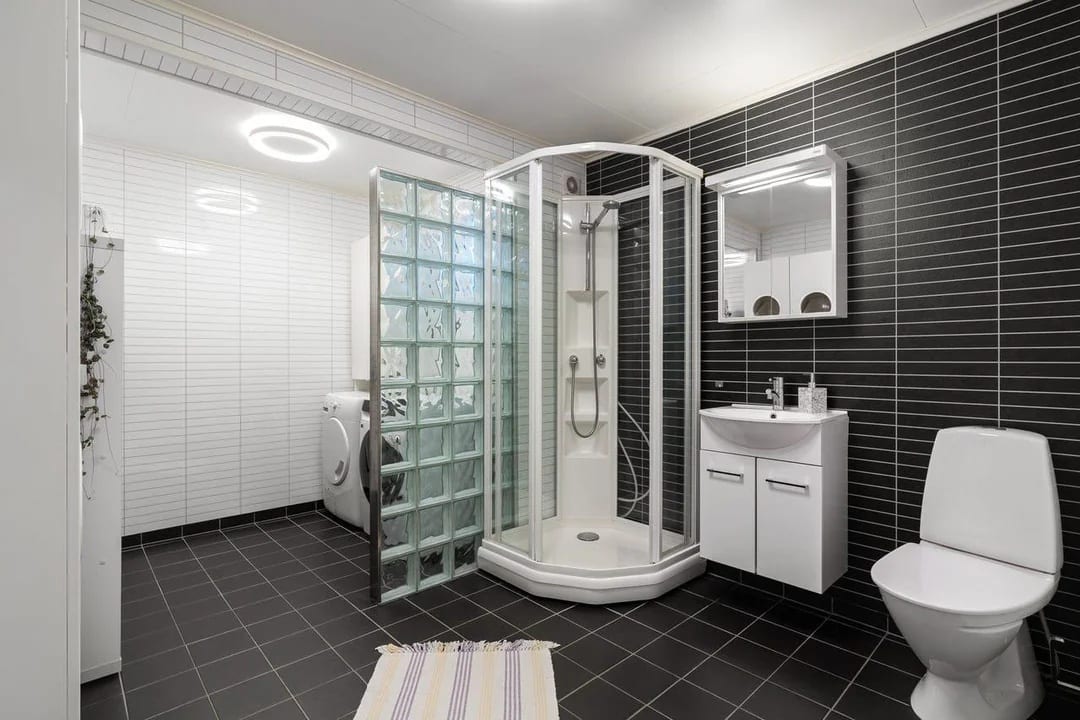
The Bathroom's existing high-contrast tile envelope—black stack-bond walls, dark floor grid, and white running-bond accent wall—creates a cool, graphic backdrop that risks feeling sterile. The design intent introduces warmth through a single light-oak furniture piece, muted blue-green cotton textiles, and a small moisture-tolerant plant, all within a soft renovation that preserves every fixed surface and plumbing position. The 24-inch floating vanity with integrated white vessel sink anchors the sink wall with natural materiality, while the rounded-rectangle mirror echoes the shower enclosure's curves. A flatweave cotton mat outside the wet zone adds underfoot softness without moisture retention, and the potted plant near the washing machine brings organic form to an otherwise utilitarian corner. The result is a balanced, breathable space that feels inhabited rather than institutional.
Key Decisions
- Floating oak vanity at existing sink location — preserves floor visual continuity, eases cleaning, and adds natural warmth without encroaching on shower access.
- Rounded-rectangle mirror with thin frame — softens the room's many hard edges (tile grid, glass block, shower curves) while matching the vanity's modest scale.
- Muted blue-green towel on ring beside vanity — introduces controlled color that complements black-and-white without overwhelming; easily swapped seasonally.
- Small flatweave cotton mat and single potted plant — minimal, washable layers that add texture and life without blocking circulation or requiring maintenance beyond watering.
Material Plan
| Item | Role | Est. Price | Where to Buy |
|---|---|---|---|
| Light-oak floating vanity with 2 drawers, ~24"W x 12"D | Replaces compact white unit; adds warm wood tone and concealed storage | $180-280 | IKEA, Wayfair, Amazon |
| White ceramic vessel or integrated basin, compact oval/rectangular | Sits atop or within vanity; maintains clean Scandinavian form | $60-120 | Home Depot, Lowe's, IKEA |
| Rounded-rectangle wall mirror, thin metal or frameless, ~20"W x 28"H | Mounts above vanity; softens geometry, expands light reflection | $40-80 | Target, Walmart, Amazon |
| Muted blue-green cotton hand towel + bath towel set | Hangs on existing ring; adds controlled color and tactile softness | $15-30 | Target, IKEA, Amazon |
| Flatweave cotton or recycled-poly mat, ~20" x 32", light neutral | Places outside shower wet zone; absorbs drips, machine washable | $20-40 | IKEA, Target, Wayfair |
| Small moisture-tolerant potted plant, e.g. snake plant or pothos in ceramic cachepot | Sits near washing machine; adds organic form, low light tolerance | $15-35 | Local nursery, IKEA, Amazon |
Budget Snapshot
| Category | Est. Cost |
|---|---|
| Vanity, basin, faucet hardware | $260-420 |
| Mirror, towel ring if needed | $50-110 |
| Textiles (towels, mat) | $35-70 |
| Plant with simple ceramic pot | $15-35 |
| Total | $360-635 |
Implementation Note
Measure the existing vanity's exact depth before ordering; many compact bathrooms require a 12-inch or shallower unit to maintain clear shower door swing and walkway. A standard 18-inch depth will block circulation in this layout.