Design Concept
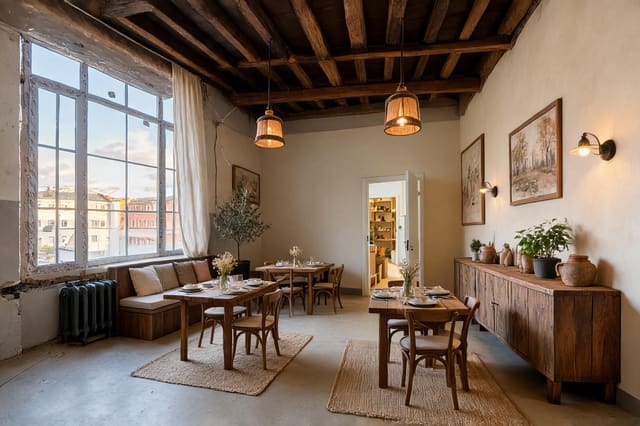
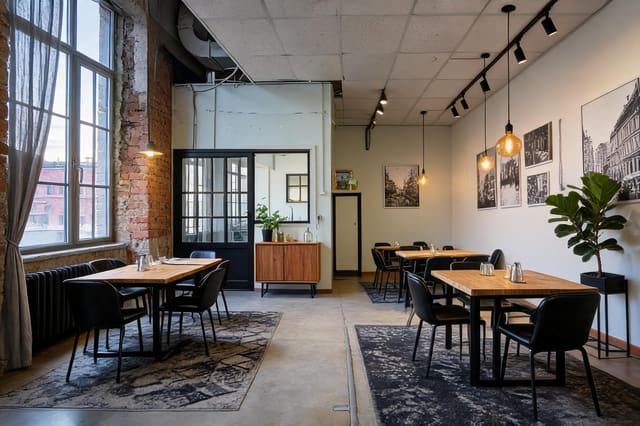
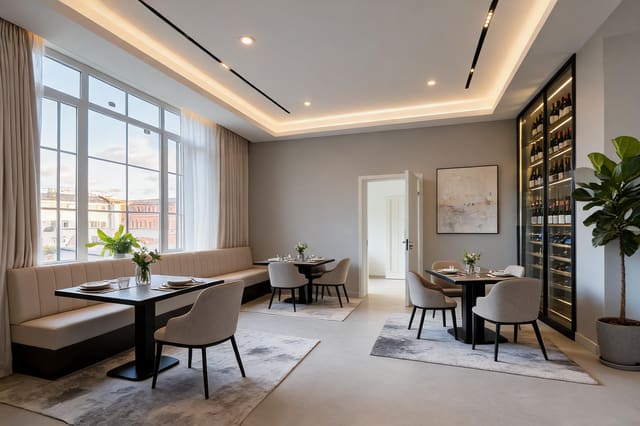
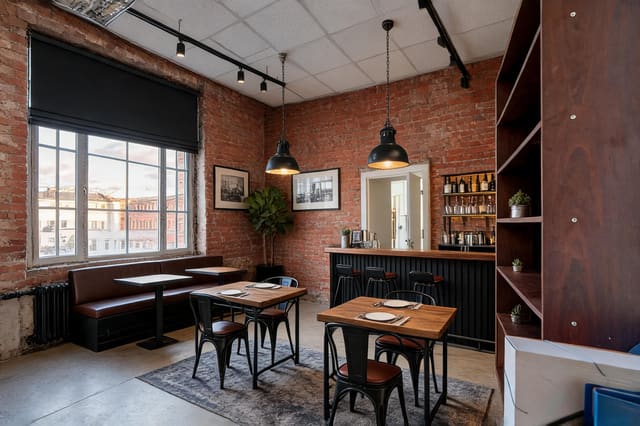
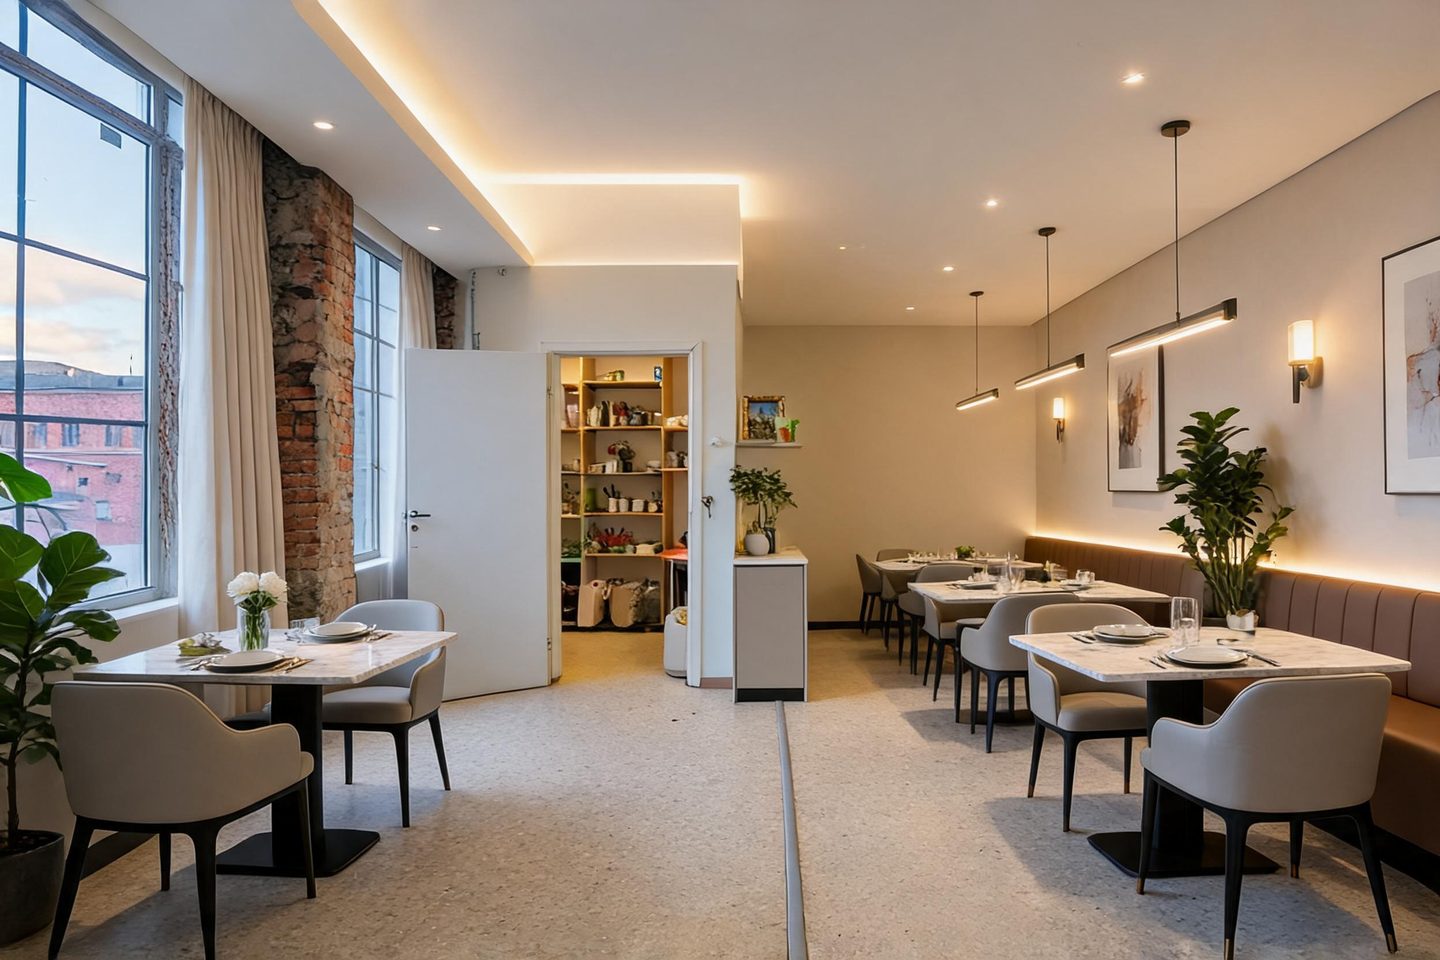
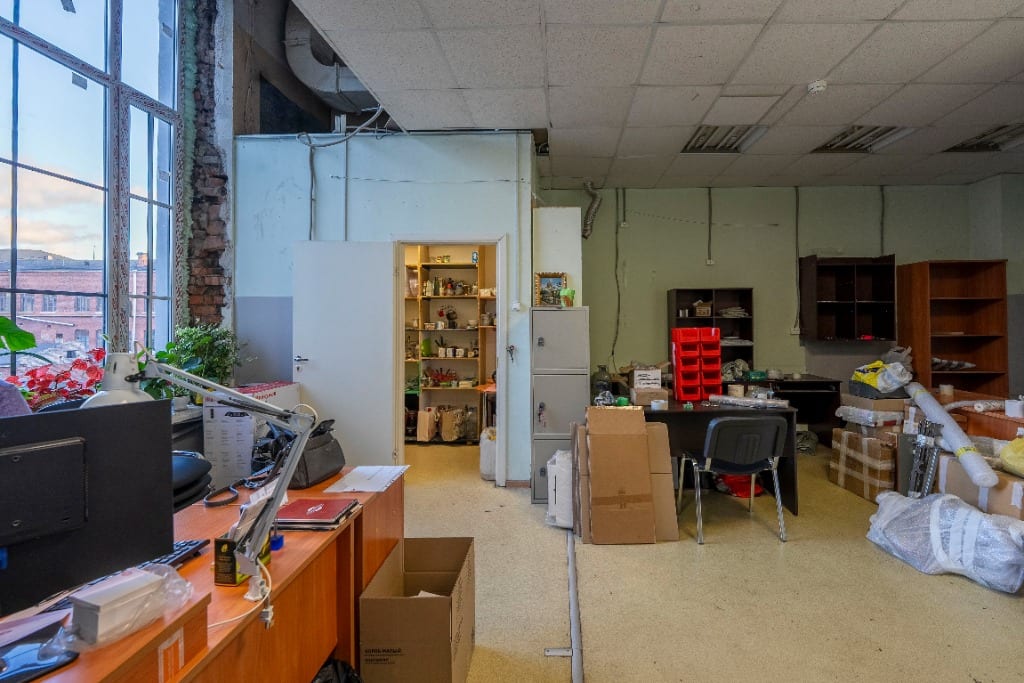
This design channels urban warmth through exposed brick and soft neutral layers, creating an intimate dining experience that feels curated yet approachable. The coved ceiling with integrated lighting replaces harsh overheads, while streamlined furnishings keep sightlines open and the space breathable.
Key Decisions
- Coved ceiling with LED perimeter wash — eliminates visual clutter from surface-mounted fixtures, casts even glow that flatters food and guests
- Exposed brick left intact — provides textural contrast and neighborhood character without added material cost
- Low-profile banquette with channel tufting — maximizes seating capacity along the wall while maintaining comfort for 2-hour seatings
- Terrazzo-look porcelain flooring — durable, stain-resistant, and visually quieter than patterned alternatives
Material List
| Item | Role | Est. Price | Where to Buy |
|---|---|---|---|
| Coved ceiling with LED channel | Ambient lighting, spatial definition | $800-1,400 | Local contractor / Lumens |
| Linen-blend pinch-pleat curtains | Light filtering, acoustic softening | $120-220 | IKEA, Target, Wayfair |
| Faux marble laminate dining tables | Durable work surface, visual anchor | $180-320 | Wayfair, Amazon |
| Upholstered bucket dining chairs | Ergonomic support, cohesive silhouette | $90-150 each | IKEA (BALTSAR), Wayfair |
| Linear LED pendant lights | Task lighting over tables, modern vertical rhythm | $60-110 each | Amazon, Home Depot |
| Fiddle leaf fig + snake plant (faux or live) | Biophilic atmosphere, spatial division | $40-90 | IKEA, Target, Amazon |
| Framed abstract canvas art (set of 2) | Visual interest, scale balance on long wall | $50-100 | Target, Society6, IKEA |
Budget Snapshot
| Category | Est. Cost |
|---|---|
| Ceiling modification & electrical | $1,200-2,000 |
| Furniture (tables, chairs, banquette) | $2,200-3,800 |
| Lighting (pendants, sconces, LED) | $400-700 |
| Textiles, plants, art, accessories | $600-1,100 |
| Total | $4,400-7,600 |
Sizing Note
The 30" × 48" two-top tables shown allow 24" aisle clearance; for your space, verify 42" minimum between table edges for server access. Banquette depth is 18" seat + 3" back angle — standard for commercial comfort without encroaching on circulation.