Design Concept
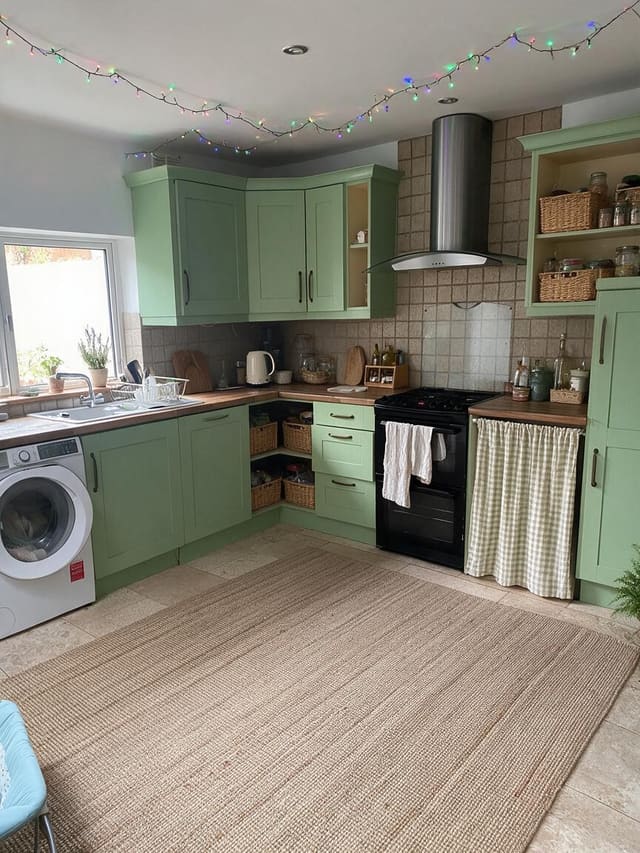
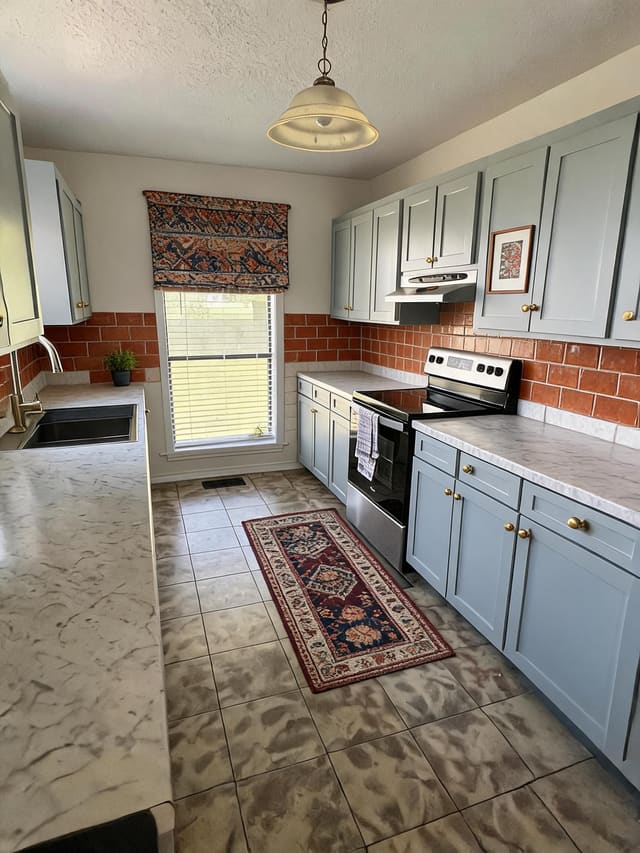
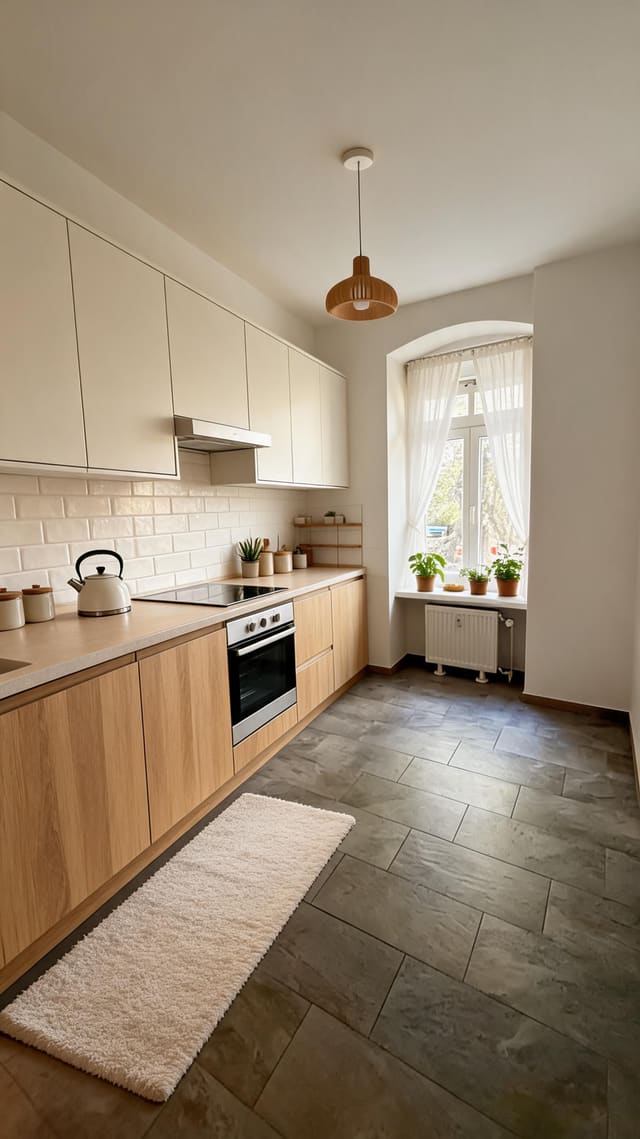
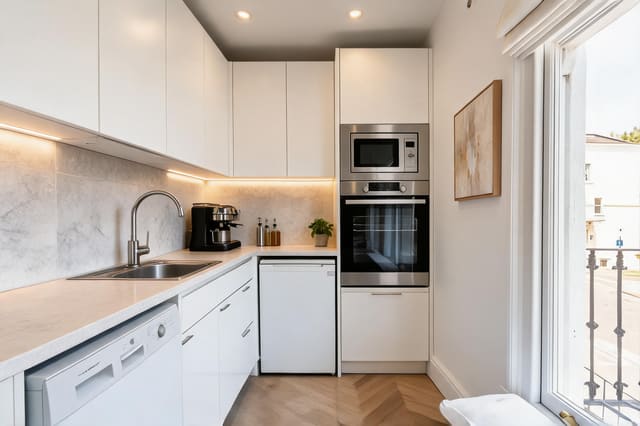
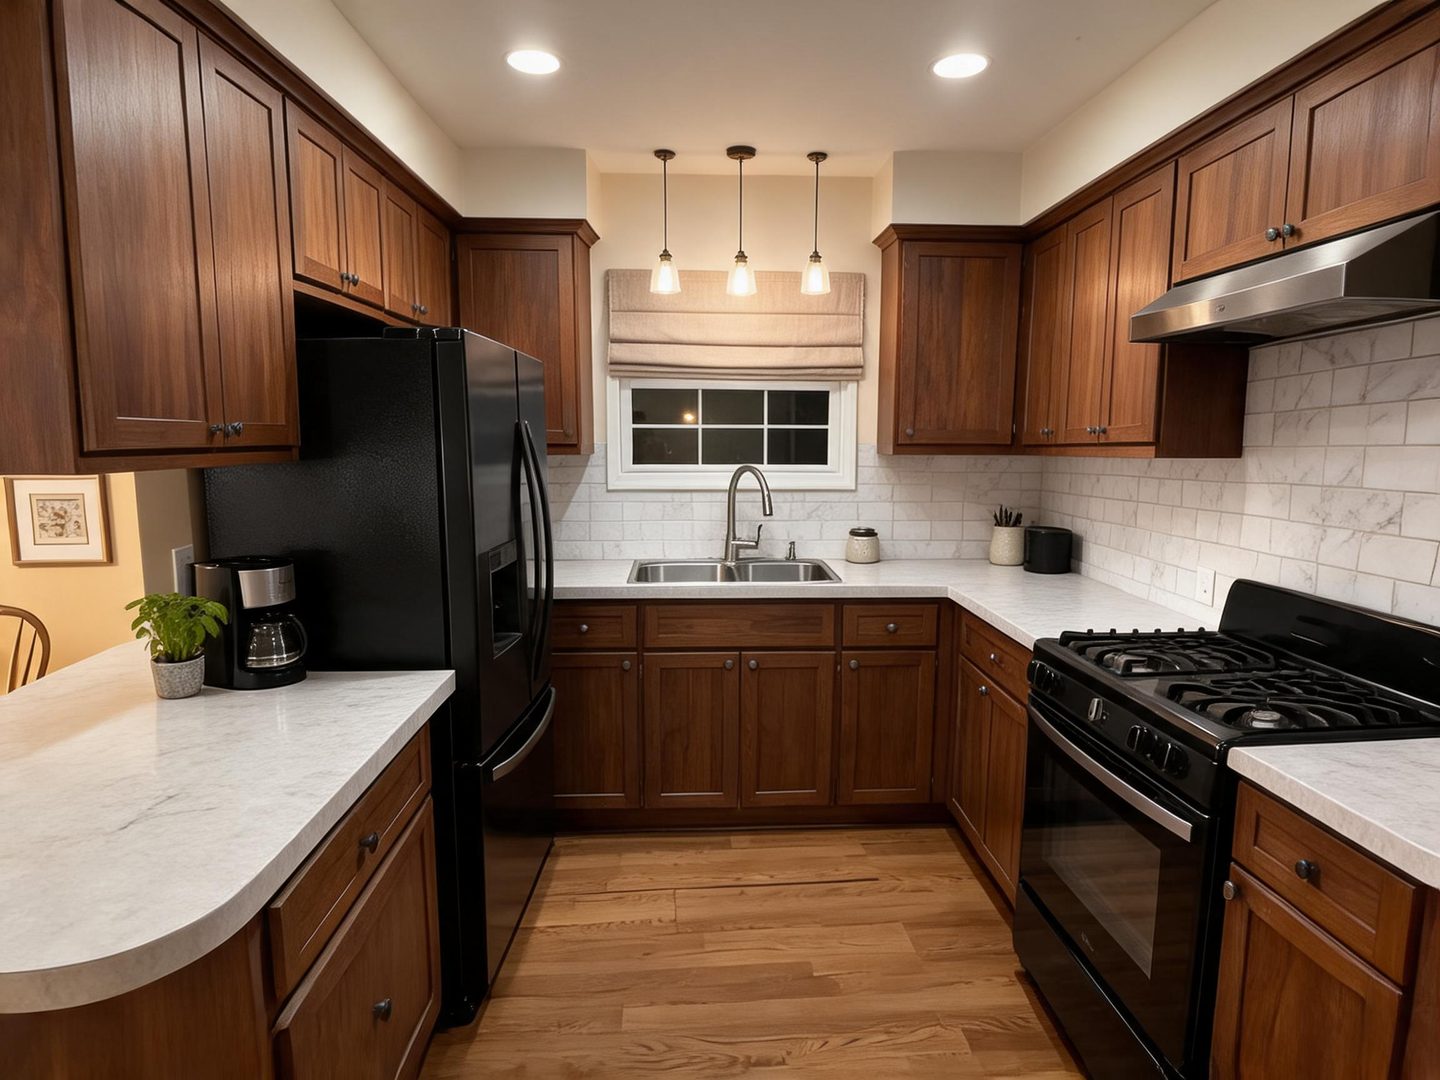
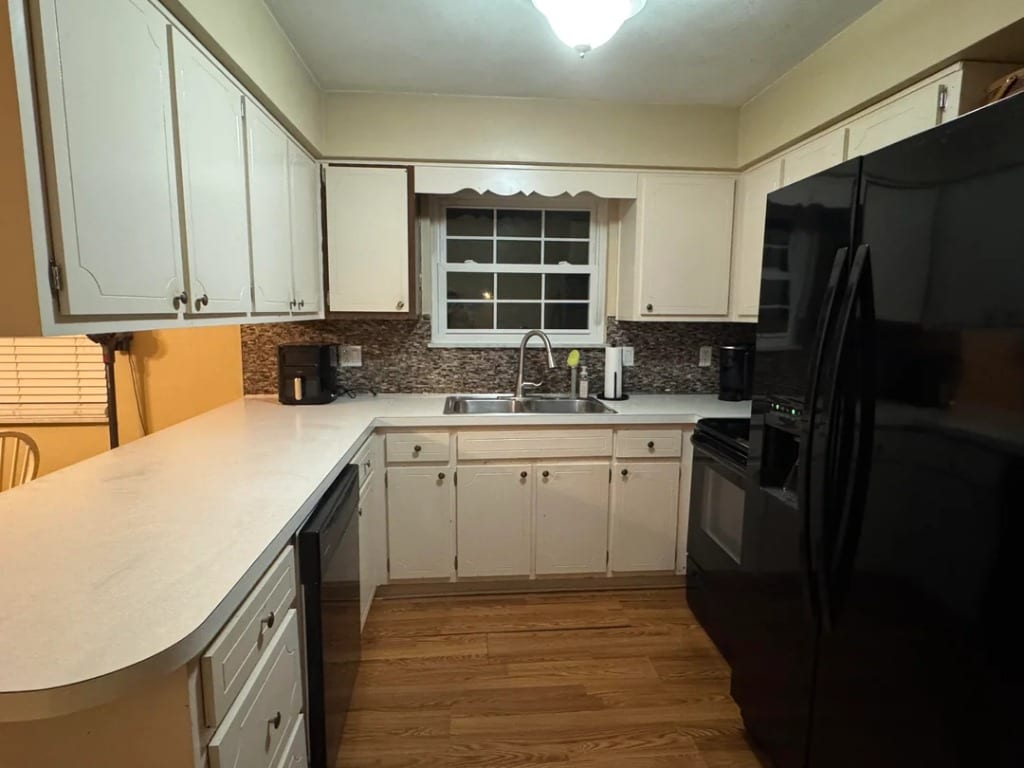
This transitional kitchen balances warm wood tones with crisp light surfaces to create an inviting, efficient workspace. The redesigned appliance wall eliminates the dangerous fridge-stove overlap, while open sightlines to the dining area improve flow and connection.
Key Decisions
- Relocated counter-depth refrigerator to the left wall creates a dedicated appliance zone with full drawer clearance and proper ventilation around the gas range
- Removed left uppers near dining opening to visually expand the space and improve serve-and-gather circulation between rooms
- Layered lighting combines recessed cans for task work, glass pendants for sink ambiance, and under-cabinet potential for food prep zones
- Marble-look quartz backsplash and countertops brighten the compact footprint while the medium walnut cabinetry grounds the space in warmth
Material List
| Item | Role | Est. Price | Where to Buy |
|---|---|---|---|
| Counter-depth black stainless refrigerator (18-22 cu ft) | Space-efficient cooling with flush cabinet integration | $1,200-1,800 | Home Depot, Lowe's, Best Buy |
| Walnut finish shaker cabinet fronts (RTA or refacing) | Warm visual anchor and cohesive storage | $2,500-4,500 | IKEA Sektion with Voxtorp/Bodbyn, CabinetNow, Wayfair |
| Carrara-style quartz countertop (40 sq ft installed) | Durable, light-reflecting work surface | $1,800-2,800 | Local fabricator, MSI, Silestone |
| 3-light glass pendant cluster | Focal lighting over sink with warm glow | $80-150 | Amazon, Wayfair, Target |
| Cordless linen Roman shade | Softened window treatment with clean stack | $60-120 | Home Depot, Bali Blinds, Amazon |
| Matte black cabinet hardware set (25-30 pieces) | Cohesive accent tying appliances to cabinetry | $40-90 | Amazon, Wayfair, IKEA |
Budget Snapshot
| Category | Est. Cost |
|---|---|
| Cabinetry & Hardware | $3,000-5,500 |
| Countertops & Backsplash | $2,200-3,500 |
| Appliances (refrigerator focus) | $1,200-1,800 |
| Lighting, Fixtures & Finishes | $300-500 |
| Total | $6,700-11,300 |
Sizing Note
The counter-depth refrigerator (typically 24-25" deep excluding handles versus 30-36" standard) is essential here. It preserves the 36" minimum walkway clearance required by code and allows the adjacent drawer base to function fully. Measure your existing cabinet depth carefully—shallow-depth models may need a 3-4" filler panel for seamless integration.