Design Concept
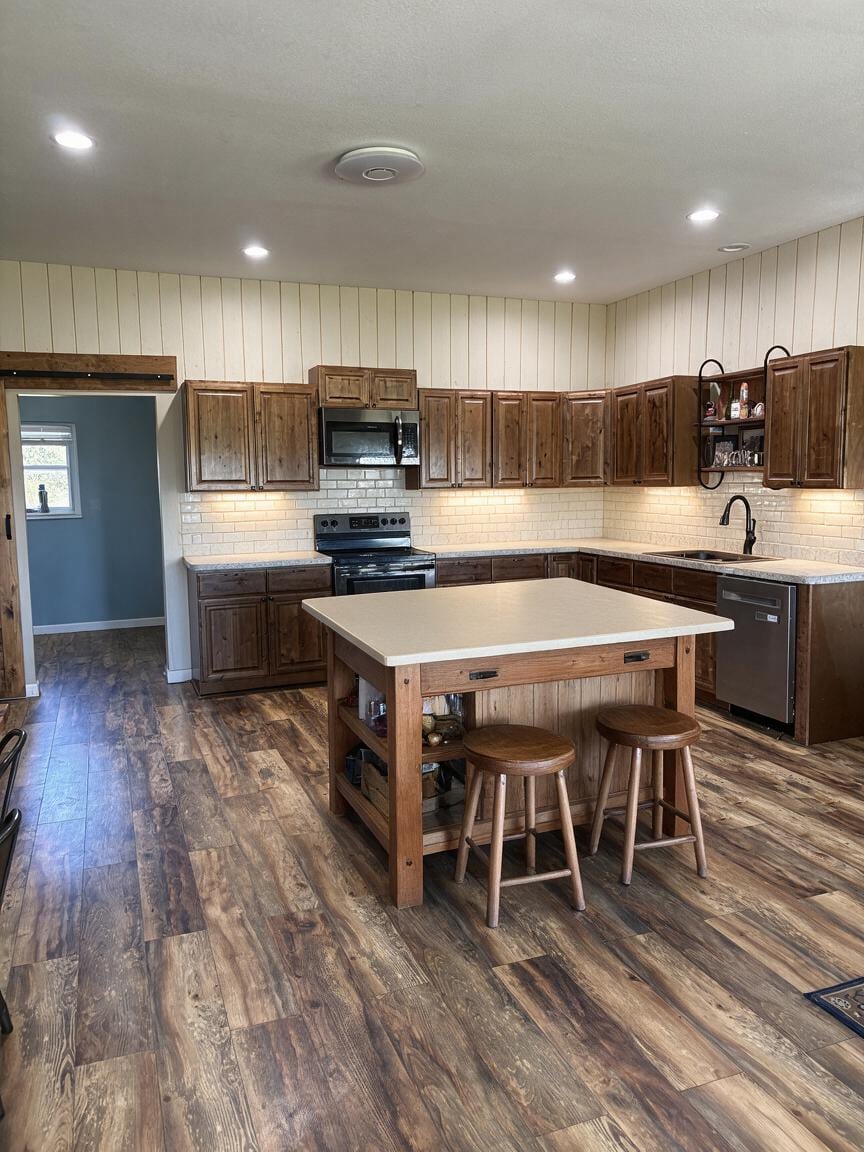
Cream-Top Wood Island with Shiplap Surround
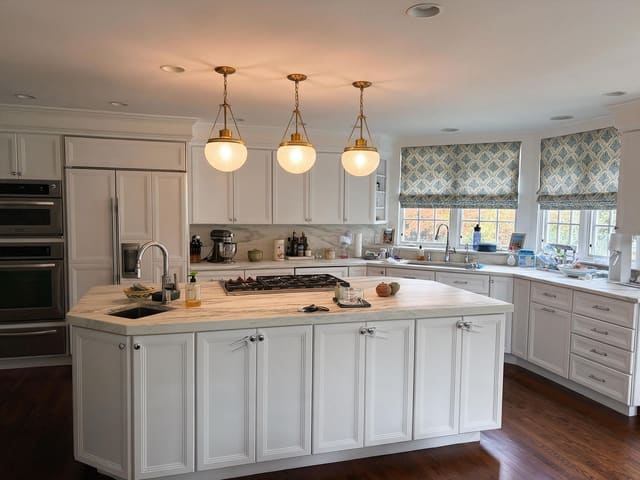
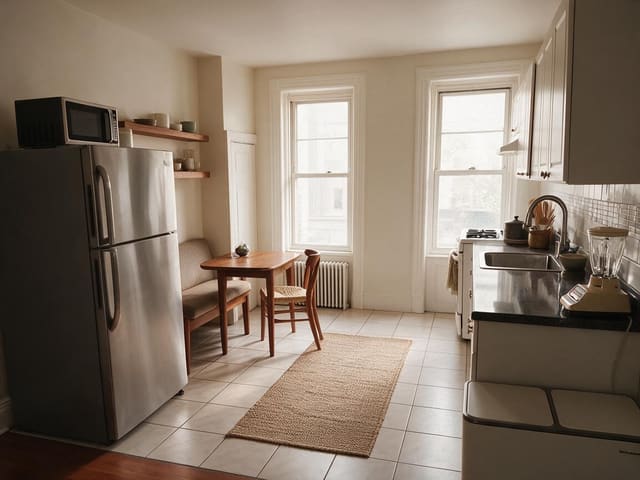
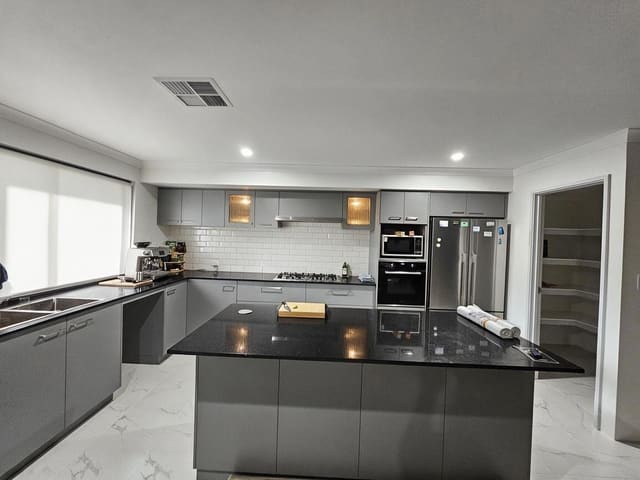
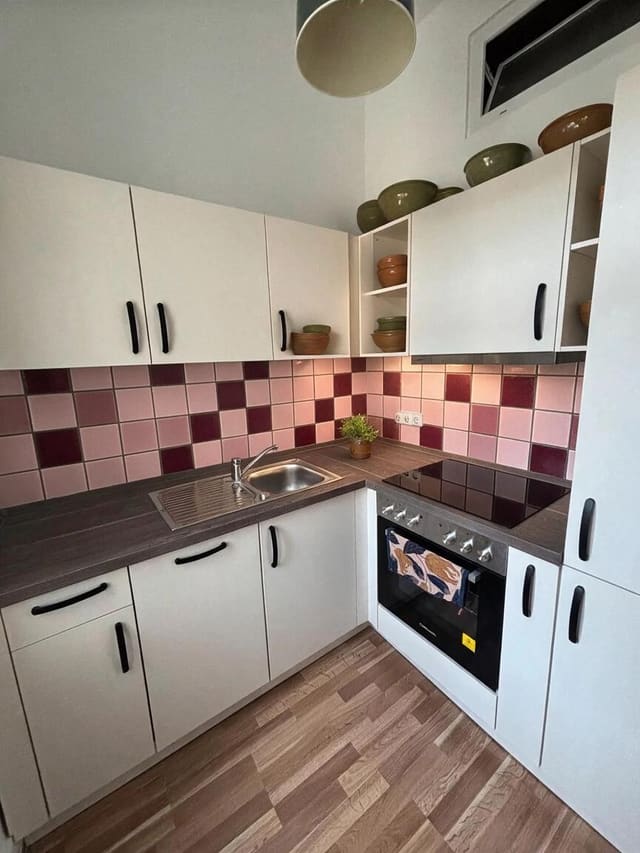
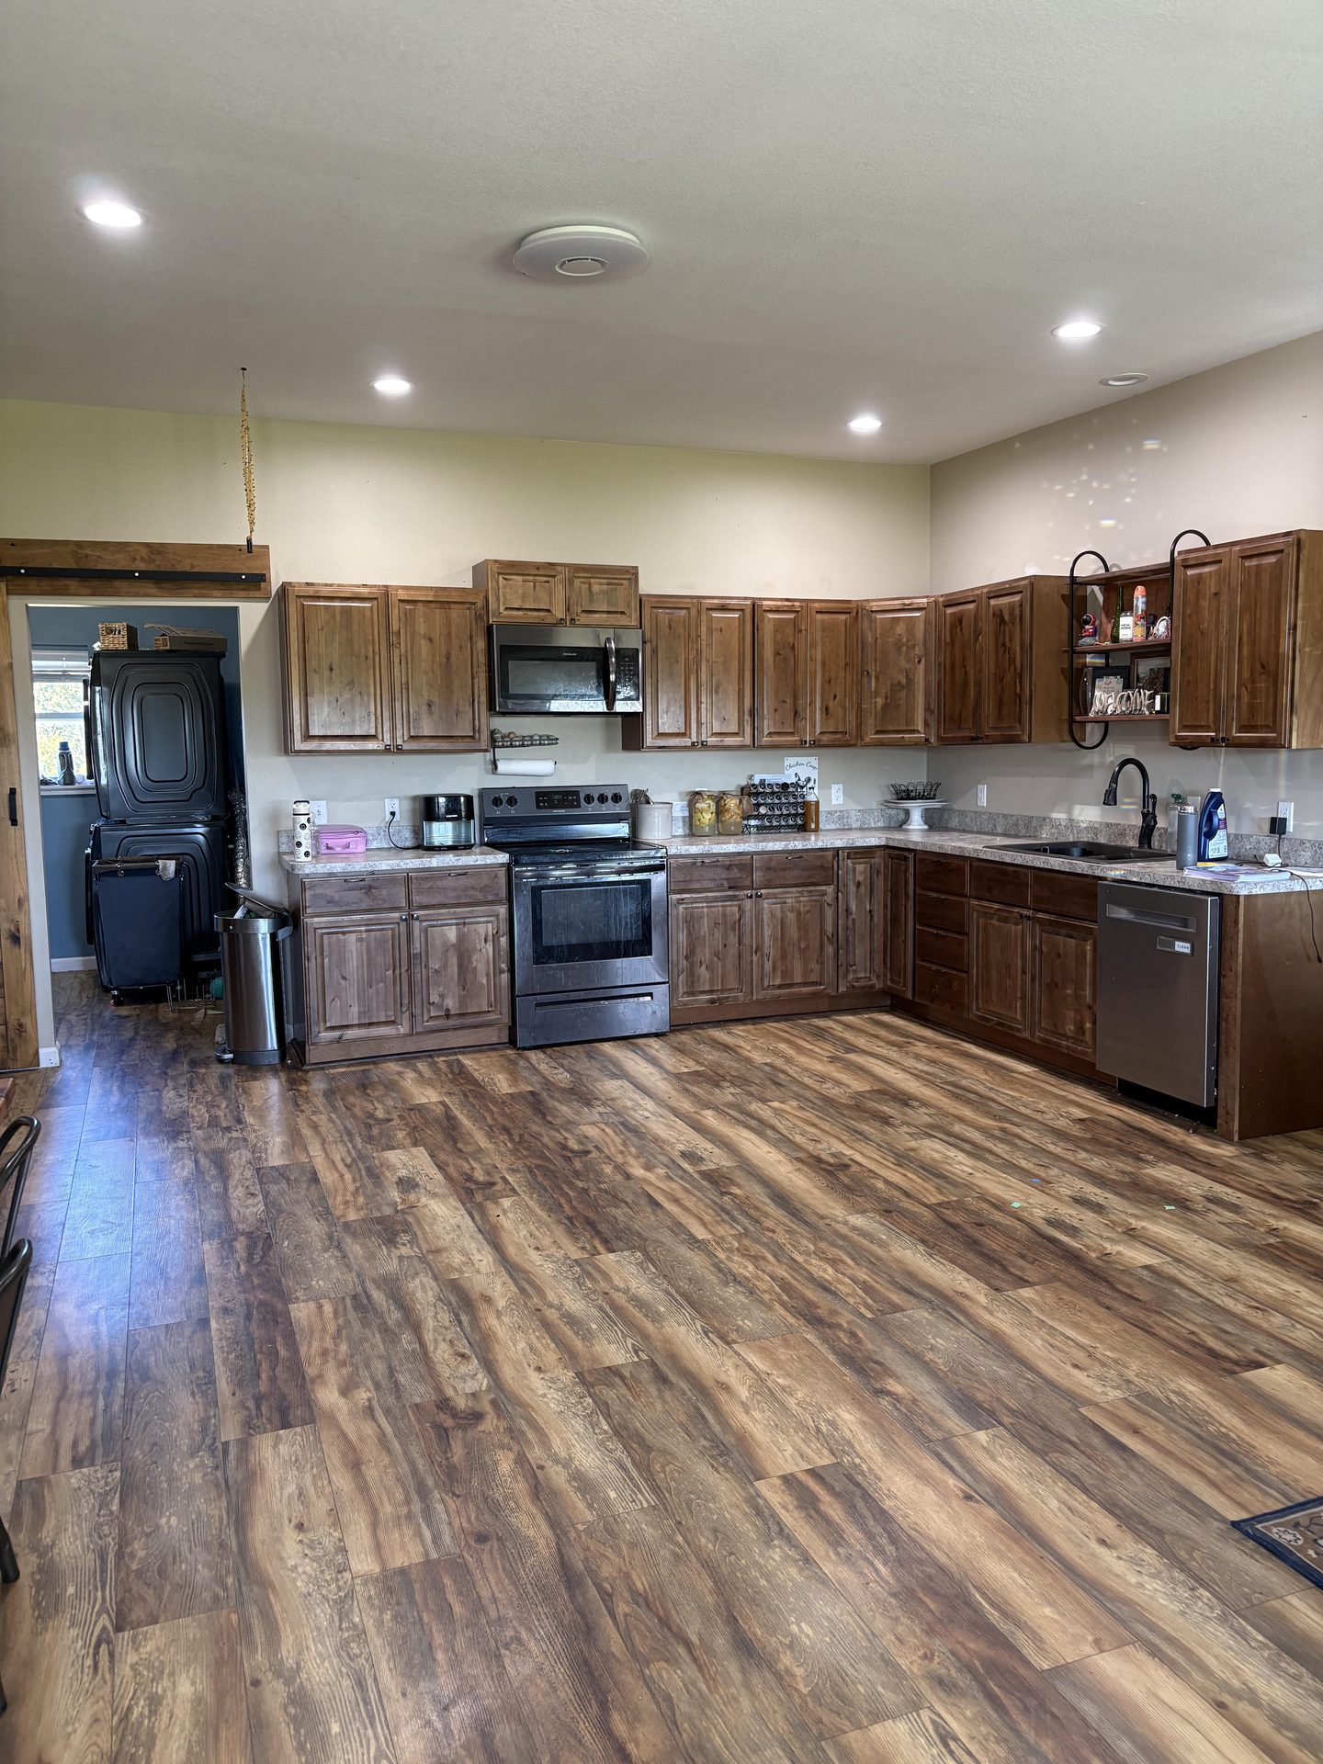
The Kitchen's central challenge was a large open floor area that lacked purpose and connection to the surrounding workspace. The design intent was to anchor this zone with a freestanding island that extends counter space and invites two-seat dining, while wrapping the room in vertical off-white shiplap and a handmade subway tile backsplash to unify the rustic cabinetry. Under-cabinet LED strips eliminate shadows on the work surface. The visible result is a balanced, warm farmhouse workspace where cooking, prep, and brief seating coexist without structural changes.
Key Decisions
- Freestanding island with open shelving — provides 36+ inches of clearance on all sides for traffic flow and stores cookbooks and serveware at easy reach.
- Vertical shiplap above subway tile backsplash — draws the eye upward to expand perceived height while the tile protects the most active splash zone.
- Warm LED under-cabinet lighting — eliminates the shadow line cast by upper cabinets onto the counter, making food prep safer and displaying the tile texture.
- Preserved rustic wood cabinetry and flooring — respects the existing material investment and ensures the new elements read as intentional layering rather than replacement.
Material Plan
| Item | Role | Est. Price | Where to Buy |
|---|---|---|---|
| Freestanding wood island with cream countertop | Central prep surface and two-seat breakfast bar | $350-650 | Wayfair, IKEA, Amazon |
| Vertical off-white shiplap wall panels (cosmetic overlay) | Room-wide visual warmth and farmhouse texture | $200-400 | Home Depot, Lowe's, Menards |
| Handmade-look subway tile (white, 3x6) | Durable, wipeable backsplash between counter and cabinets | $150-300 | Floor & Decor, TileBar, Amazon |
| Warm white LED under-cabinet strip lighting | Task illumination and ambiance along the full counter run | $40-90 | Amazon, Walmart, IKEA |
| Two backless wood counter stools | Casual seating tucked under island overhang | $80-160 | Target, Wayfair, World Market |
Budget Snapshot
| Category | Est. Cost |
|---|---|
| Island and seating | $430-810 |
| Wall cladding and tile | $350-700 |
| Under-cabinet lighting | $40-90 |
| Labor/materials contingency | $200-400 |
| Total estimated range | $1,020-2,000 |
Implementation Note
Verify that the island height matches your existing 36-inch counters before ordering; a 1-2 inch mismatch creates a visual break and complicates rolling prep. If your flooring is uneven, place adjustable leveling feet on the island legs to prevent the cream countertop from wobbling during use.