Design Concept
Asymmetrical Fireplace Balance
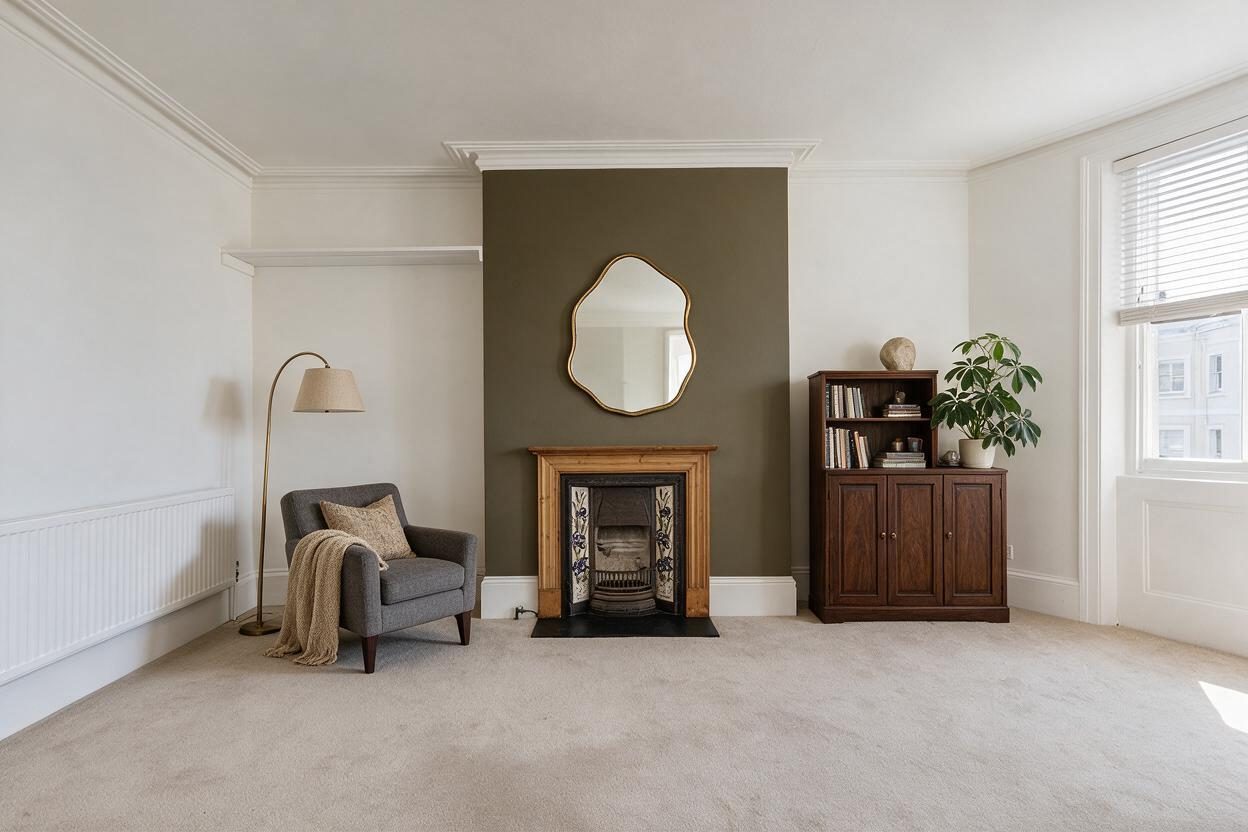
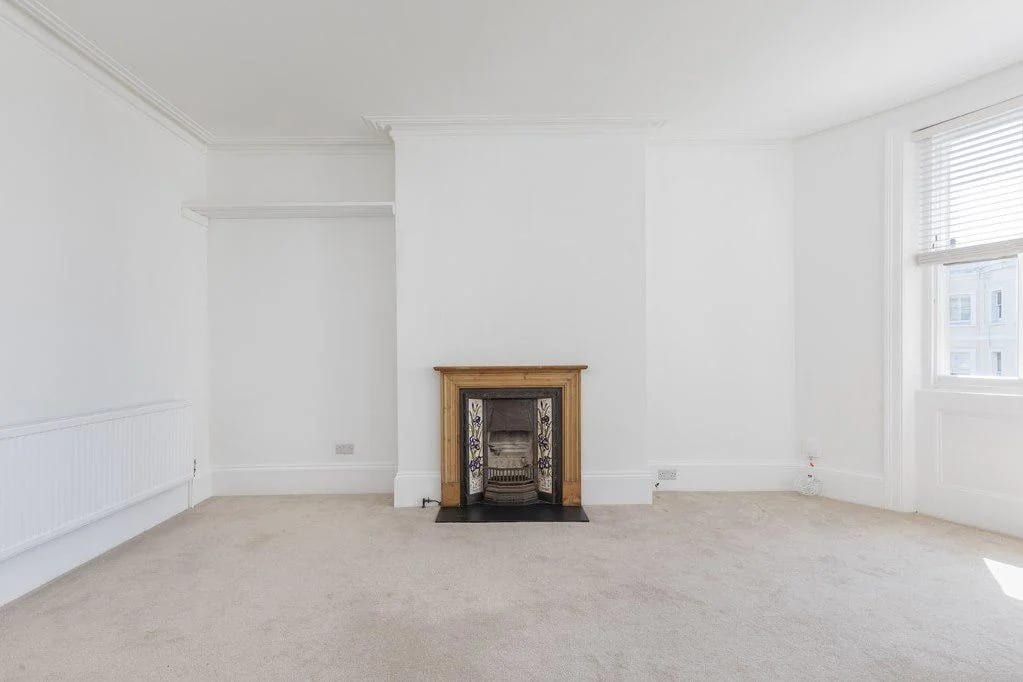
The central challenge was an off-center fireplace that would fight any symmetrical arrangement. Rather than disguise the asymmetry, the design leans into it with a vertical, organic mirror scaled specifically to the mantel width, not the full wall. The deep olive-taupe chimney breast creates a visual anchor that reads as intentional architecture, while the wider right side receives a tall walnut cabinet and large leafy plant to balance the visual weight of the reading chair and floor lamp on the left. The surrounding warm white walls keep the room airy, and the restrained furniture count preserves open circulation. Every piece earns its place through function or visual counterweight.
Key Decisions
- Organic vertical mirror above mantel — a vertically oriented irregular mirror, sized to the fireplace opening rather than wall width, honors the asymmetry without the awkwardness of a centered oversized rectangle.
- Tall walnut closed cabinet on the wider side — provides storage and vertical mass to visually counter the chair-and-lamp grouping, grounding the right side without clutter.
- Single reading chair with slim arc lamp on the narrow side — creates a functional zone that occupies less horizontal space than a second cabinet would, maintaining walkway clearance.
- Large potted plant atop cabinet — introduces organic height and soft texture that prevents the walnut piece from feeling visually heavy against the white wall.
Material Plan
| Item | Role | Est. Price | Where to Buy |
|---|---|---|---|
| Irregular organic wall mirror with thin brass frame | Focal point above mantel; vertical proportion echoes fireplace height and reflects window light | $80-150 | Target, Wayfair, Amazon |
| Tall narrow walnut-finish cabinet with closed lower storage | Balances right-side visual weight; hides clutter; display shelf for books and object | $200-400 | IKEA (HAVSTA line), Wayfair, Amazon |
| Upholstered armchair in warm gray woven fabric | Anchors left reading zone; neutral tone bridges warm white and olive-taupe walls | $250-500 | IKEA, Wayfair, Target |
| Slim brass arc floor lamp with linen drum shade | Task lighting for reading; vertical curve softens room's rectilinear elements | $60-120 | Amazon, Target, Walmart |
| Large leafy potted houseplant in simple ceramic planter | Organic height and color on cabinet; softens transition between wood furniture and white wall | $40-80 | Local nursery, IKEA, Home Depot |
| Chunky knit throw and textured lumbar pillow | Adds tactile warmth to chair; low-commitment seasonal change | $30-60 | Target, Amazon, IKEA |
Budget Snapshot
| Category | Est. Cost |
|---|---|
| Furniture (chair, cabinet, lamp) | $510-1,020 |
| Mirror and wall accents | $80-150 |
| Plants, textiles, and styling objects | $70-140 |
| Paint and supplies (chimney breast + walls) | $150-300 |
| Total Estimated Range | $810-1,610 |
Implementation Note
Measure the fireplace opening width before selecting the mirror; the mirror should be roughly equal to or slightly narrower than the mantel (not the full chimney breast), and hung with its vertical center about 6-8 inches above the mantel top. A common mistake is choosing a mirror too wide or too low, which visually compresses the fireplace rather than extending its proportions upward.