Design Concept
Leather-Anchor Seating Zone
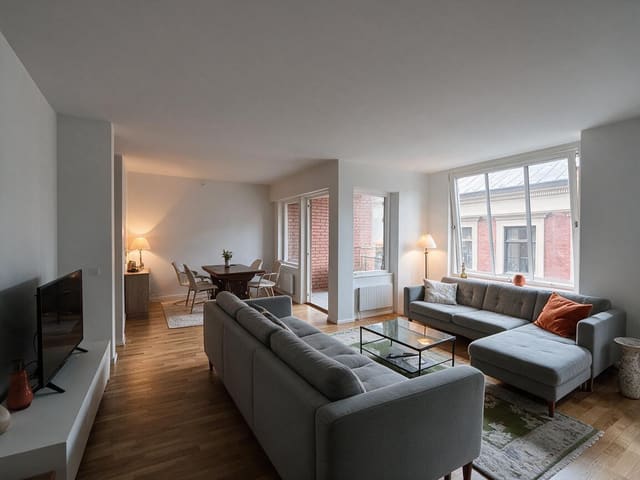
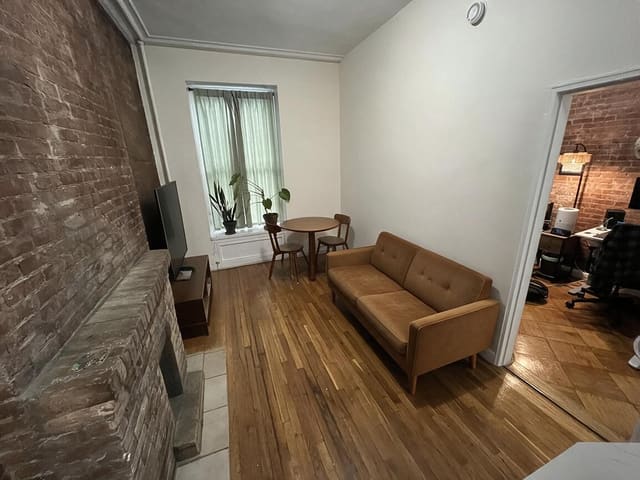
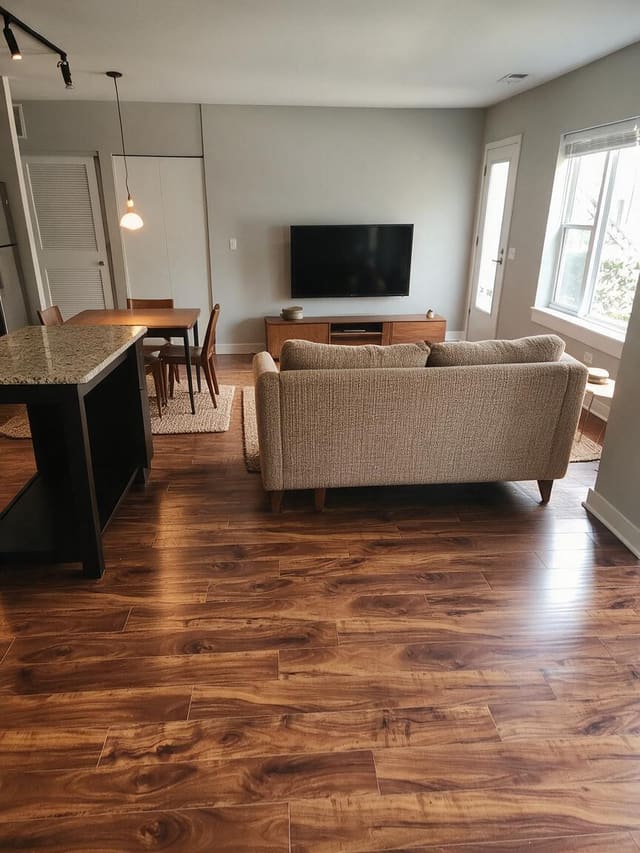
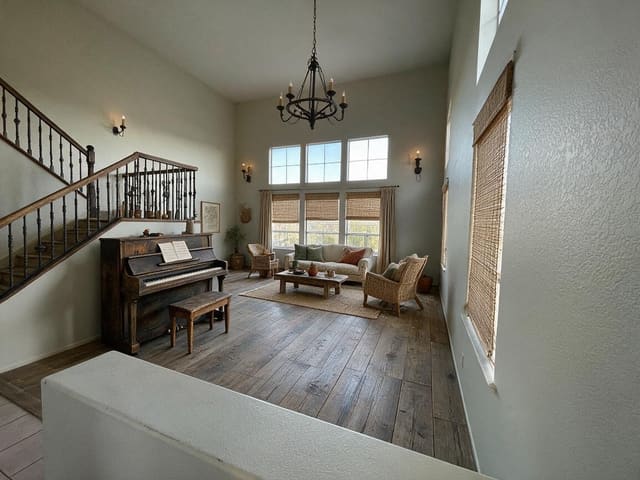
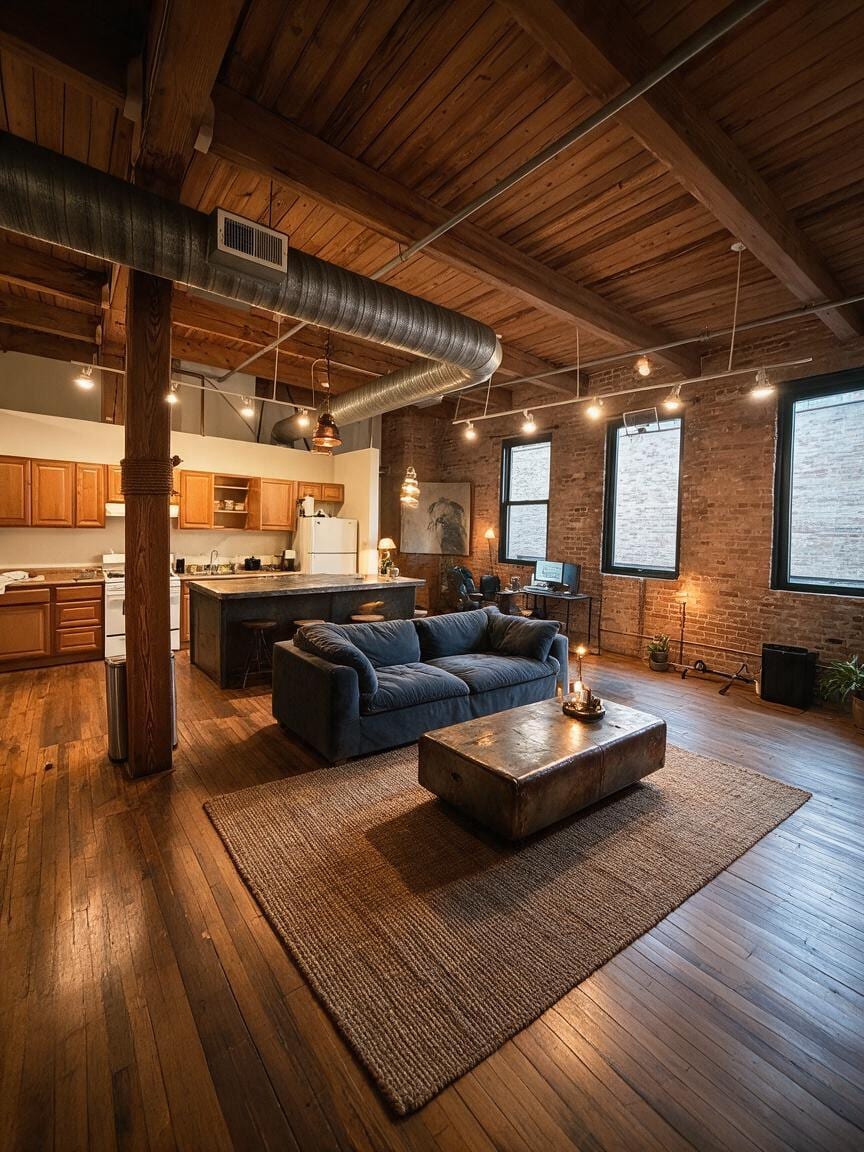
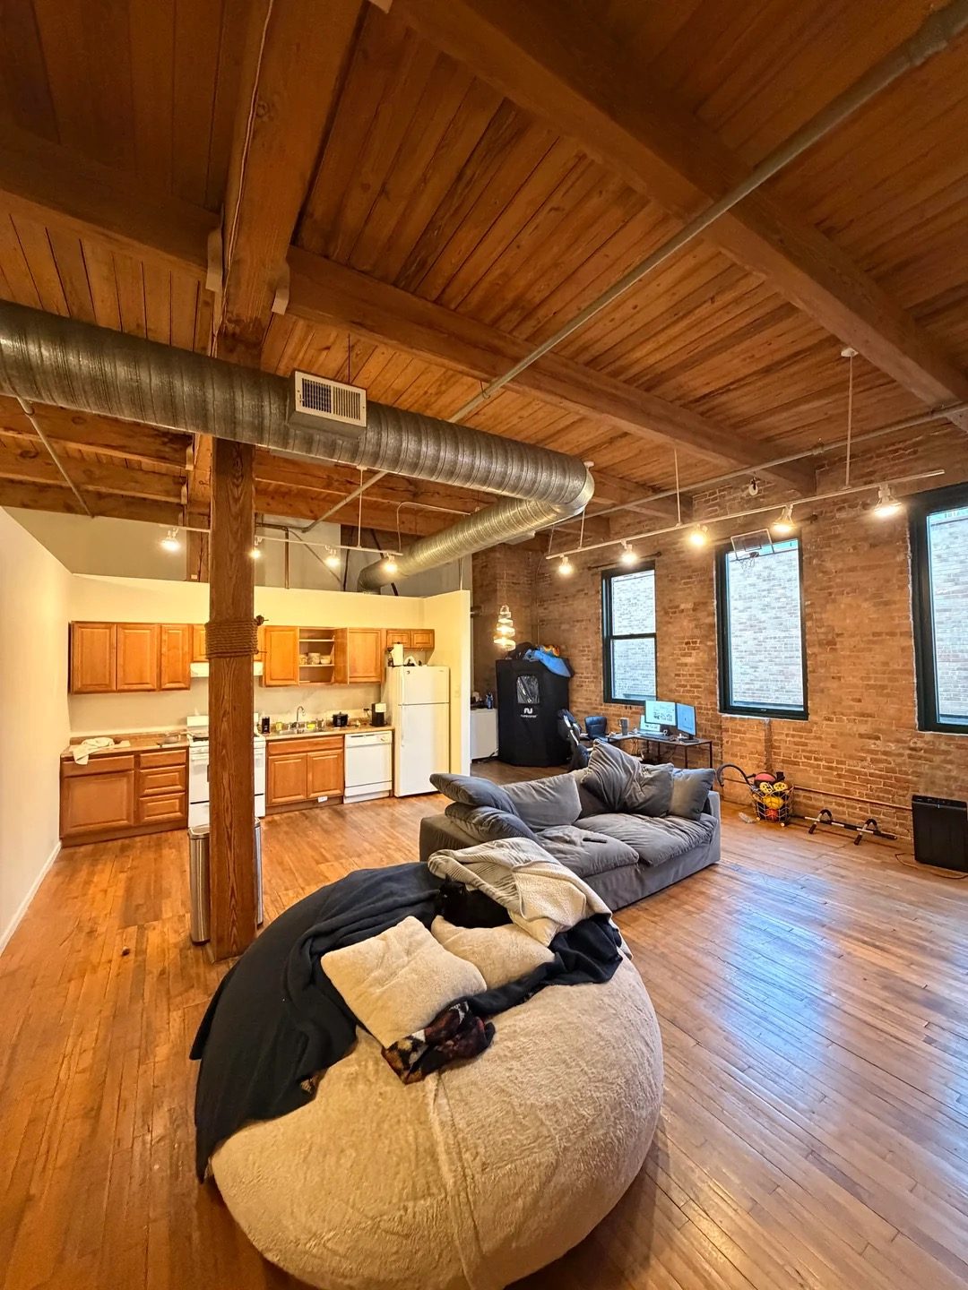
The Living Room's core challenge was visual drift: a single sofa floating on vast wood flooring with no grounding element. The design intent was to create a weighted, tactile center that draws the eye and foot traffic naturally. A substantial leather-wrapped coffee table serves as this anchor—its mass and patina converse with the brick and timber while contrasting the sofa's softness. The jute rug beneath it demarcates the seating territory without building walls. Warm pendant clusters and floor lamps replace the previously sparse overhead lighting, letting the industrial shell read as cozy rather than cold. The preserved twilight-blue sofa becomes the color anchor against all that warmth. Constraints demanded no architectural changes, no window obstruction, and maintained pathways to kitchen, desk, and light sources. The visible result is a room that finally reads as one composed gesture rather than accumulated pieces.
Key Decisions
- Oversized leather-wrapped coffee table — its 48-inch scale balances the sofa's visual weight and provides a durable, patina-developing surface that echoes industrial material honesty.
- Natural jute area rug — defines the seating zone underfoot, adds barefoot texture, and absorbs sound in the high-ceilinged volume without competing with wood tones.
- Clustered pendant and floor lamp lighting — replaces flat overhead illumination with pools of warmth at multiple heights, activating the brick walls through shadow play.
- Single large-scale wall art — one substantial piece between the windows anchors the far wall without clutter, respecting the loft's vertical proportions.
Material Plan
| Item | Role | Est. Price | Where to Buy |
|---|---|---|---|
| Leather-wrapped coffee table | Grounding centerpiece; develops character with use | $280-450 | Wayfair, Overstock, Amazon |
| 8x10 natural jute rug | Zone definition; acoustic softening; barefoot texture | $120-220 | IKEA, Target, Home Depot |
| Adjustable industrial floor lamp | Warm task/ambient light; steel finish nods to ductwork | $45-85 | Amazon, Walmart, Lowe's |
| Edison-style pendant cluster | Layered overhead warmth; fills vertical timber ceiling | $60-110 | Wayfair, Home Depot, IKEA |
| Large canvas or metal wall art | Single focal point; scale appropriate to 12-16 ft ceilings | $80-180 | Target, Society6, Wayfair |
| Two low-back metal bar stools | Kitchen island seating; sightlines preserved; industrial lineage | $70-140/pair | Amazon, IKEA, Walmart |
Budget Snapshot
| Category | Est. Cost |
|---|---|
| Anchor furniture (table, stools) | $350-590 |
| Textiles (rug, possible pillow refresh) | $120-250 |
| Lighting (floor lamp, pendants) | $105-195 |
| Art and greenery (large piece, 2-3 plants in simple pots) | $100-260 |
| Total | $675-1,295 |
Implementation Note
Measure your sofa-to-kitchen-island pathway before selecting the coffee table; maintain 36 inches minimum for comfortable passing with stools pushed in. A common mistake is sizing the rug too small—ensure at least the front legs of the sofa rest on the jute, which typically requires an 8x10 or 9x12 in this loft scale. If ceiling height exceeds 14 feet, add a pendant drop extension or the cluster will float ineffectually high.