Design Concept
Low-Profile Modular Sofa Anchor
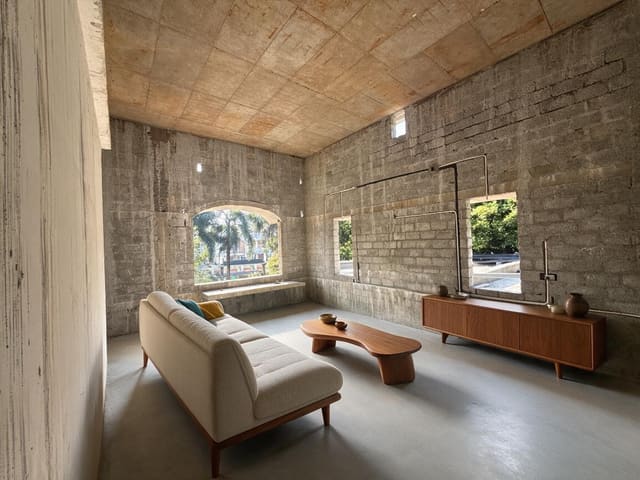
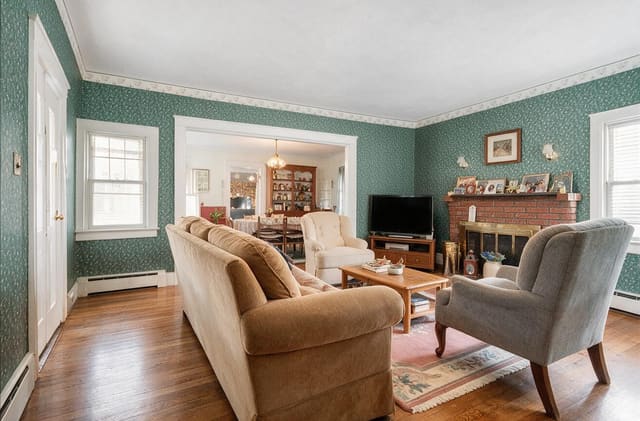
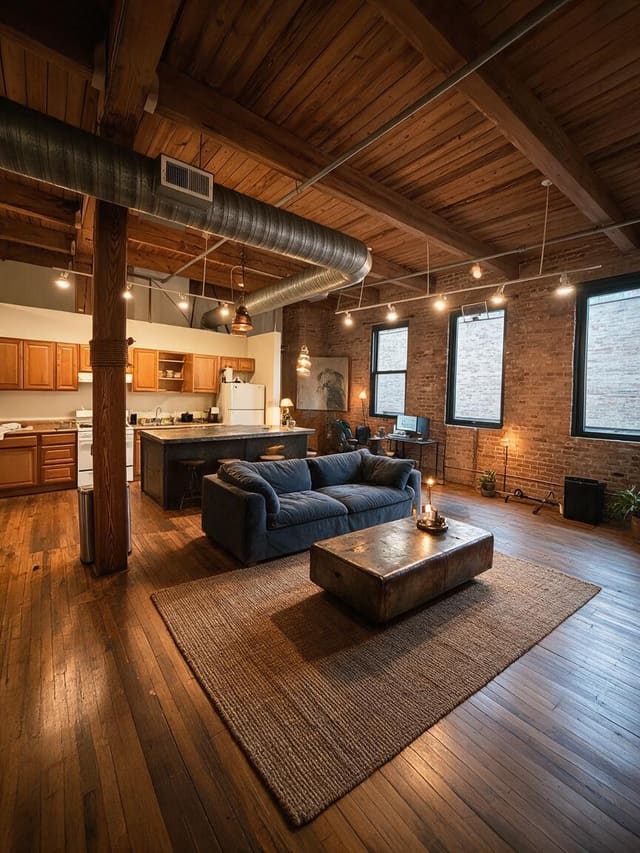
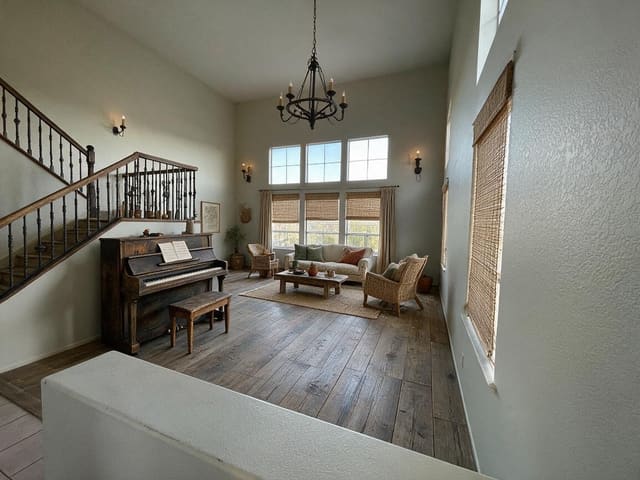
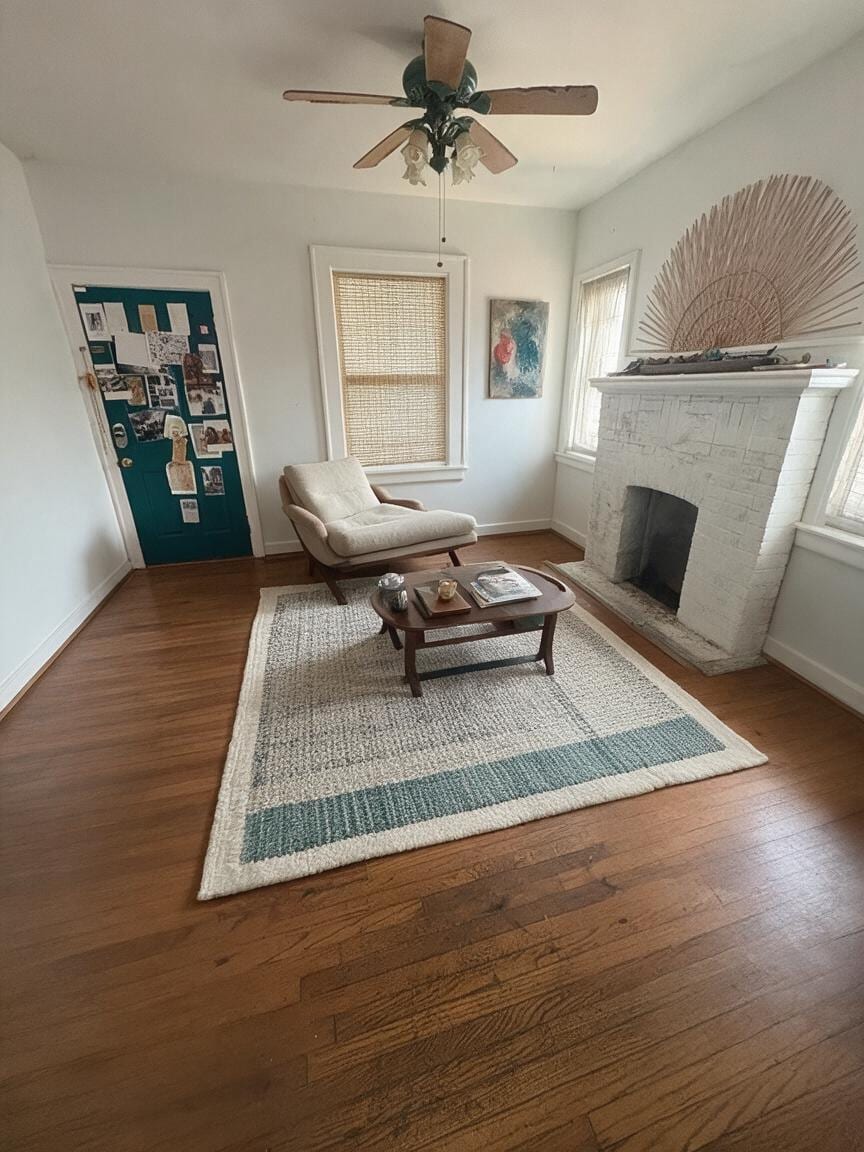
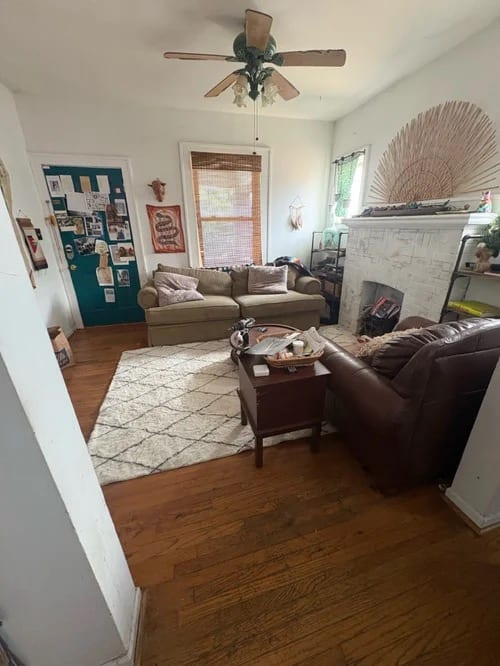
The room's central challenge was a floating seating area with no natural boundary in an open, compact layout. The design intent was to create spatial definition without walls or built-ins. A low-profile, armless modular sofa in warm neutral boucle establishes a clear seating zone against the solid left wall, its horizontal lines echoing the wide plank oak floors. The light scale preserves visual flow while offering real seating capacity. Paired with a single sculptural lounge chair and a compact walnut coffee table, the arrangement leaves generous circulation space around the anchored rug. The preserved white brick fireplace remains the vertical focal point, now balanced by the sofa's low mass. Simple woven wood shades on the two existing windows filter light without competing for attention. One large abstract artwork above the sofa provides color continuity with the teal door across the room. The result is a room that feels intentionally edited rather than sparse—functional for daily use, visually calm, and respectful of the bungalow's modest scale.
Key Decisions
- Low armless sofa against the left wall — keeps sightlines open across the narrow room and avoids the bulky silhouette that would crowd the fireplace wall.
- Single lounge chair versus a matching set — creates asymmetry that feels contemporary and leaves floor area flexible for movement or a future side table.
- Woven wood shades only, no drapes — eliminates fabric bulk at the windows, maintaining the clean lines central to the concept.
- Oversized abstract art as sole wall piece — concentrates visual interest in one zone rather than scattering small frames, reinforcing the edited aesthetic.
Material Plan
| Item | Role | Est. Price | Where to Buy |
|---|---|---|---|
| Low-profile modular sofa, 72-78", boucle or textured weave in warm ivory | Primary seating anchor; defines the living zone without visual weight | $800-1,400 | IKEA (SÖDERHAMN), Wayfair, Amazon |
| Sculptural lounge chair, light oak frame with off-white cushion | Secondary seating with organic form; adds material warmth and breaks the sofa's linearity | $250-450 | Target (Project 62), Walmart, Wayfair |
| Hand-tufted wool-blend area rug, 8x10, ivory with subtle teal stripe | Grounds all furniture; repeats door color to unify the room's palette | $180-320 | Rugs USA, Amazon, IKEA |
| Compact walnut or oak coffee table, 36-42" oval | Central surface for daily use; soft shape prevents shin bruising in tight quarters | $120-220 | Wayfair, Target, IKEA (STOCKHOLM) |
| Woven wood/bamboo cordless shades, two windows | Light filtering with clean stack; no hardware clutter | $60-120 | Home Depot, Lowe's, Amazon |
| Large abstract canvas, 40x30 or larger, with teal and terracotta tones | Single focal artwork; bridges the door color and fireplace warmth | $50-120 | Target, Society6, Amazon |
Budget Snapshot
| Category | Est. Cost |
|---|---|
| Seating (sofa + chair) | $1,050-1,850 |
| Rug + coffee table | $300-540 |
| Window treatments (2) | $60-120 |
| Artwork + accessories | $50-150 |
| Total | $1,460-2,660 |
Implementation Note
Measure the sofa's seat height before purchasing the coffee table: maintain 14-16 inches of clearance between cushion top and table surface for comfortable reach. In this compact room, a table even one inch too tall will feel obstructive when entering from the doorway or crossing to the fireplace.