Design Concept
Biophilic Light-Layered Niche
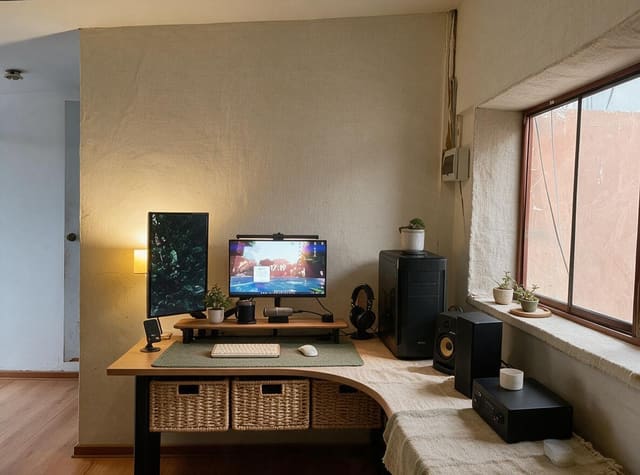
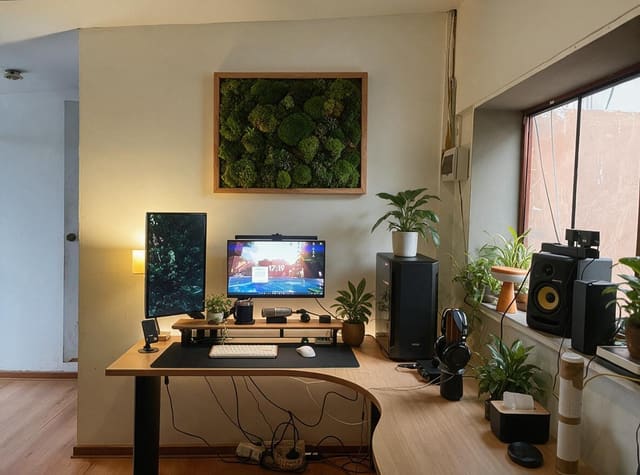
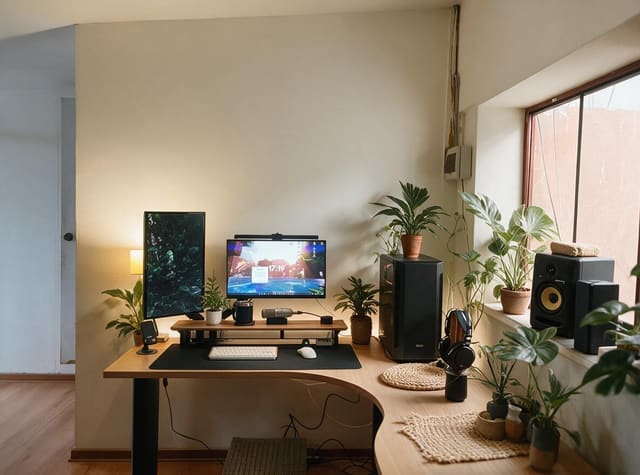
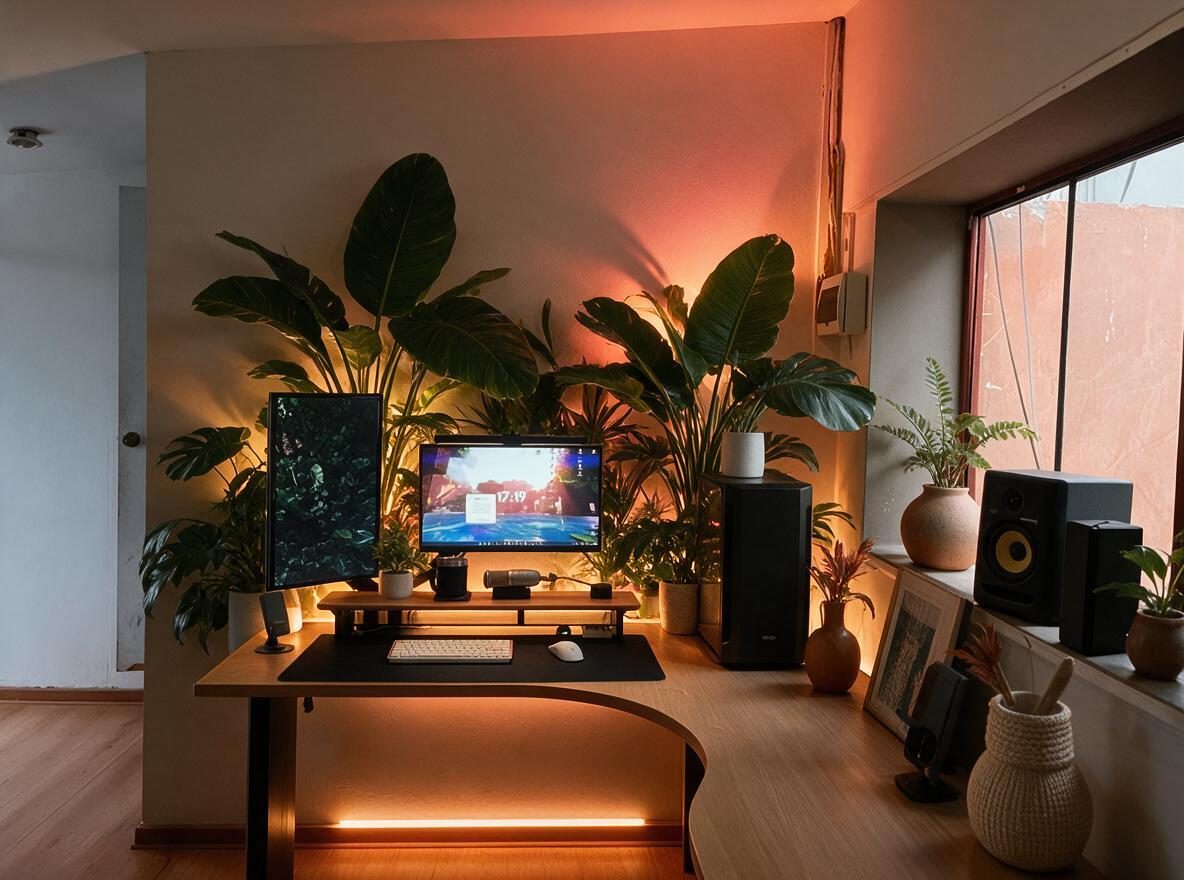
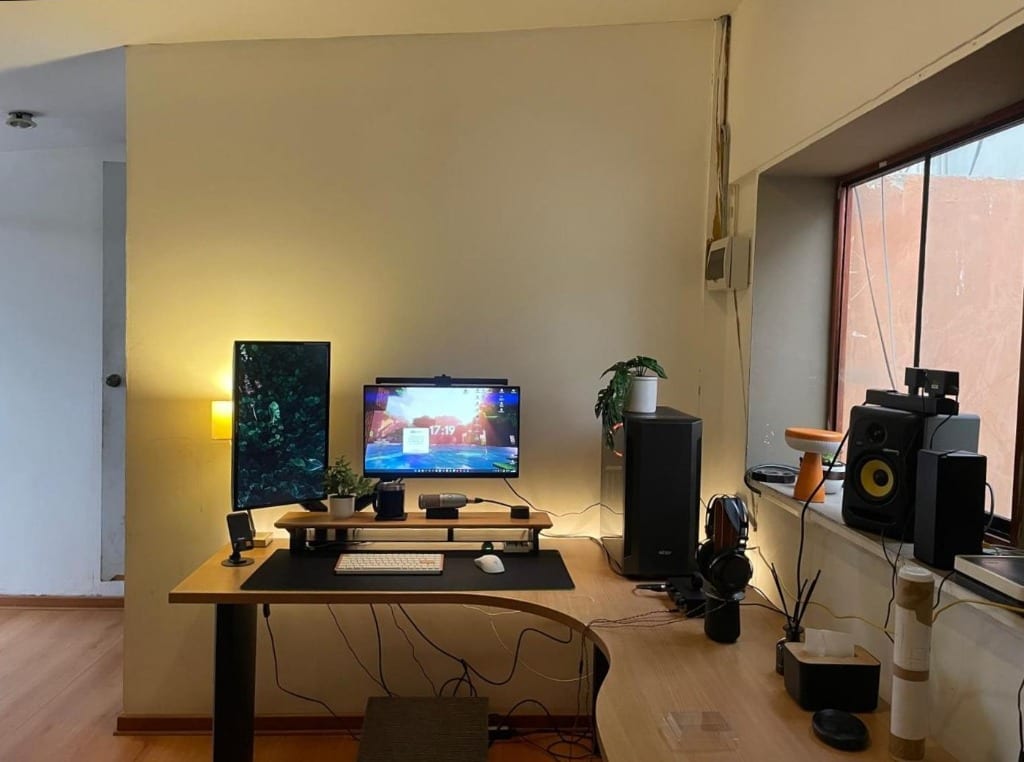
The central problem was a corner with competing focal points and uneven visual weight. The design intent creates a self-contained immersive pod using the existing curved desk as an anchor, then builds upward and outward with graduated plant heights and concealed amber-to-rose lighting. This Gaming Room achieves premium quality through density and intentionality rather than cost—every element earns its place in a vertical composition that reads as complete from the seated position. The warm uplighting behind large-leaf specimens casts dramatic shadows that expand perceived depth, while the under-desk LED wash eliminates the cavernous void typical of standing desks. Constraints included preserving the desk shell and room dimensions, so the solution relies entirely on movable layers: plants at four height tiers, repositionable accent lighting, and curated surface objects.
Key Decisions
- Asymmetrical vertical plant tower — three large specimens staged left-to-right behind monitors create a living wall effect without floor-to-ceiling installation, filling the visual gap between desk surface and ceiling while maintaining monitor sightlines.
- Concealed LED gradient system — warm strips tucked behind the desk apron, beneath the desktop, and behind the rear plant cluster produce intentional color temperature variation (amber under, rose above) that defines zones without visible fixtures.
- Curved return as display runway — the extended desk wing becomes a curated surface for audio equipment, framed art, and textural vessels, converting previously empty floor space into a functional vignette that balances the monitor-heavy left side.
- Matte black monitor riser with integrated storage — elevates the primary display to ergonomic height while creating a recessed shelf for peripherals, reducing surface clutter that would compete with the plant backdrop.
Material Plan
| Item | Role | Est. Price | Where to Buy |
|---|---|---|---|
| Large faux bird of paradise (7-8 ft) | Vertical anchor, shadow-casting backdrop | $80-150 | IKEA, Nearly Natural, Amazon |
| Programmable LED strip kit (32+ ft, warm white/RGB) | Layered ambient lighting behind desk and plants | $25-60 | Govee, Nexillumi on Amazon |
| Curved monitor riser with drawer | Ergonomic elevation, concealed peripheral storage | $35-70 | VIVO, WALI on Amazon, IKEA |
| Textured ceramic vessel collection (3-4 pieces) | Tactile contrast, shelf styling, no-maintenance permanence | $40-90 | Target Studio McGee, World Market, H&M Home |
| Woven seagrass basket | Vertical utensil holder, organic texture on return | $15-30 | IKEA, Target, Walmart |
| Adjustable desk-mounted plant shelf | Elevated platform for mid-tier specimens without floor footprint | $20-40 | Amazon Basics, Umbra |
Budget Snapshot
| Category | Est. Cost |
|---|---|
| Lighting system (LED strips, controllers, power) | $60-150 |
| Large plants and planters | $150-350 |
| Desktop organization and riser | $50-120 |
| Decorative accessories and textiles | $80-200 |
| Total | $340-820 |
Implementation Note
The under-desk LED strip must be mounted to the rear apron, not the floor, to avoid casting upward shadows of legs and cables that break the clean glow; leave a 4-inch gap from the front edge to prevent direct glare on shins during seated use.