Design Concept
Low Console Axis Layout
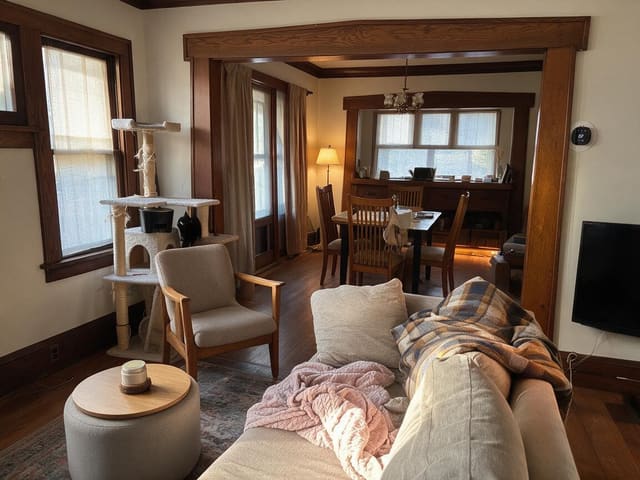
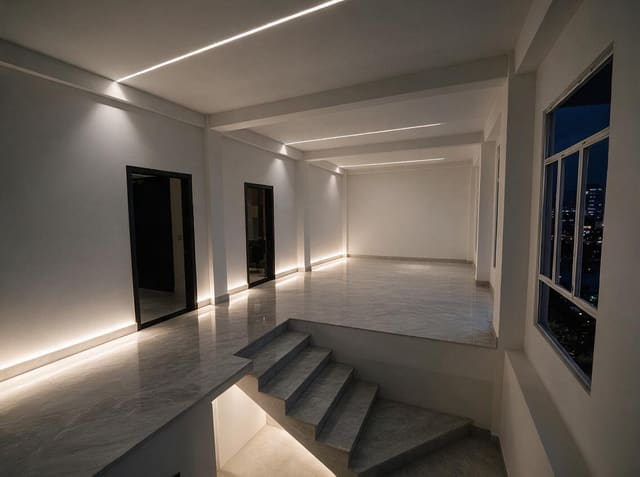
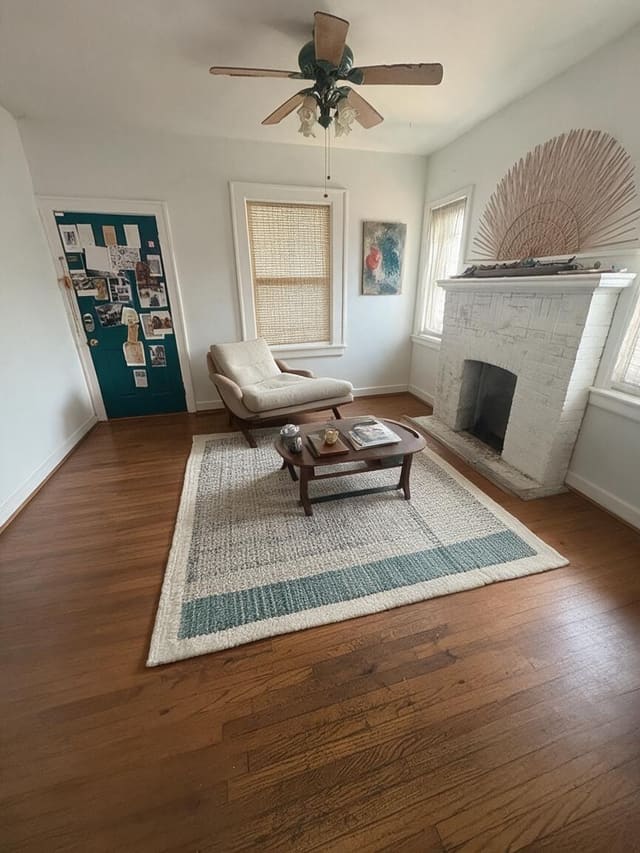
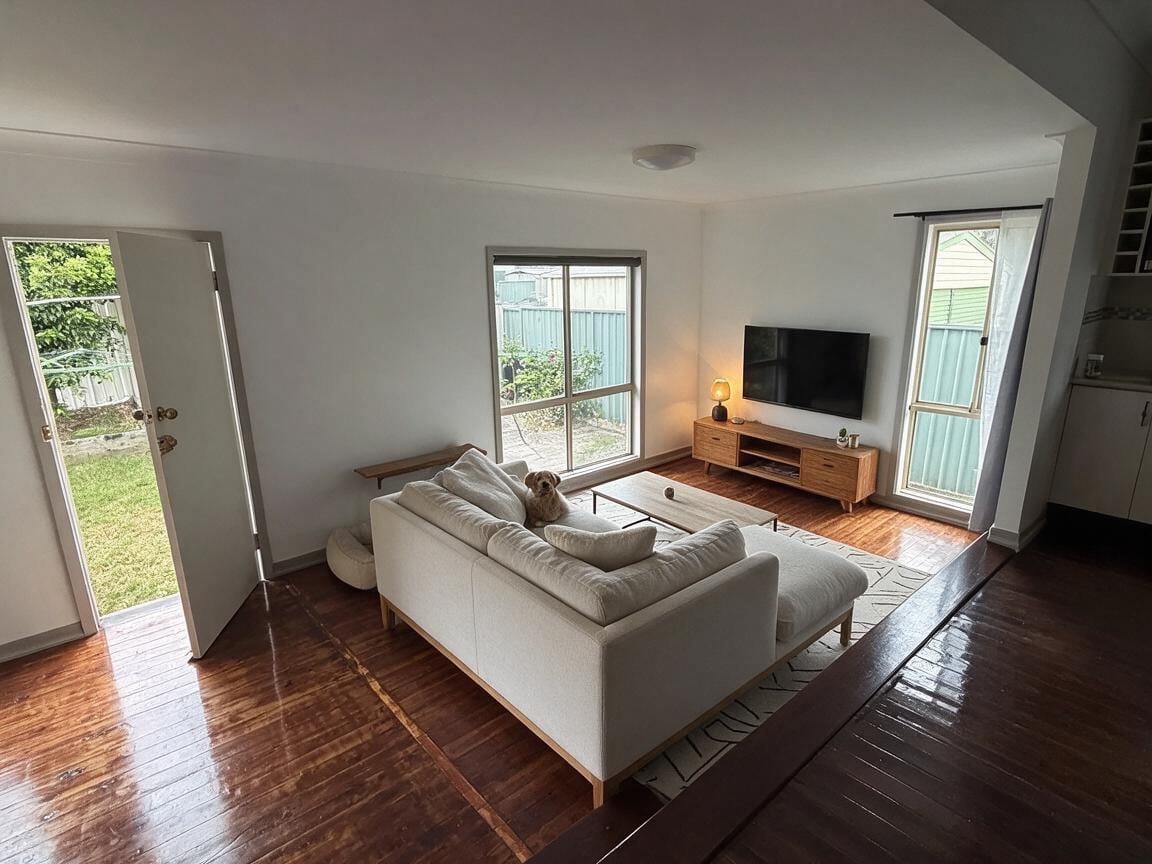
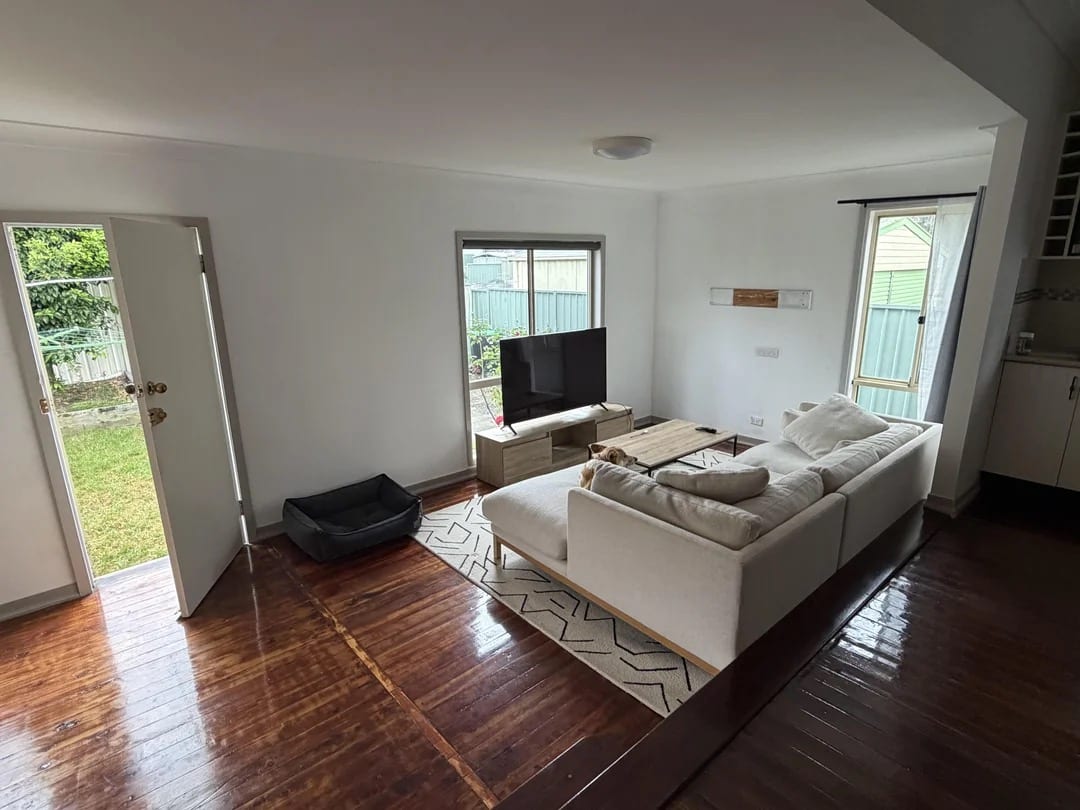
The central challenge was a sunken living room with multiple openings and a TV that could not sit in front of glass. The solution places a low oak media console on the uninterrupted far wall, establishing a clear visual axis from the kitchen entry down into the seating area. The sofa sits perpendicular to the step edge, leaving the drop fully open and creating a generous curved route from the kitchen past the back of the sofa. A low bench behind the sofa fills the narrow rear zone without adding visual bulk. Warm wood tones, a neutral rug, and a single accent lamp keep the palette restrained and cohesive. The result reads as one calm, connected Living Room rather than a cramped pit.
Key Decisions
- Sofa placed perpendicular to the step edge — keeps the level change completely walkable and avoids an L-shaped block that would pinch circulation.
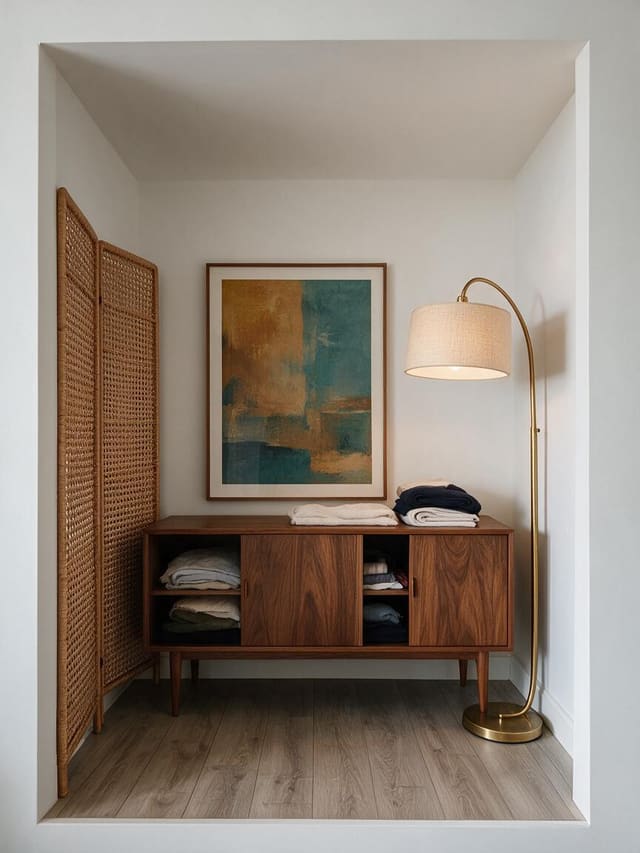
- Low oak media console under wall-mounted TV — grounds the far wall without competing with the window, keeping sightlines clean from the entry.
- Narrow bench behind sofa back — fills the dead zone between seating and the step without adding height that would close off the room.
- Single accent lamp on console — provides warm evening light without ceiling changes or floor lamp intrusion into the walking path.
Material Plan
| Item | Role | Est. Price | Where to Buy |
|---|---|---|---|
| Low oak media console (55-65") | Anchors TV, adds warm wood tone, provides concealed storage | $180-350 | IKEA, Wayfair, Target |
| Neutral low-pile area rug (8x10') | Defines seating zone, softens step-down transition visually | $120-250 | Amazon, IKEA, Walmart |
| Upholstered sofa with oak legs (85-96") | Main seating, light fabric keeps room airy, wood legs tie to console | $600-1,200 | IKEA, Wayfair, Article |
| Narrow oak bench (48-60") | Fills rear zone, adds seating or display without bulk | $80-180 | IKEA, Amazon, Target |
| Small ceramic table lamp | Warm accent light, scaled to console height | $25-60 | Target, IKEA, Amazon |
Budget Snapshot
| Category | Est. Cost |
|---|---|
| Seating & bench | $680-1,380 |
| Media console & storage | $180-350 |
| Rug & lighting | $145-310 |
| Accessories & styling | $50-150 |
| Total | $1,055-2,190 |
Implementation Note
Measure the step depth before ordering the bench: the rear zone appears shallow, and a bench deeper than 14 inches will project past the sofa line and obstruct the walking route from the kitchen.