Design Concept
Greige-Walled Fireplace Anchor Layout
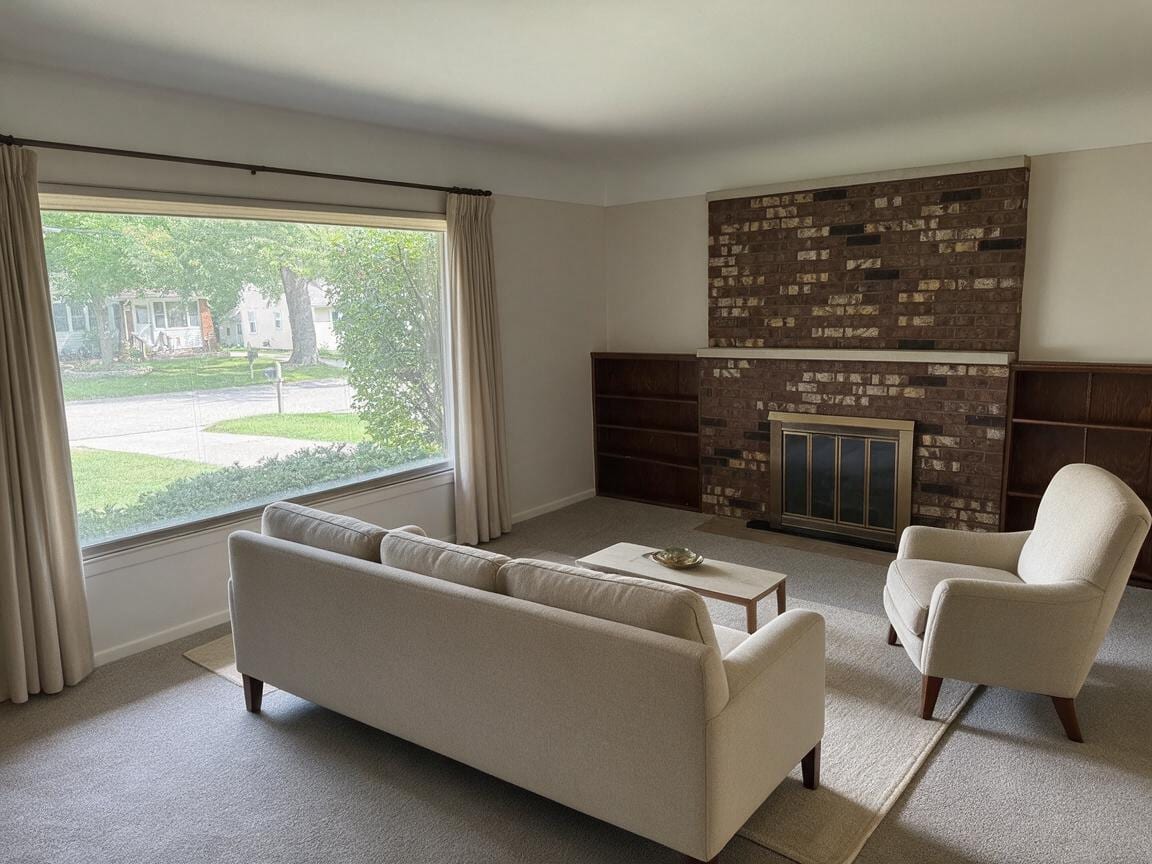
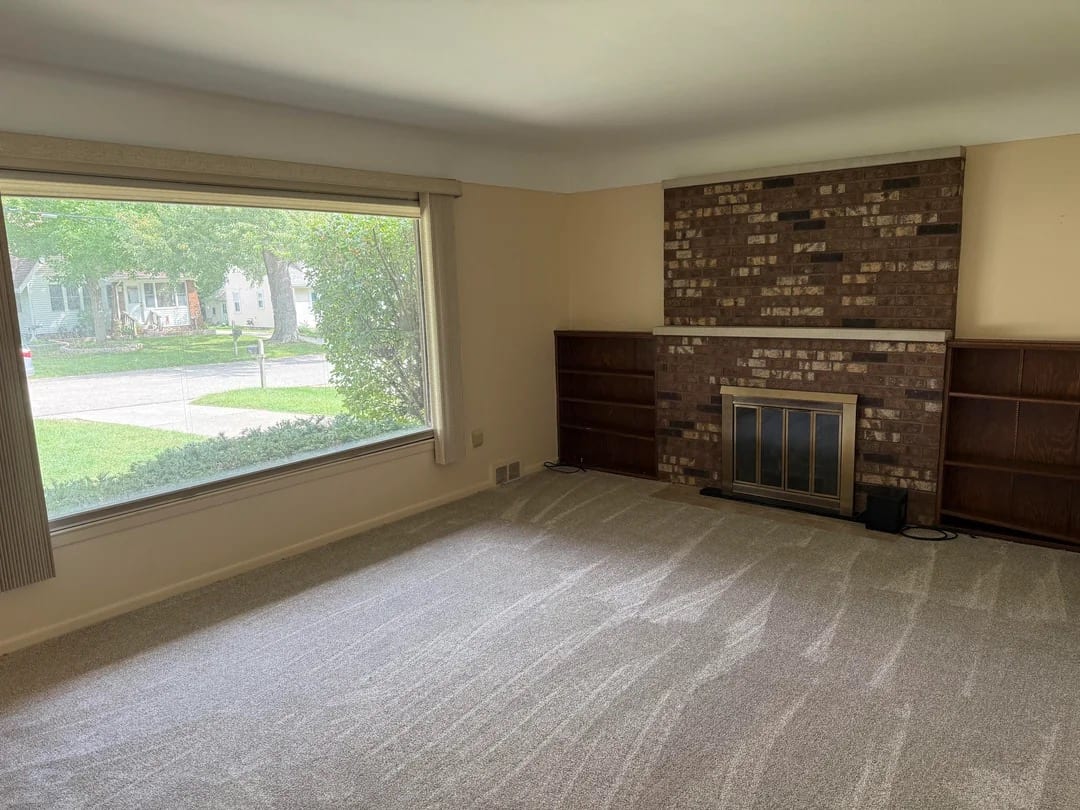
The central challenge was a room dominated by heavy dark brick and a single oversized window that felt disconnected from the seating area. The design intent creates visual cohesion by wrapping walls in a clean warm off-white with subtle greige undertone—brightening photography without the clinical chill of pure gray—while crisp soft-white trim adds architectural definition. The original brick remains exposed as intentional texture and warmth. A compact three-seat sofa faces the fireplace directly, paired with one sculptural armchair angled to include both hearth and window views. This tight conversational cluster floats on a light textured rug that bridges gray carpet and warm walls. Simple full-length curtains in warm ivory frame the window cleanly, replacing dated hardware and fabric. The result respects all fixed elements yet reads as fully refreshed, with every choice calibrated for real estate photography and immediate buyer appeal.
Key Decisions
- Sofa scaled to 72-78 inches — preserves 30+ inches of circulation path between back and window wall, preventing the cramped feel of an oversized piece while maintaining adequate seating.
- Single right-facing armchair — balances the visual weight of the fireplace wall without competing for attention; its angled placement invites both hearth and window engagement.
- Warm off-white with greige undertone wall color — neutralizes dated yellow-beige, reflects window light broadly, and harmonizes with unpainted brick's varied earth tones rather than clashing or washing out.
- Brass-accented fireplace screen retained — existing metalwork adds deliberate warmth and period character; replacement would waste budget without improving marketability.
Material Plan
| Item | Role | Est. Price | Where to Buy |
|---|---|---|---|
| Warm off-white interior paint (greige undertone) + soft-white trim paint | Establishes bright, photographable backdrop that flatters brick and carpet | $80-140 | Sherwin-Williams, Behr at Home Depot |
| Simple full-length curtain panels in warm ivory with black rod | Replaces dated treatment; vertical lines elongate window wall, filter daylight softly | $60-120 | IKEA, Target, Amazon |
| Compact three-seat sofa in light textured weave | Primary seating scaled to room; pale tone reflects light, transitional lines suit broad buyer taste | $400-700 | Wayfair, IKEA, Amazon |
| Sculptural armchair with tapered wood legs | Secondary seating with visual lightness; ivory upholstery echoes sofa, wood ties to built-ins | $150-300 | Wayfair, Target, IKEA |
| Light-toned textured area rug (8x10) | Defines seating zone, bridges wall-to-carpet tones, adds layer for photography interest | $80-180 | Amazon, IKEA, Rugs USA |
| Simple rectangular coffee table in light oak or white oak finish | Central surface without visual heaviness; warm wood connects to built-in shelving | $60-130 | IKEA, Target, Wayfair |
Budget Snapshot
| Category | Est. Cost |
|---|---|
| Paint and supplies | $120-220 |
| Window treatments | $60-120 |
| Seating and tables | $610-1,130 |
| Rug and accessories | $80-200 |
| Total estimated range | $870-1,670 |
Implementation Note
Mount curtain rods 4-6 inches above the window frame and extend 8-12 inches beyond the frame width on each side; this visually enlarges the window and prevents panels from blocking glass when drawn. Avoid mounting at frame height, which truncates the wall and preserves a dated proportion common in older installations.