Design Concept
Recessed Linear Channel System
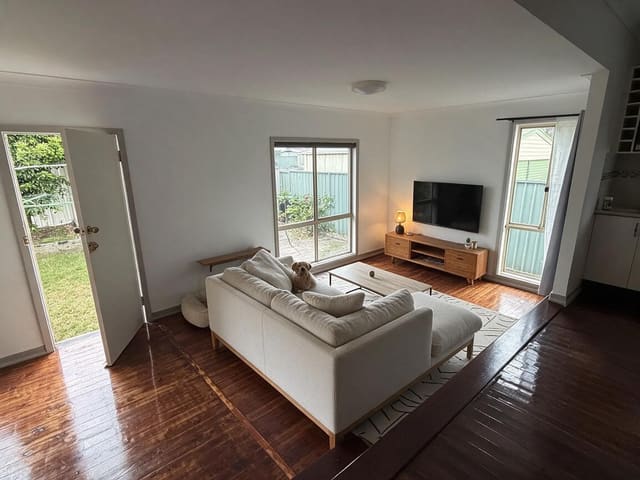
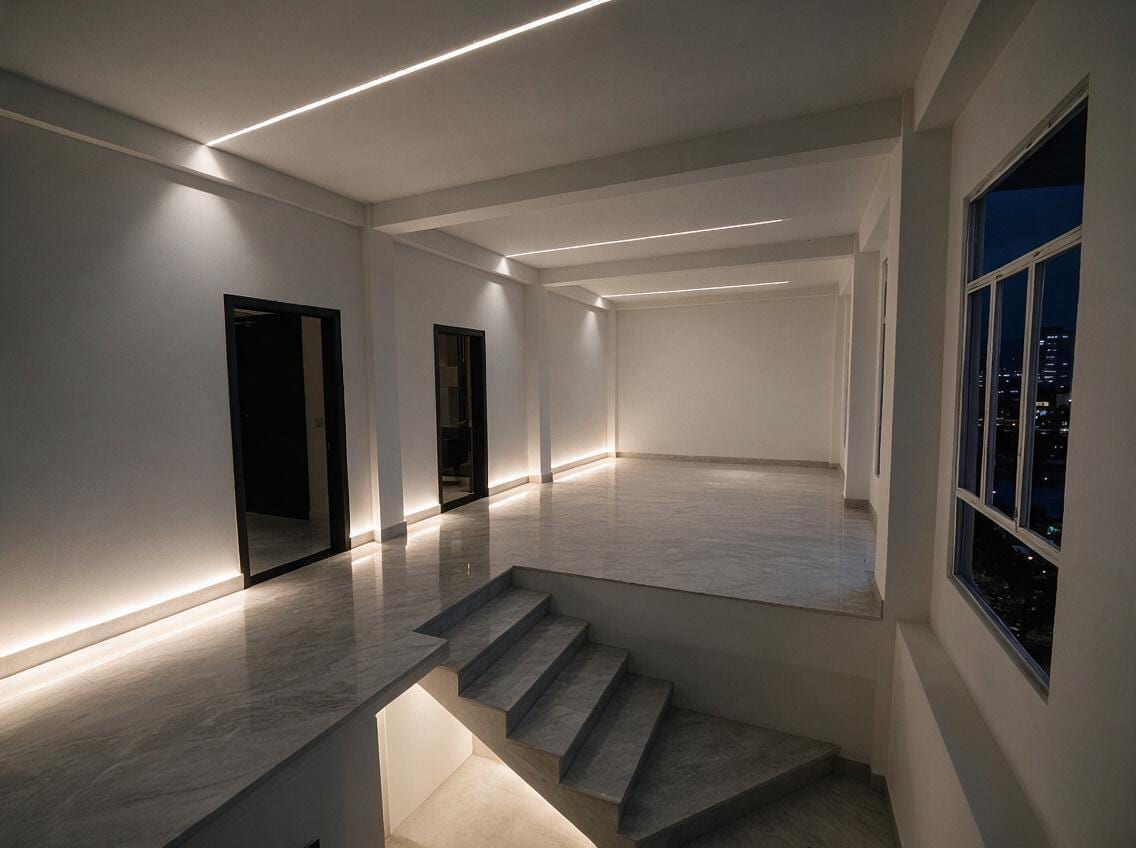
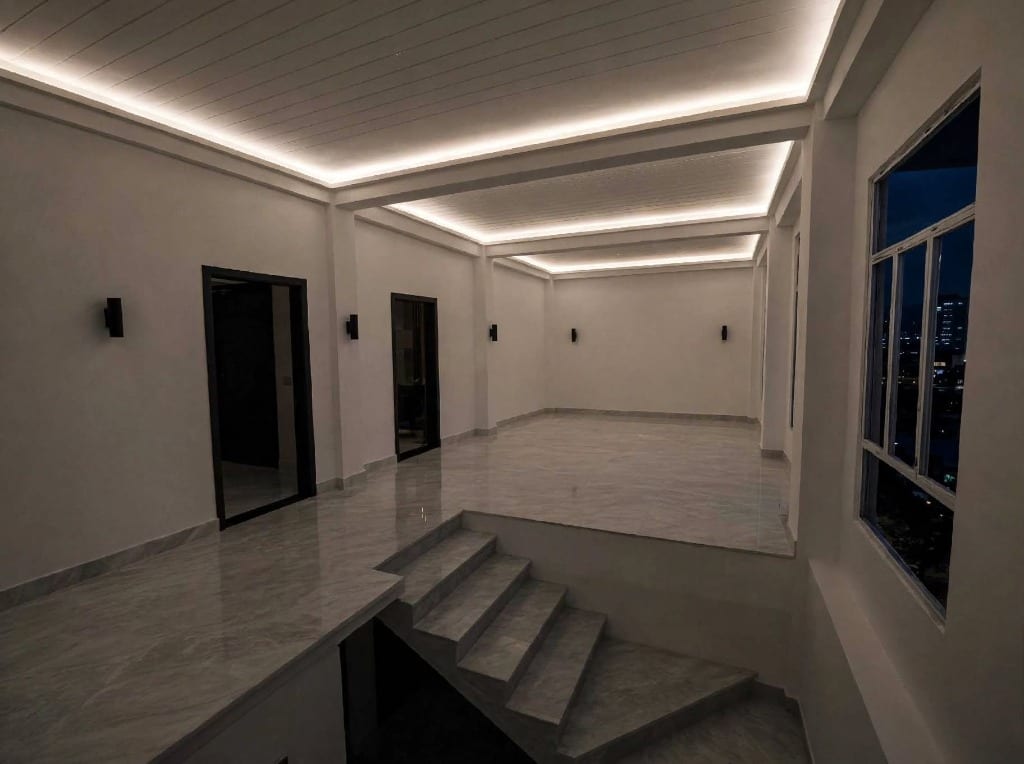
The central problem was harsh, uneven lighting that fought the room's long sightlines and level change. The design intent treats light as invisible infrastructure: aluminum channels with diffused LED strips recess into ceiling planes and wall bases, washing surfaces without exposing sources. This serves the split-level Living Room by tracing the stair edge, emphasizing horizontal depth, and eliminating glare for guests navigating at night. Constraints included preserving all structural openings and the concrete shell; the solution works entirely within cosmetic layers. The visible result is continuous ribbons of 3000K warmth that turn circulation into calm procession.
Key Decisions
- Ceiling slot channels parallel to the long axis — elongate the 60-foot sightline and draw the eye toward the far wall, compensating for the absence of focal furniture.
- Toe-kick LED at all wall bases — float the marble volumes above their substrate, eliminate shadow pools near doorways, and provide essential night-level navigation without overhead activation.
- Stair-riser uplighting — turn the level change into a deliberate glowing threshold, reducing trip risk and signaling the hospitality zone transition.
Material Plan
| Item | Role | Est. Price | Where to Buy |
|---|---|---|---|
| 1-inch aluminum LED channel with frosted diffuser, 16 ft | Ceiling and base housing for continuous glow, prevents diode spotting | $25-45 per run | Amazon, AliExpress |
| 3000K COB LED strip, 24V, 480 LEDs/m | Warm, dot-free output for hospitality tone; drives all zones from shared drivers | $18-35 per 16 ft | Amazon, Alibaba |
| 24V dimmable transformer, 150W | Central power supply for 3-4 zones with consistent voltage to avoid flicker | $30-55 | Amazon, IKEA |
| Motion-dimmer switch with 30-minute timeout | Hospitality-grade automation for unstaffed operation, reduces energy waste | $35-60 | Amazon, Wayfair |
| White silicone cable raceway, 0.5-inch | Conceals low-voltage drops where channels meet door frames | $12-20 per 10-pack | Amazon, Temu |
Budget Snapshot
| Category | Est. Cost |
|---|---|
| Linear channel + LED strips (all zones) | $800-1,400 |
| Drivers, controls, and raceways | $200-400 |
| Installation labor (electrician, 2 days) | $1,200-2,000 |
| Contingency (10%) | $220-380 |
| Total | $2,420-4,180 |
Implementation Note
Verify ceiling channel depth against actual slab thickness before ordering; many flush-mount profiles require 1.25-inch minimum cavity, and shallow plasters over concrete may demand surface-mounted extrusions with skim-coat integration instead.