Design Concept
Hard-Floor Circulation with Anchored Seating
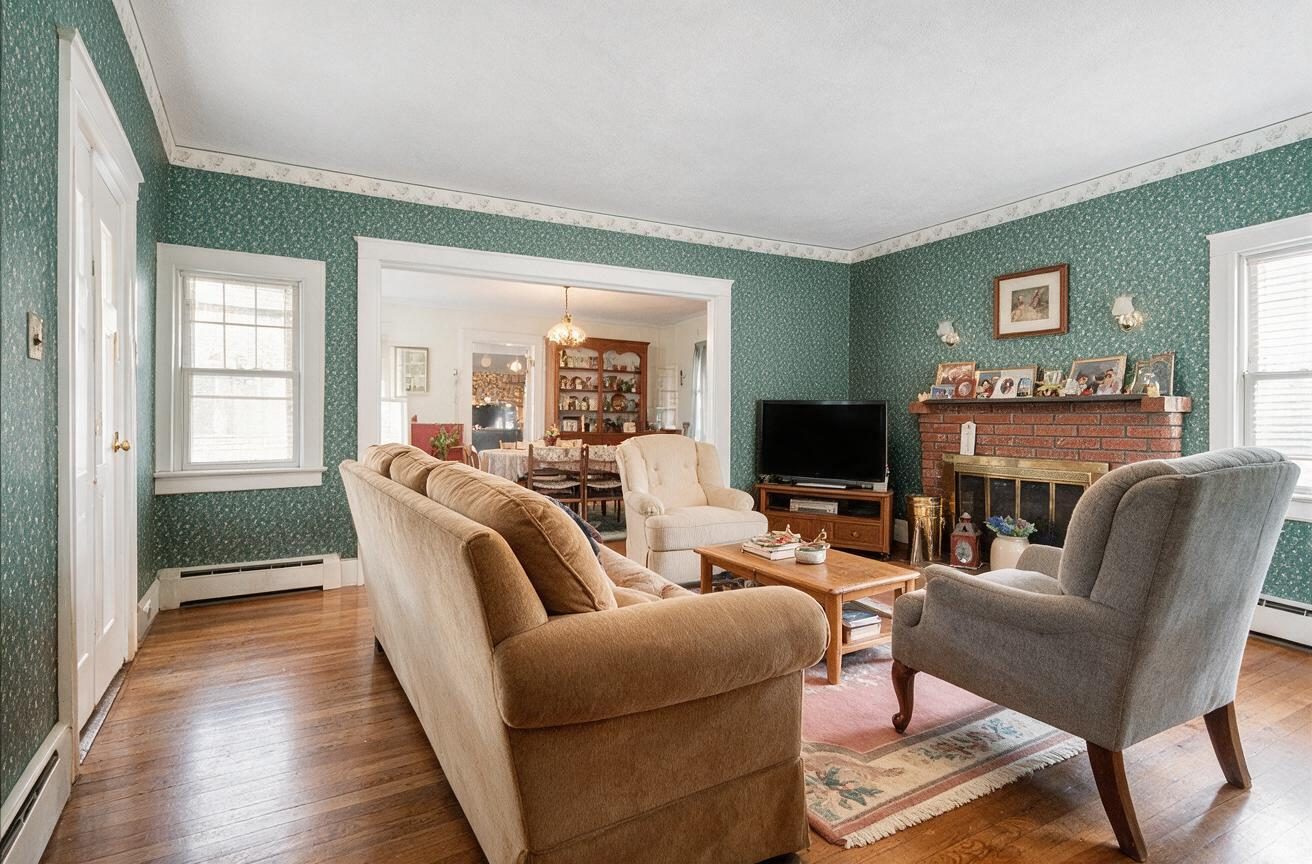
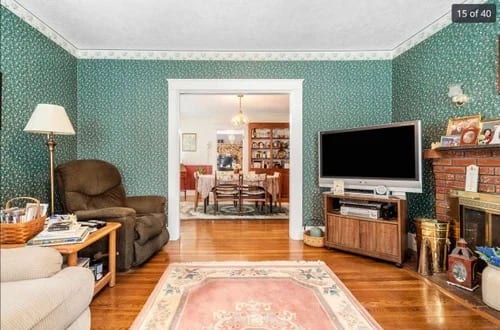
The central challenge was a long, narrow Living Room that must serve as a passageway without feeling like a corridor. The design anchors a three-piece seating cluster on a patterned area rug along the fireplace wall, leaving a generous hardwood walking lane from the hallway door to the dining room opening. This preserves traffic flow while creating intimacy. The TV sits on a low console beside the fireplace, viewable from the sofa without commanding attention. Warm neutrals—camel, cream, and soft gray—replace busy patterns, letting the brick hearth and wood floor provide natural character. Every piece is movable, respecting the soft-renovation scope.
Key Decisions
- Sofa placed perpendicular to fireplace wall — creates a clear back to the circulation path and defines the seating zone without blocking the room's width.
- Two mismatched chairs in opposing textures — a tufted cream armchair and a gray woven wingback add visual interest while maintaining conversational balance around the coffee table.
- Compact rectangular coffee table on the rug — scaled to leave 18+ inches of walkable rug surface on all sides, keeping the hard-floor route truly uninterrupted.
- TV on low wooden console beside fireplace — avoids competing with the hearth as focal point and permits comfortable viewing from the sofa and gray chair.
Material Plan
| Item | Role | Est. Price | Where to Buy |
|---|---|---|---|
| Camel upholstered sofa (78–84") | Primary seating anchor | $450–750 | Wayfair, IKEA, Amazon |
| Tufted cream armchair | Traditional counterpoint to sofa | $180–320 | Target, Wayfair, Walmart |
| Gray woven wingback chair | Textural contrast, fireplace-side seating | $200–380 | Amazon, IKEA, Wayfair |
| Rectangular natural wood coffee table | Central surface, scaled to rug | $120–220 | IKEA, Target, Walmart |
| Low wooden TV console (48–60") | Discreet media storage | $150–280 | Wayfair, Amazon, IKEA |
| Patterned area rug (5×7 or 6×9) | Defines seating zone, adds warmth | $80–180 | Amazon, Target, Wayfair, Ruggable |
Budget Snapshot
| Category | Est. Cost |
|---|---|
| Seating (sofa + 2 chairs) | $830–1,450 |
| Tables (coffee + console) | $270–500 |
| Rug and textiles | $80–180 |
| Accessories, lighting, plants | $150–350 |
| Total | $1,330–2,480 |
Implementation Note
Measure your actual walking path before purchasing the rug: the hard-floor lane from hallway to dining room must remain at least 30 inches wide for comfortable passage. A common mistake is choosing a rug too large for the seating footprint, which forces foot traffic across it and defeats the layout's purpose.