Design Concept
Geometric-Rug Anchored Entry
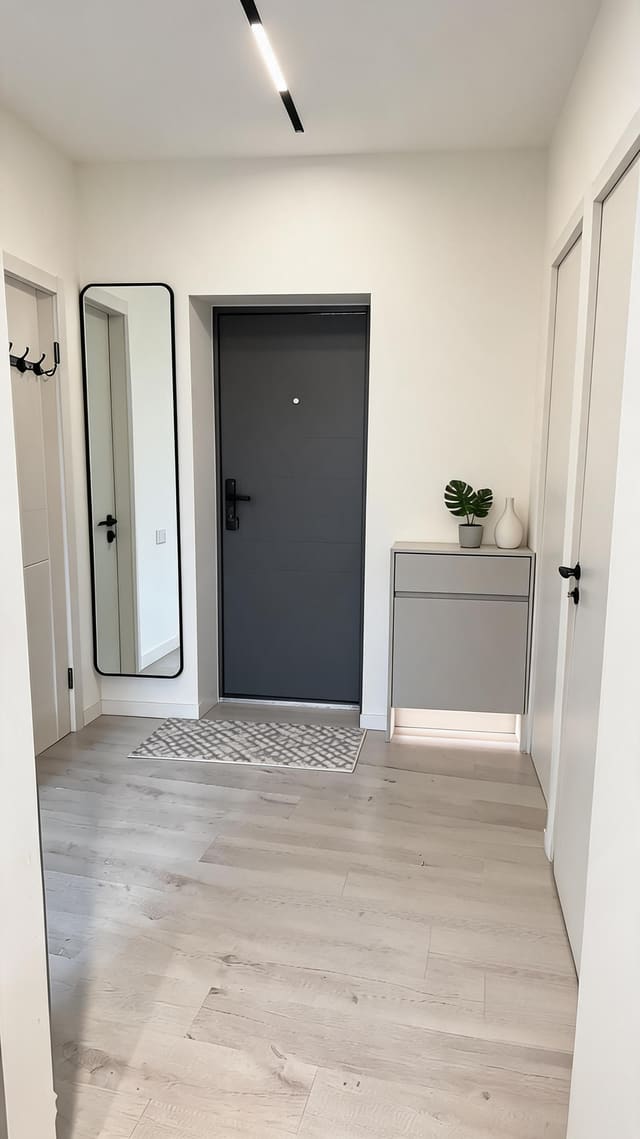
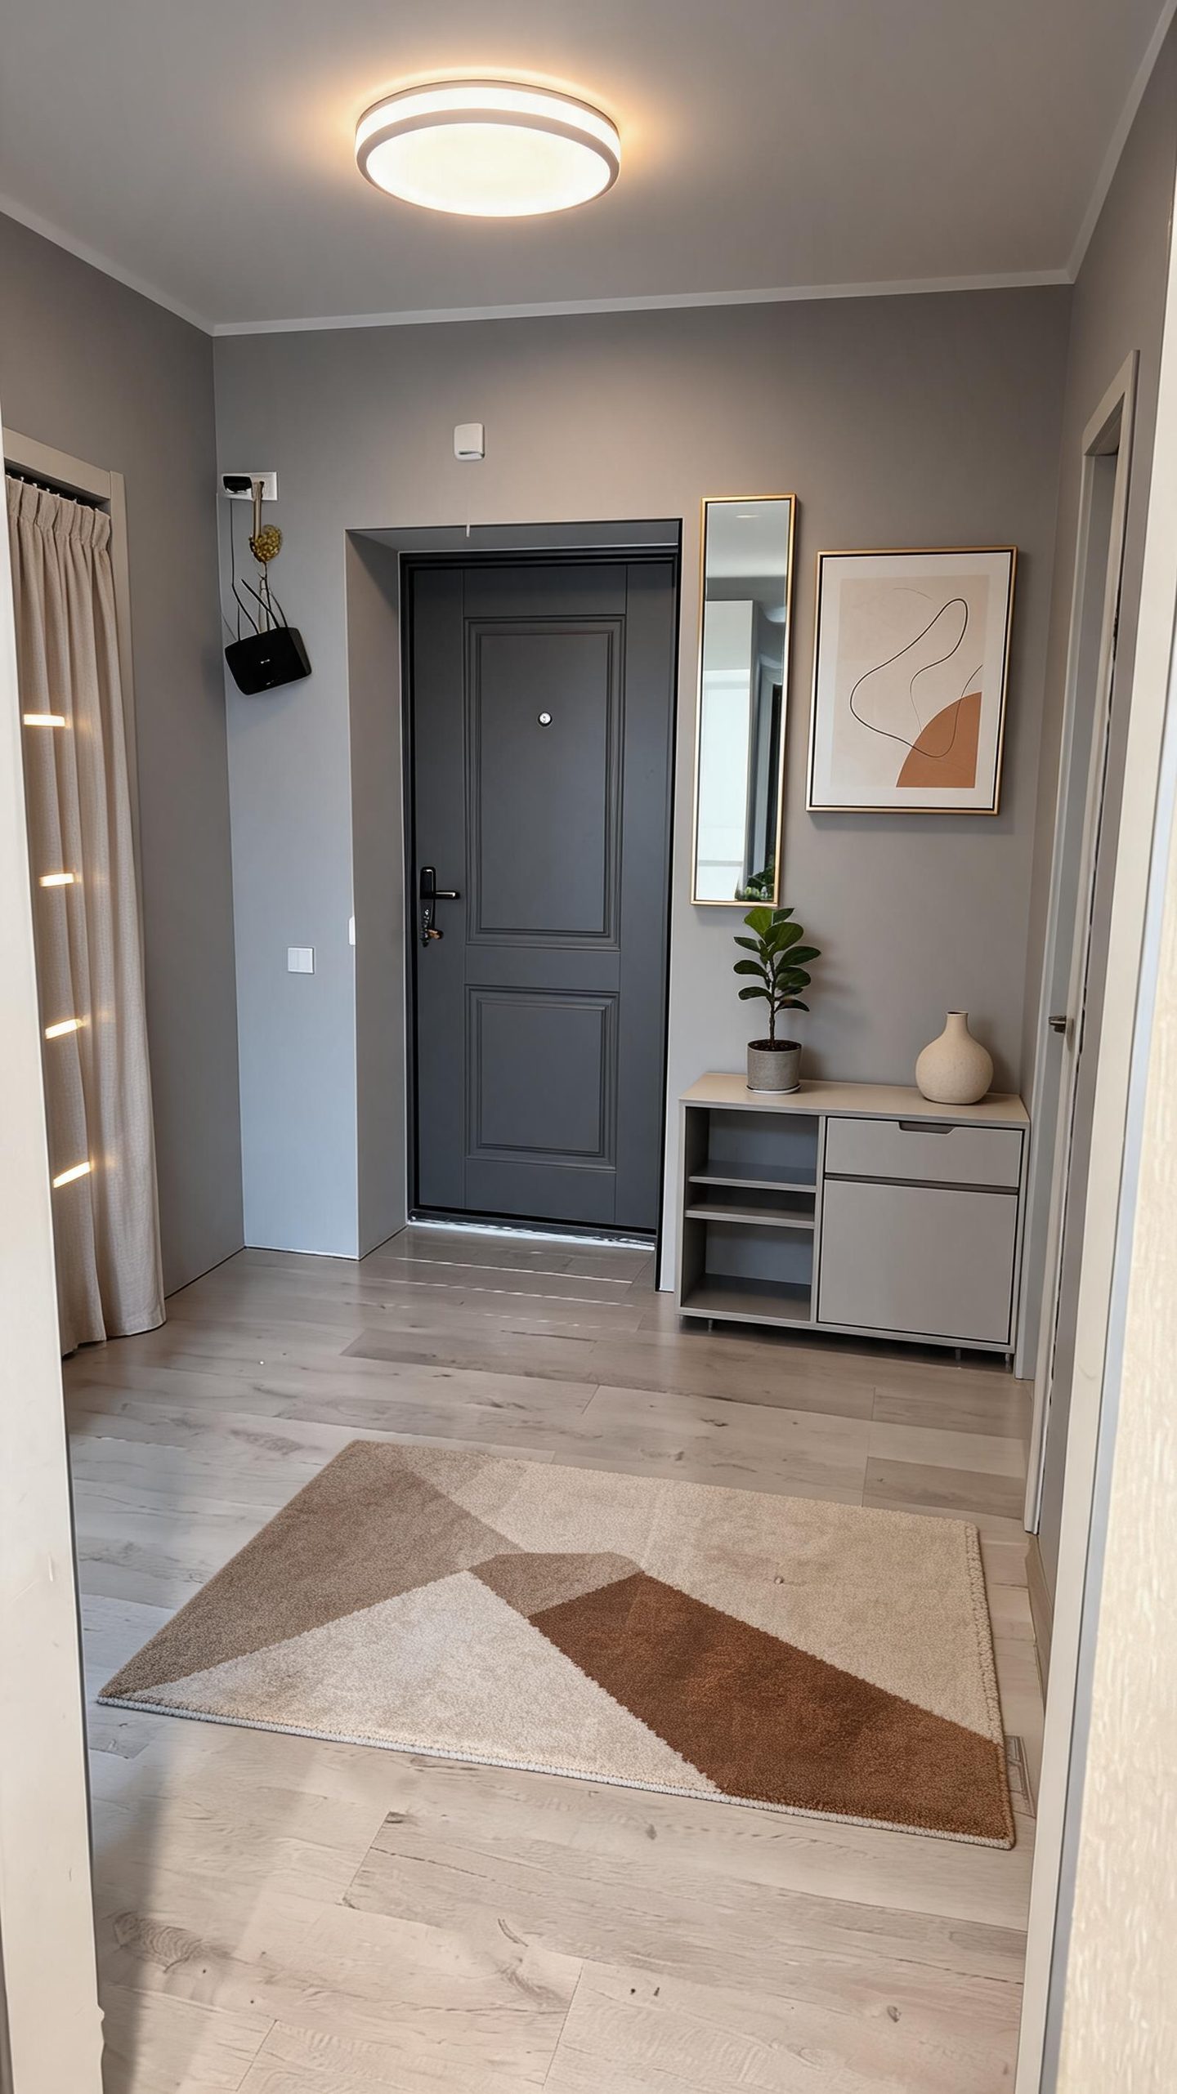
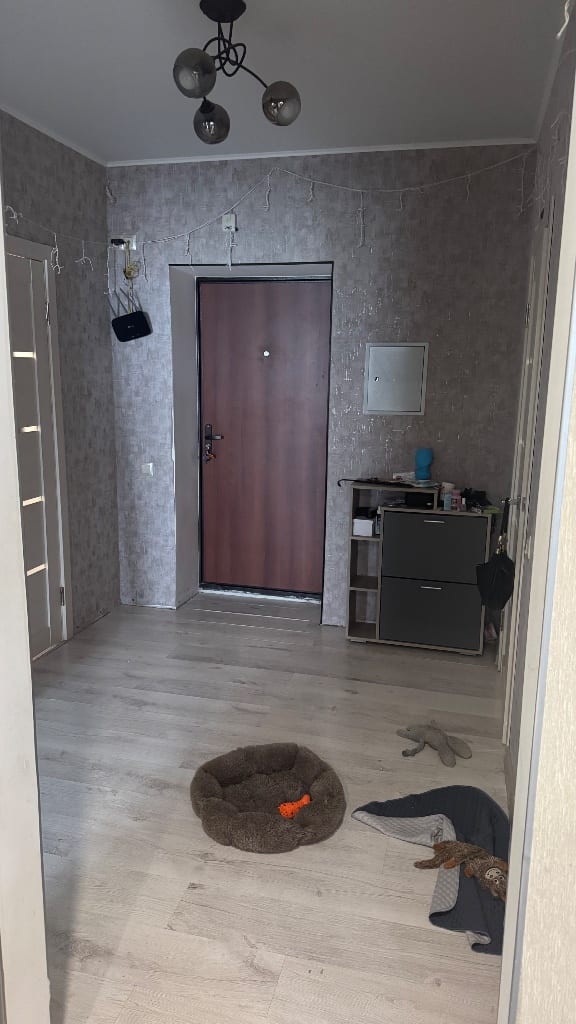
The central challenge in this Hallway / Foyer is serving five doorways from roughly 5 square meters while avoiding a cluttered, tunnel-like feel. The design anchors the space with a large geometric area rug that defines a landing zone, absorbs sound, and adds tactile warmth over hard flooring. A shallow 35-40 cm deep shoe cabinet preserves the 90+ cm circulation path to all doors while offering open shelving for daily pairs and a closed drawer for accessories. The round flush-mount ceiling fixture provides even ambient light without the visual weight of a pendant in a low-ceiling passage, supplemented by a vertical LED accent near the curtain for depth. Warm terracotta tones in the artwork and rug balance the cool gray walls and charcoal entry door, creating cohesion without competing with the five surrounding door frames. Every element is freestanding and reversible, respecting the soft-renovation scope.
Key Decisions
- Low-profile shoe cabinet with mixed open/closed storage — keeps daily footwear accessible and hides clutter at 80-90 cm height, preserving sightlines across the narrow space.
- Oversized geometric area rug — visually expands the floor plane, protects flooring at the highest-wear zone, and unifies the neutral-terracotta palette.
- Round flush-mount ceiling light — distributes even light without protruding into headspace critical in a corridor with frequent door swing.
- Vertical mirror plus horizontal artwork pairing — the tall mirror reflects light and confirms outfit checks; the wide artwork balances the door's visual mass and repeats rug tones.
Material Plan
| Item | Role | Est. Price | Where to Buy |
|---|---|---|---|
| Geometric low-pile area rug (120×170 cm) | Defines entry zone, adds warmth, reduces echo | $45-85 | IKEA, Wayfair, Target |
| Low-profile shoe cabinet (80-90 cm wide, 35-40 cm deep) | Stores 6-8 pairs, provides surface for decor | $70-150 | IKEA (STÄLL/BISSA), Amazon, Walmart |
| Round LED flush-mount ceiling fixture (40-50 cm) | Even ambient lighting, low clearance | $35-80 | Home Depot, Amazon, Lowe's |
| Framed abstract print (50×70 cm, terracotta tones) | Visual anchor, color bridge to rug | $20-45 | Target, IKEA, Society6, Temu |
| Tall rectangular mirror with thin frame (30×90 cm) | Reflects light, functional for departure checks | $30-70 | IKEA, Wayfair, Target |
| Ceramic vase + small potted plant | Softens cabinet edge, adds living element | $15-35 | IKEA, local nursery, Amazon |
Budget Snapshot
| Category | Est. Cost |
|---|---|
| Storage & surfaces | $70-150 |
| Lighting | $35-80 |
| Textiles | $45-85 |
| Decor, mirror & artwork | $65-150 |
| Total | $215-465 |
Implementation Note
Measure your clear floor path after placing the cabinet: maintain minimum 90 cm between cabinet front and any opposite door swing. If your entry door opens inward, position the cabinet on the hinge side to avoid blocking the door arc—a common mistake that turns a slim cabinet into a daily obstacle.