Design Concept
Cream-and-Sage Unified Shell
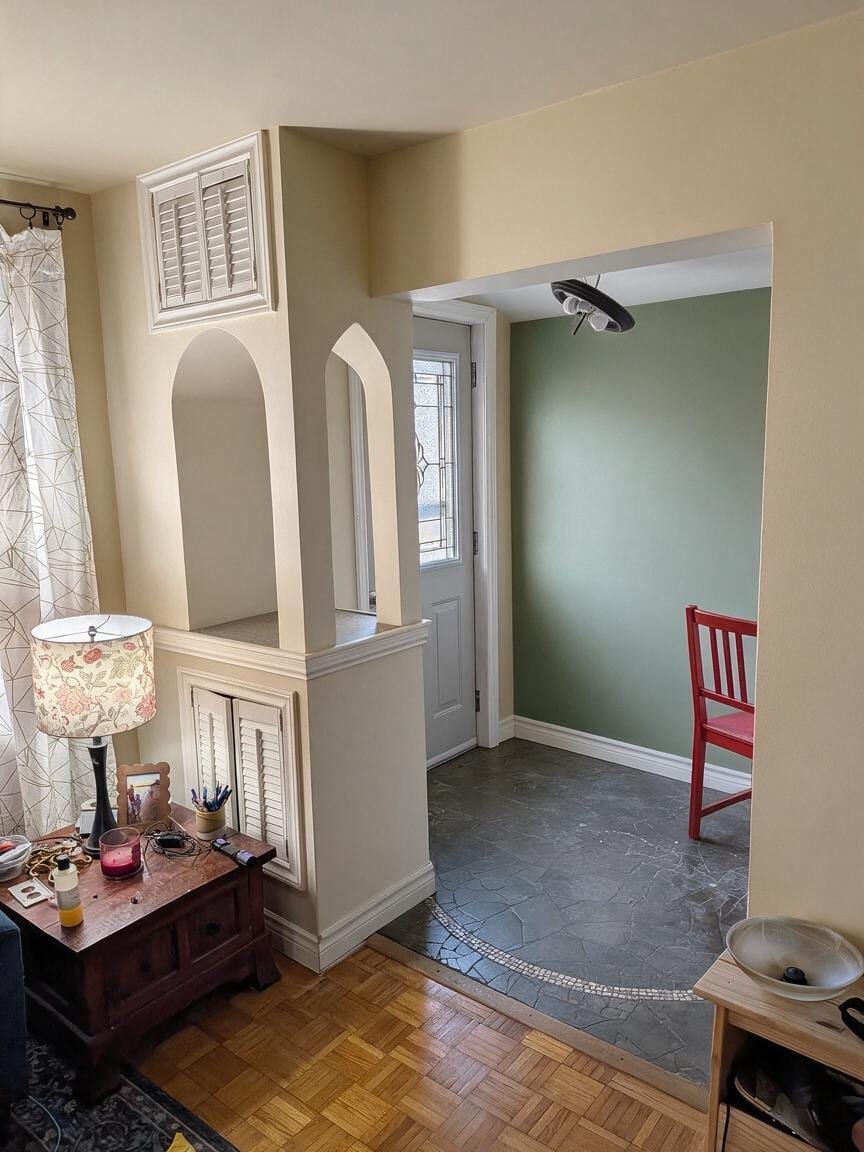
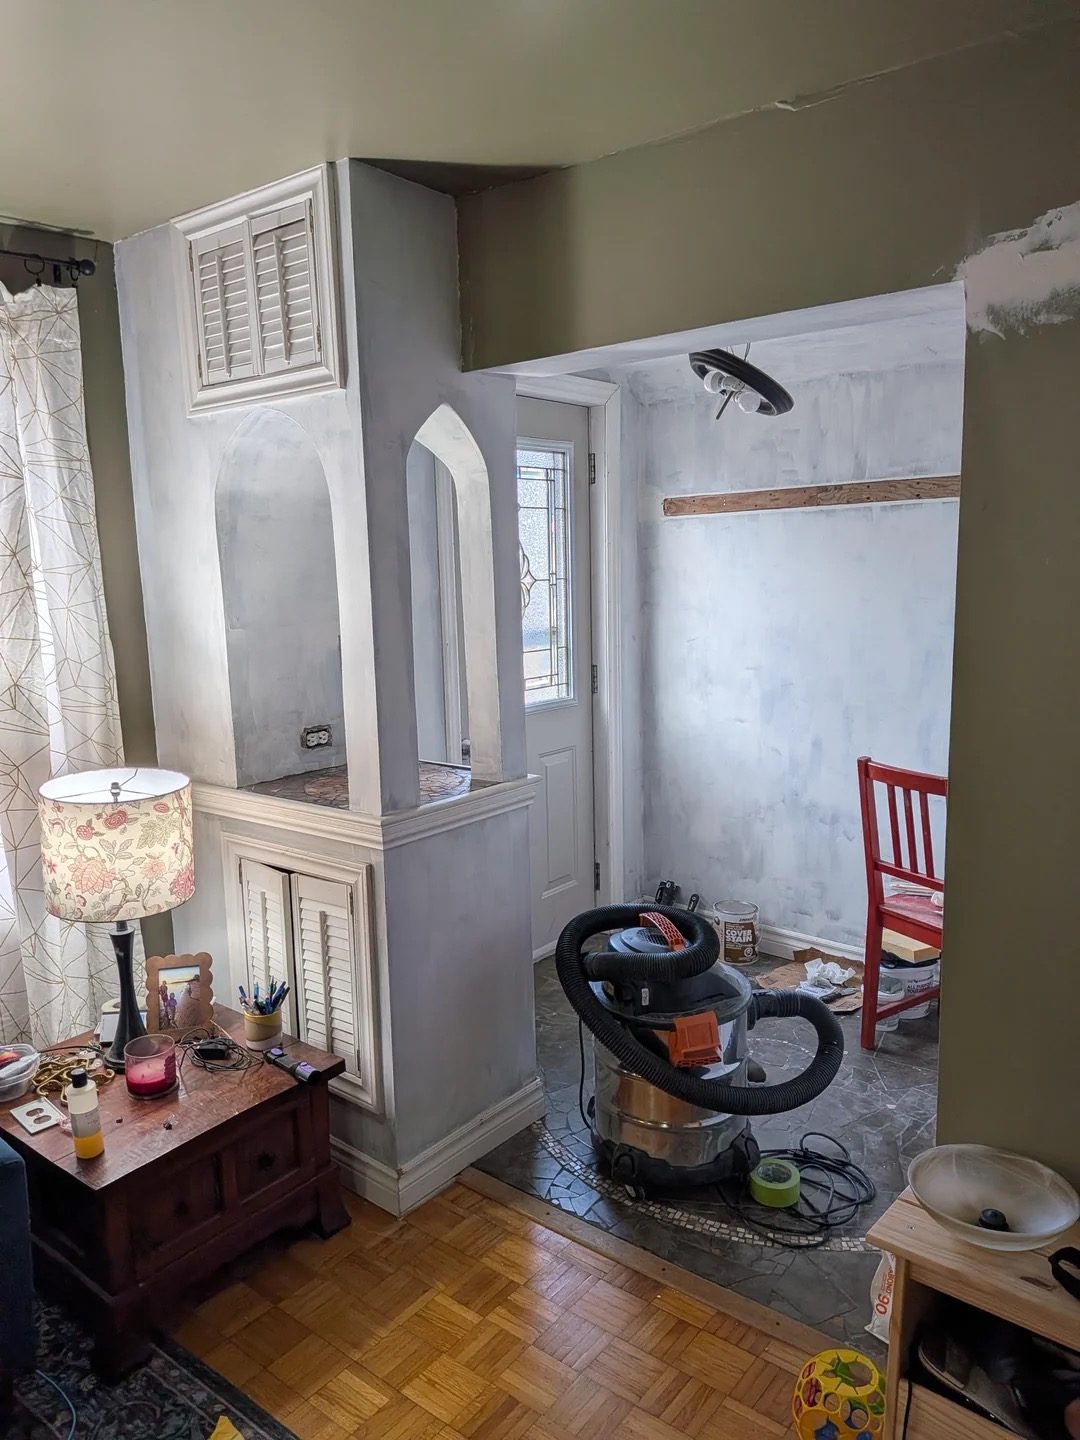
The central challenge was a visually fragmented threshold where honey parquet, gray mosaic tile, and competing wall colors fought for attention. The design intent uses warm light cream on living-area walls and the overhead connecting wall to expand perceived space, while soft muted sage on the recessed entry back wall creates gentle depth and defines the foyer zone. Every surface of the existing arched built-in—front, sides, and trim—receives one consistent warm off-white, turning this structural element into a deliberate bridge between rooms. The result honors original 1980s carpentry details without vintage heaviness, letting material textures (floral lamp, geometric curtain, red accent chair) provide personality against a calm, intentional backdrop.
Key Decisions
- Single off-white on all built-in surfaces — transforms the bulky room divider into a connecting sculptural element rather than a visual barrier.
- Sage restricted to entry back wall only — creates a contained color moment that signals "foyer" without overwhelming the narrow space.
- Warm cream on overhead connecting wall — extends living-area warmth across the ceiling plane, softening the abrupt vertical transition between rooms.
Material Plan
| Item | Role | Est. Price | Where to Buy |
|---|---|---|---|
| Warm light cream interior paint (eggshell, ~1 gallon) | Living walls and overhead bridge; balances parquet warmth | $35-55 | Lowe's, Home Depot, Target |
| Soft muted sage interior paint (eggshell, ~1 quart) | Entry back wall accent; defines zone without darkening | $18-28 | Lowe's, Home Depot, Amazon |
| Warm off-white interior paint (satin, ~1 gallon) | Built-in unifier; durable finish for high-touch trim | $35-55 | Lowe's, Home Depot, Walmart |
| Geometric-pattern curtain panel | Living room texture; repeats cream/gray palette | $25-45 | IKEA, Target, Wayfair |
| Floral drum lampshade | Soft pattern interest; transitional bridge piece | $30-60 | Amazon, Target, IKEA |
Budget Snapshot
| Category | Est. Cost |
|---|---|
| Paint and primer (three colors, supplies) | $120-200 |
| Window treatment refresh | $25-45 |
| Lighting accessory update | $30-60 |
| Labor (DIY or single painter day) | $200-400 |
| Total Estimated | $375-705 |
Implementation Note
Test all three paint colors simultaneously on 2-foot square patches viewed at morning, afternoon, and artificial light before committing; cream and off-white read dramatically different under cool LED versus warm incandescent bulbs, and the built-in's shadowed interior surfaces will appear darker than flat wall areas.