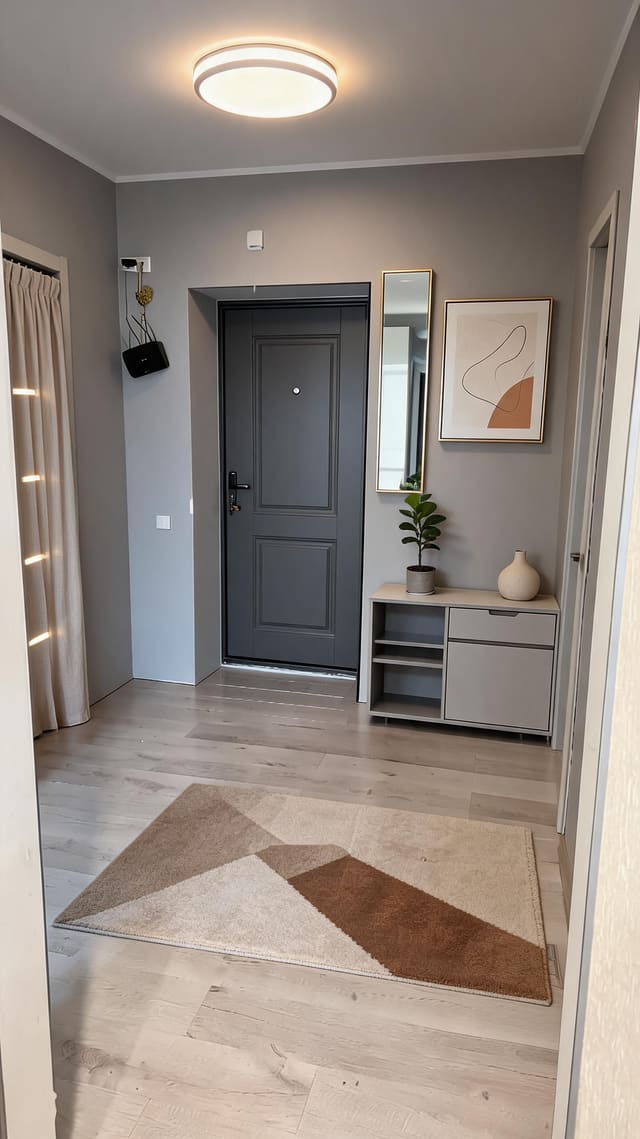
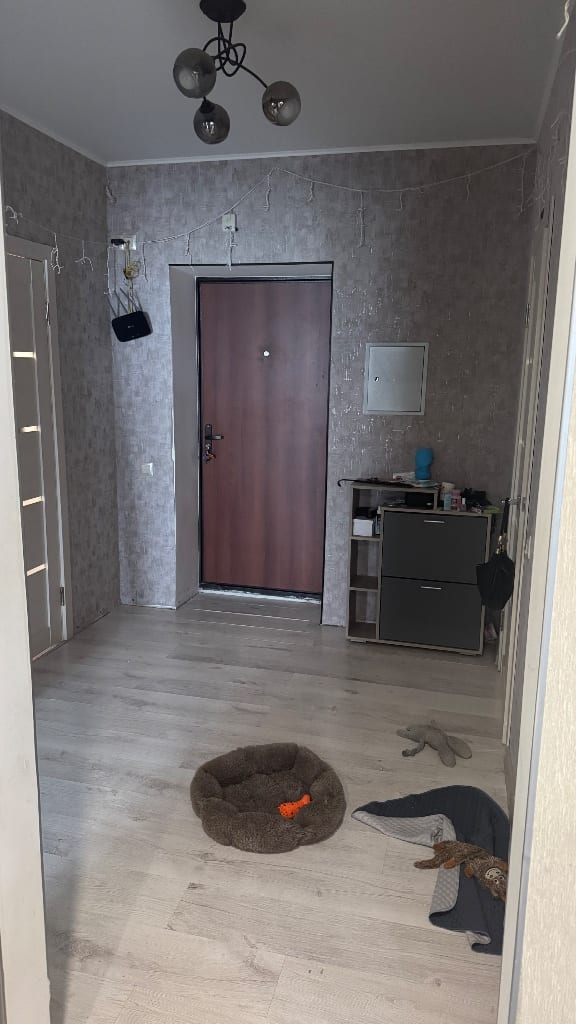
Design Concept
Floating Cabinet Mirror Pairing
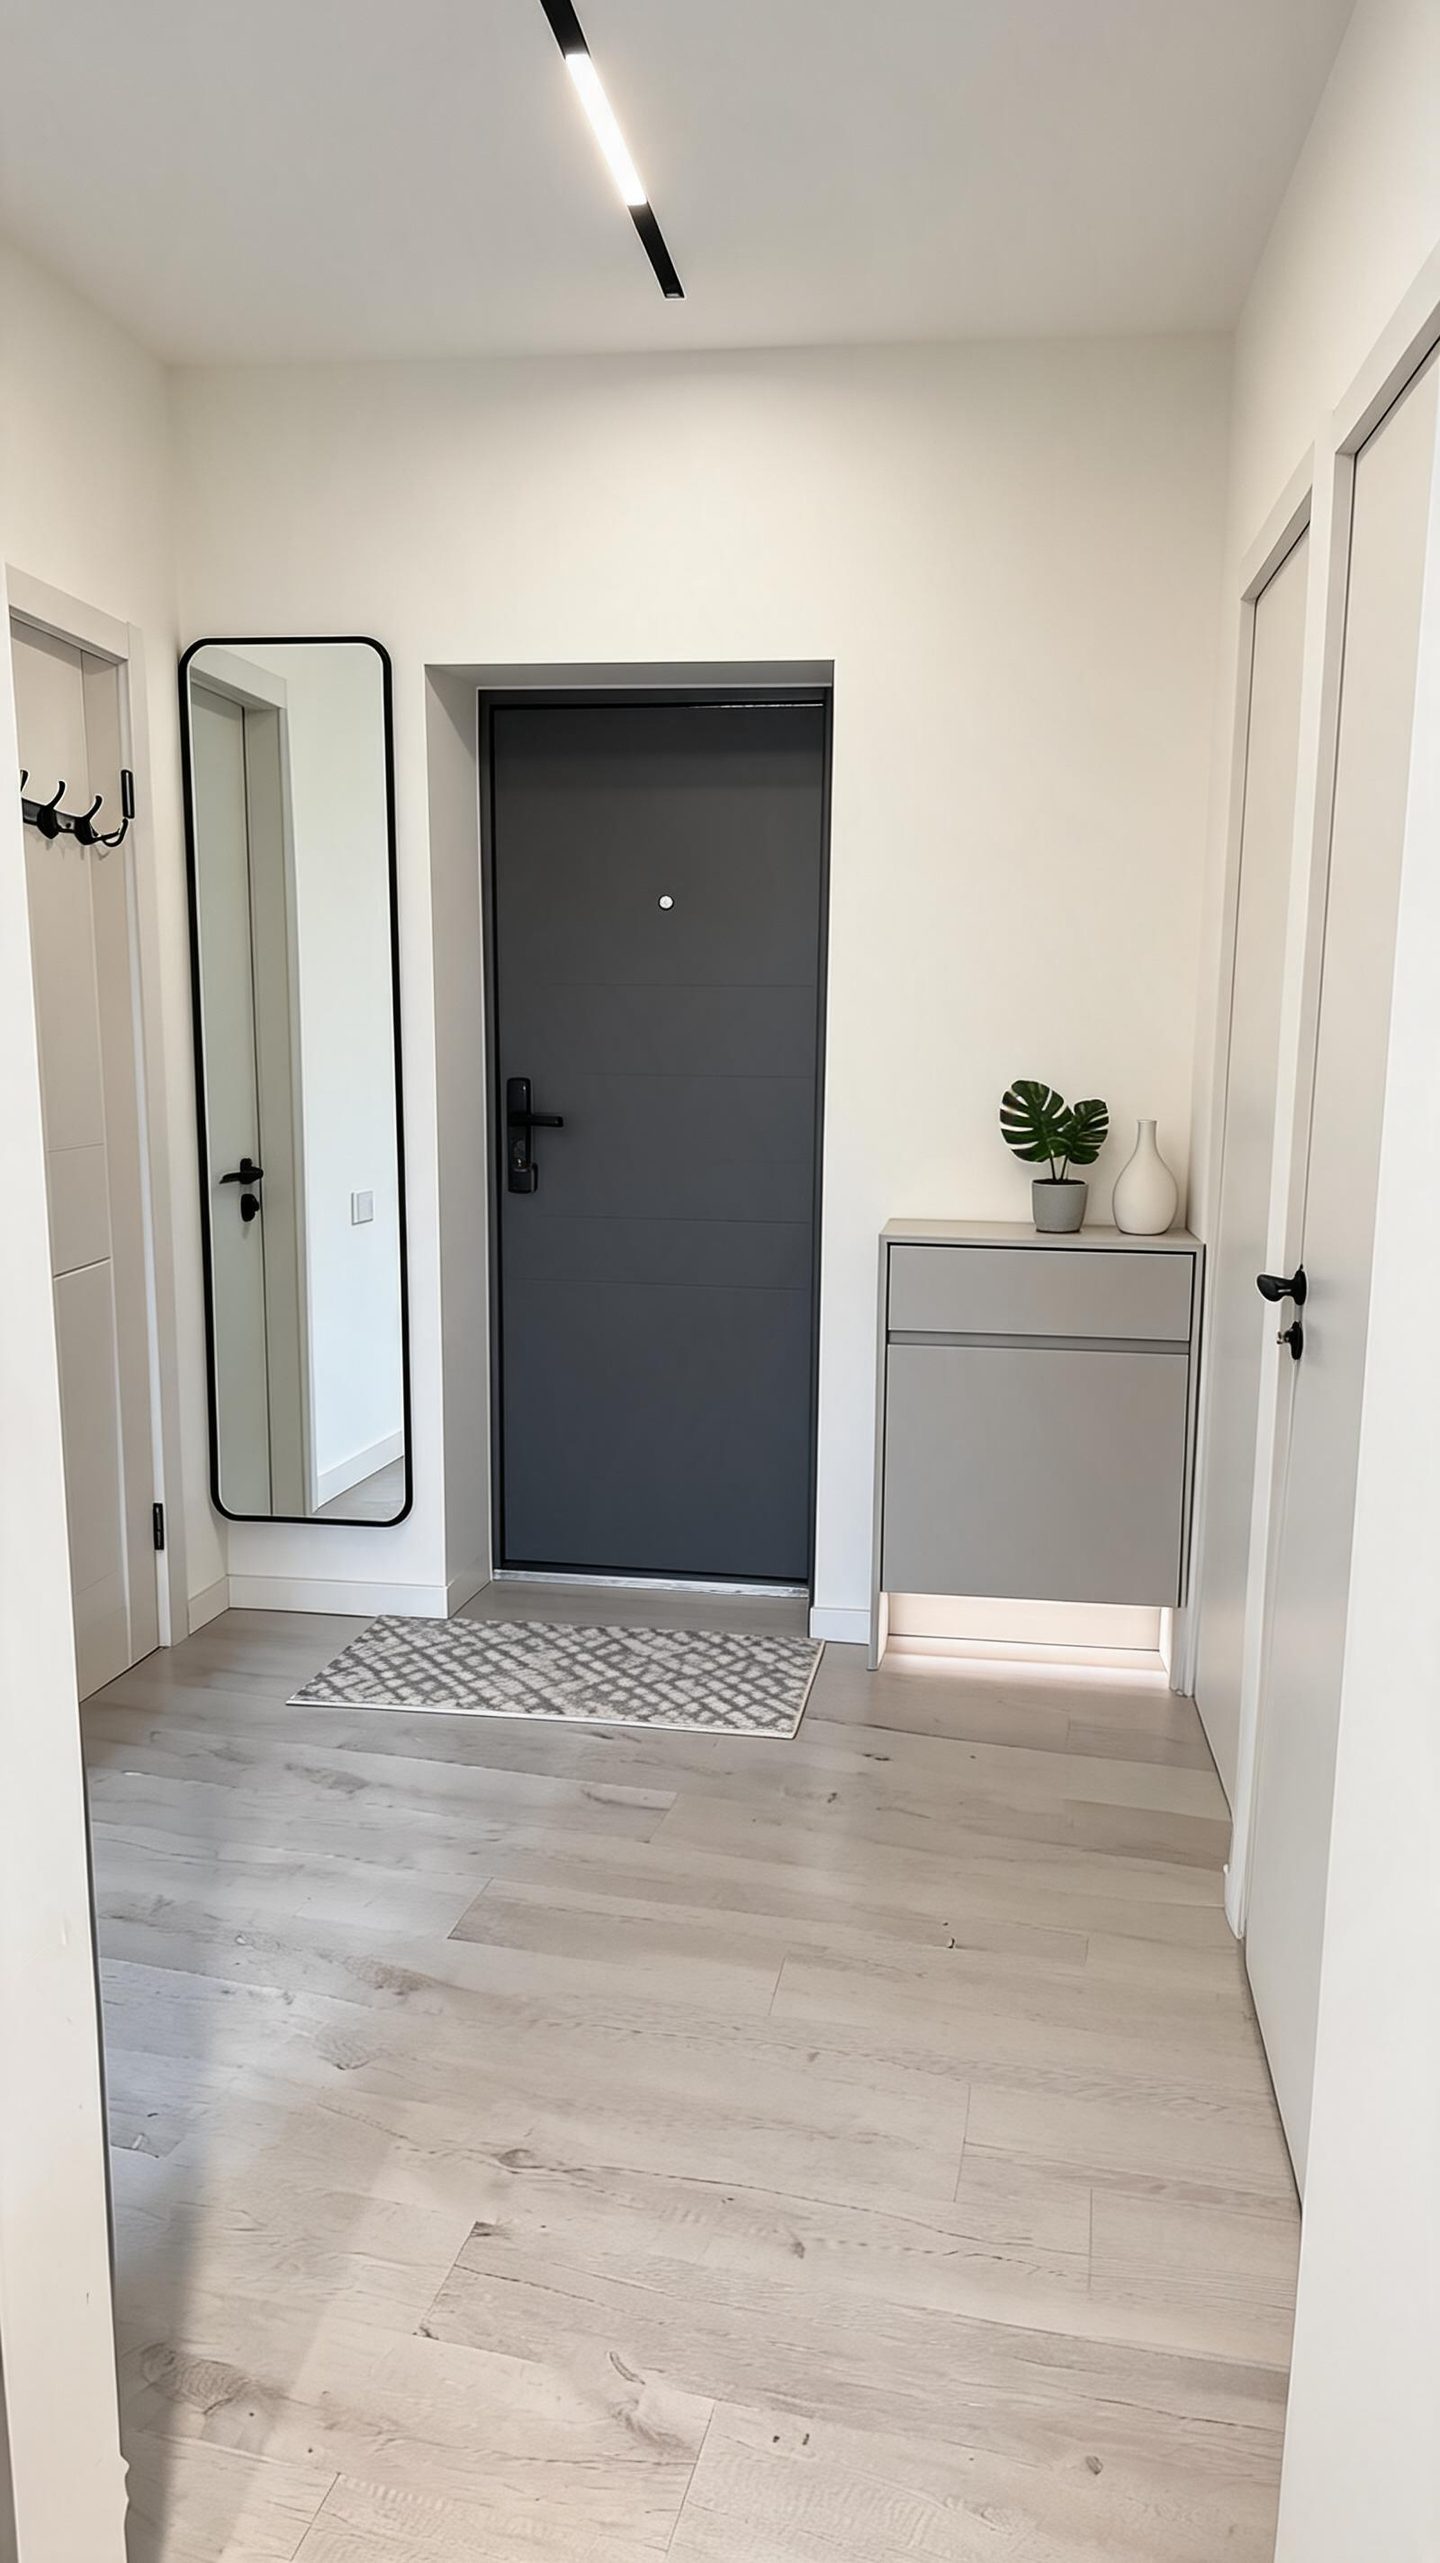
The Hallway / Foyer's central challenge is its modest footprint split by five door swings, leaving minimal wall space for furniture. The design anchors the entry zone with a wall-mounted cabinet and a tall mirror positioned on the only uninterrupted wall, creating a deliberate "landing strip" opposite the main door. The cabinet's lifted base with concealed LED wash keeps the floor visually continuous, while the mirror's height draws the eye upward, countering the corridor's tunnel effect. A single linear ceiling fixture replaces scattered hardware, directing even light down the spine of the space without competing with door clearances. The result is a disciplined two-point composition that reads as intentional rather than cramped.
Key Decisions
- Wall-mounted cabinet with toe-kick lighting — preserves floor area for door swings and creates the illusion of a larger footprint through the under-glow gap.
- Single oversized mirror instead of multiple small pieces — one vertical element reflects both the entry door and ceiling light, doubling perceived depth without visual fragmentation.
- Linear ceiling fixture aligned to corridor axis — a 3-4 foot LED channel provides uniform illumination that no single flush-mount could achieve in this length-to-width ratio.
Material Plan
| Item | Role | Est. Price | Where to Buy |
|---|---|---|---|
| Wall-mounted shoe cabinet, matte gray, 1-drawer/1-door | Concealed storage, visual anchor | $120-220 | IKEA, Wayfair, Amazon |
| Full-length mirror, black rounded-corner frame, 65x22 in. | Depth expansion, last-check function | $70-140 | Target, Walmart, Amazon |
| Linear LED ceiling light, 3-4 ft, black housing | Even corridor illumination | $60-130 | Home Depot, Lowe's, Amazon |
| Low-profile geometric entry rug, 2x3 ft | Dirt trap, soft zone definition | $25-55 | Target, IKEA, Walmart |
| Small potted tropical plant + ceramic vase | Living accent, scale break on cabinet | $15-40 total | IKEA, Trader Joe's, Amazon |
Budget Snapshot
| Category | Est. Cost |
|---|---|
| Cabinet & mirror | $190-360 |
| Lighting | $60-130 |
| Rug, plant, accessories | $40-95 |
| Total | $290-585 |
Implementation Note
The mirror must mount with its bottom edge no lower than 8-10 inches above the floor to clear the door swing radius of the wardrobe entry; verify your specific door width before finalizing height, as a mirror placed too low will force awkward positioning or require relocation.