Design Concept
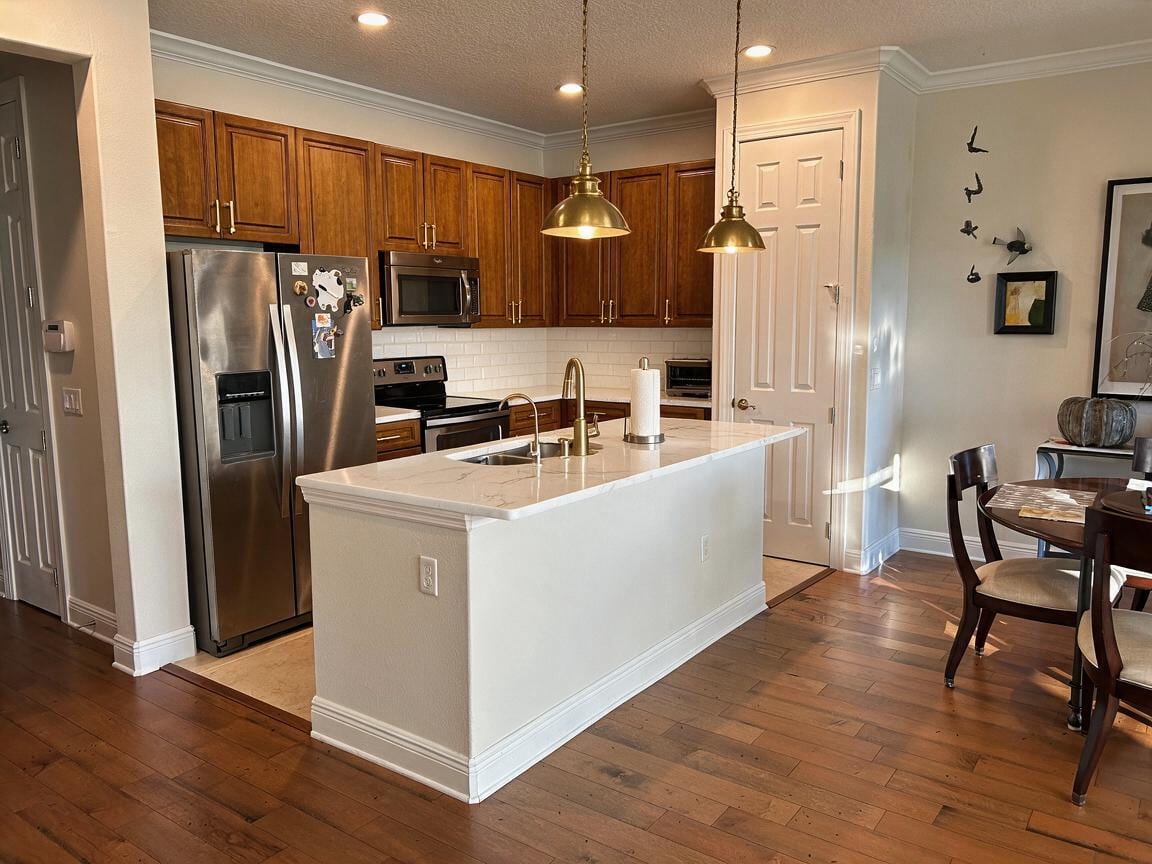
Warm Brass and White Quartz Peninsula Kitchen
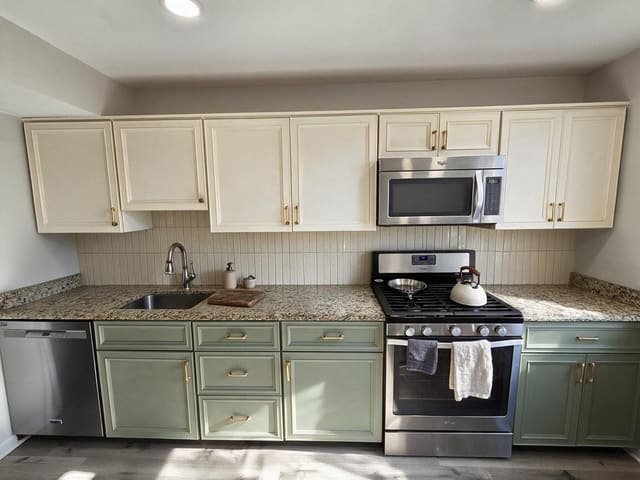
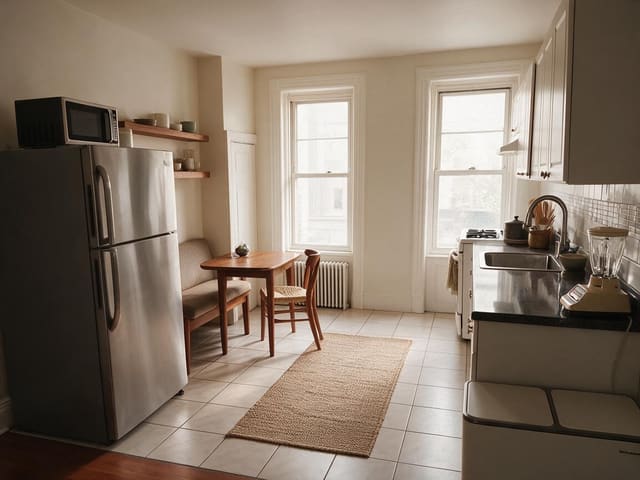
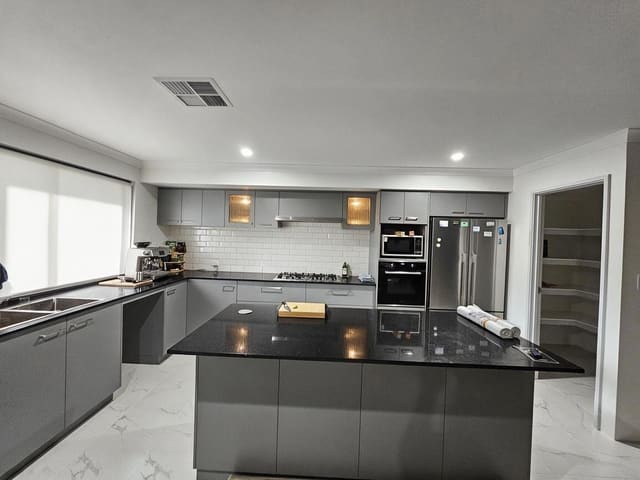
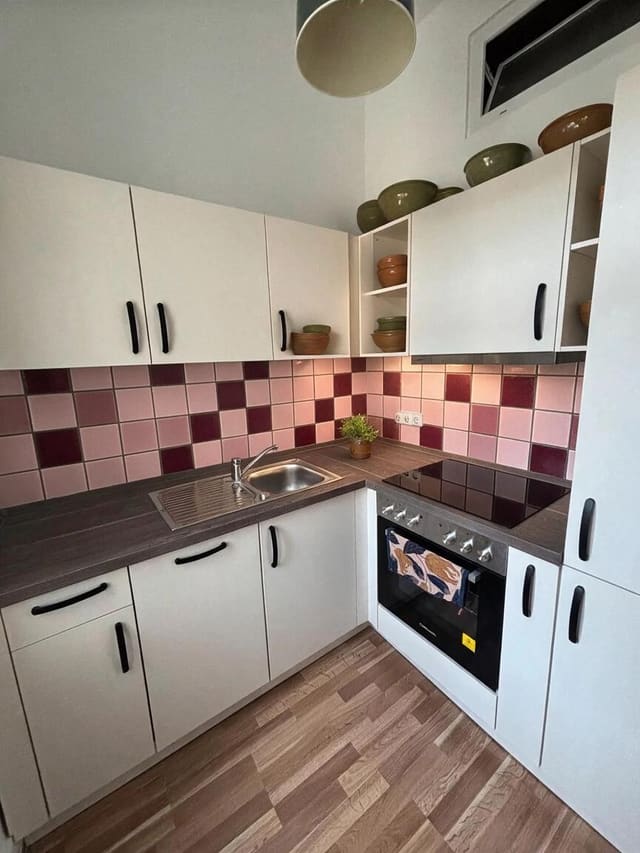
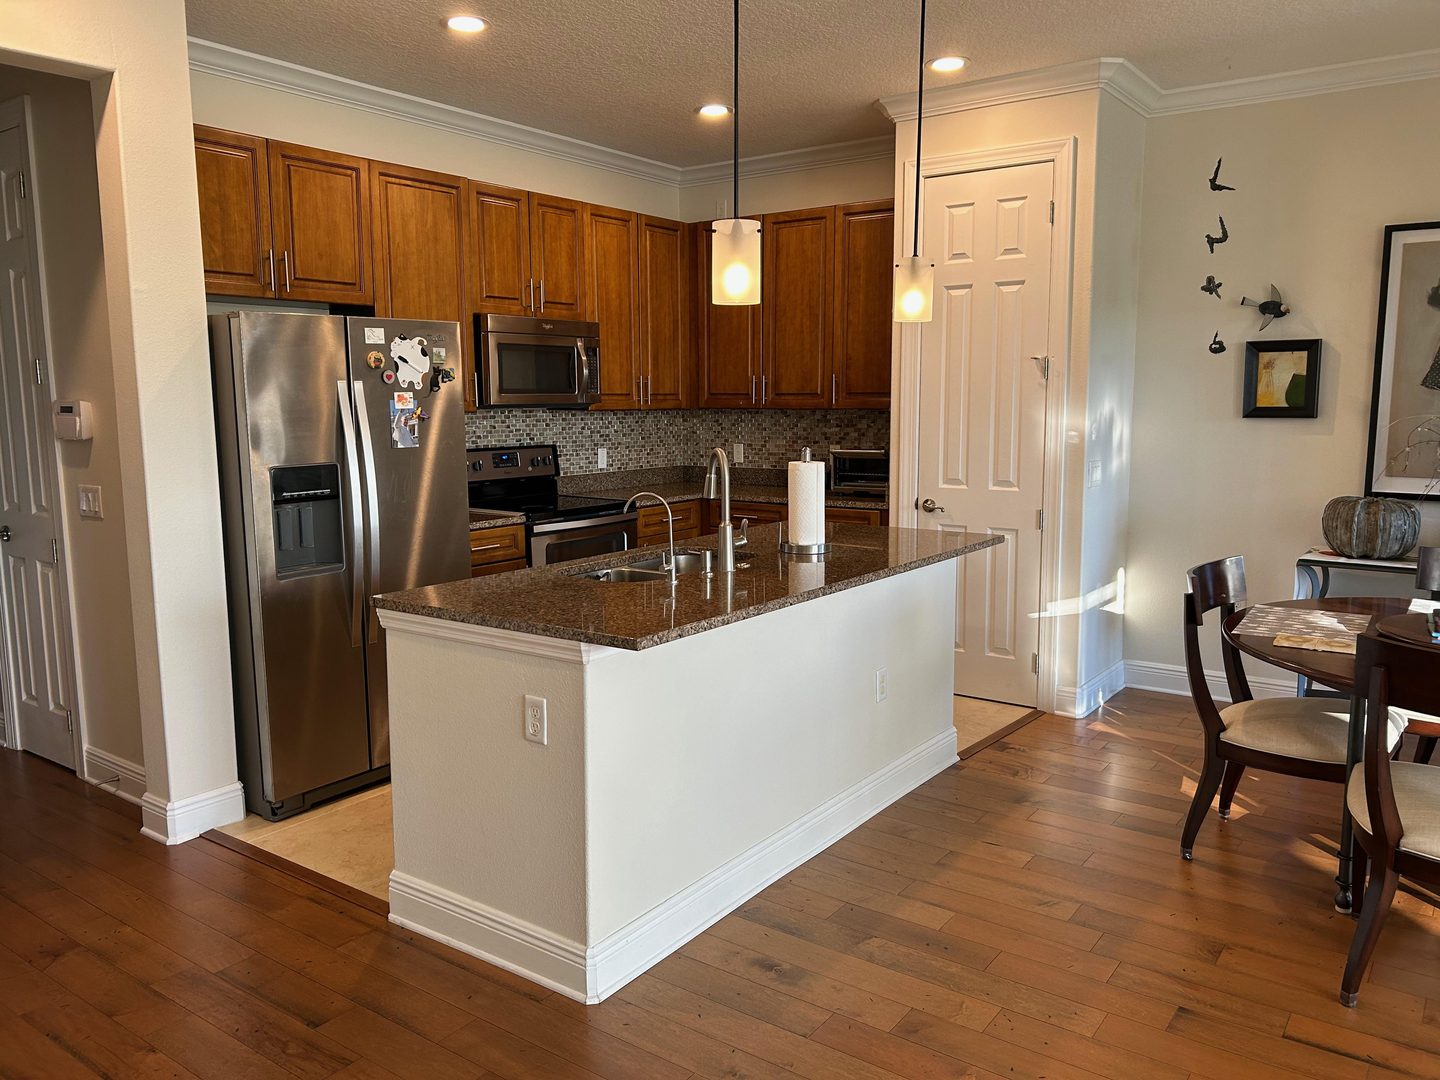
The central challenge was a visually heavy cooking zone where dark surfaces absorbed light and competed with the warm wood tones. The design intent was to create a luminous, cohesive core that respects the existing cabinetry and flooring while introducing contemporary refinement. By wrapping the peninsula in white quartz with subtle warm veining, the surface reflects both natural window light and pendant glow, expanding perceived space. The glazed ceramic subway backsplash provides wipeable durability behind the range without visual clutter. Warm brass pendants and hardware bridge the existing wood tones and new bright surfaces, avoiding a cold or mismatched result. The constraint of preserving all cabinetry and flooring demanded material choices that harmonize rather than contrast aggressively with golden oak finishes.
Key Decisions
- Brass dome pendants over peninsula — two 10-12" fixtures at staggered heights create task lighting and visual rhythm without obstructing sightlines to the dining area.
- White quartz with warm veining — mimics marble brightness while tolerating daily use; the subtle gold-gray veining connects to brass elements and wood warmth.
- Glazed ceramic subway tile backsplash — 3x6" running bond pattern in warm white extends to upper cabinet line for clean, continuous protection that recedes visually.
- Brushed brass cabinet hardware and faucet — unifies new and existing elements; matte finish hides water spots better than polished alternatives.
Material Plan
| Item | Role | Est. Price | Where to Buy |
|---|---|---|---|
| White quartz countertop (peninsula and perimeter) | Primary work surface; light reflection | $2,500-4,500 | Local stone fabricator or IKEA/Lowe's template services |
| Warm brass dome pendant (2) | Task and ambient lighting over peninsula | $80-180 each | Wayfair, Amazon, Target |
| Glazed ceramic subway tile (3x6", ~35 sq ft) | Backsplash protection and brightness | $150-350 | Home Depot, Lowe's, Floor & Decor |
| Brushed brass cabinet pulls and knobs (set of 20-25) | Coordinated hardware refresh | $60-120 | Amazon, Wayfair, IKEA BAGGANÄS |
| Brushed brass gooseneck faucet | Functional focal point at sink | $120-250 | Amazon, Wayfair, Delta Faucet direct |
Budget Snapshot
| Category | Est. Cost |
|---|---|
| Countertops (fabricated and installed) | $2,500-4,500 |
| Tile backsplash (materials + labor) | $800-1,400 |
| Lighting and hardware | $400-800 |
| Faucet and installation | $200-450 |
| Total estimated range | $3,900-7,150 |
Implementation Note
Verify pendant mounting height before ordering: bottom of fixture should hang 30-36 inches above the finished countertop surface to prevent head strikes during seated use while maintaining adequate task illumination. If your existing junction boxes are centered over the peninsula at standard 8-foot ceiling height, most 10-12" dome pendants will work without chain or rod modification; 9-foot or higher ceilings may require downrod extensions sold separately.