Design Concept
Quartz-Wrapped Work Core
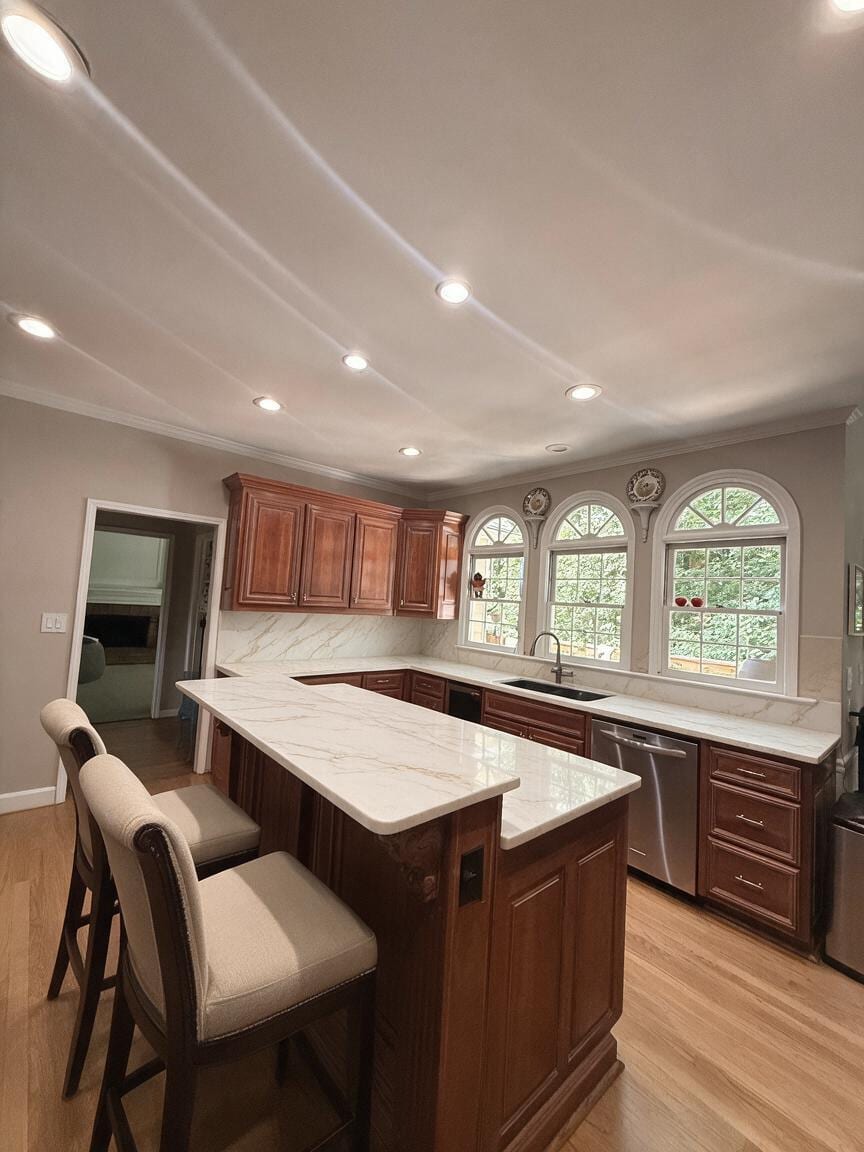
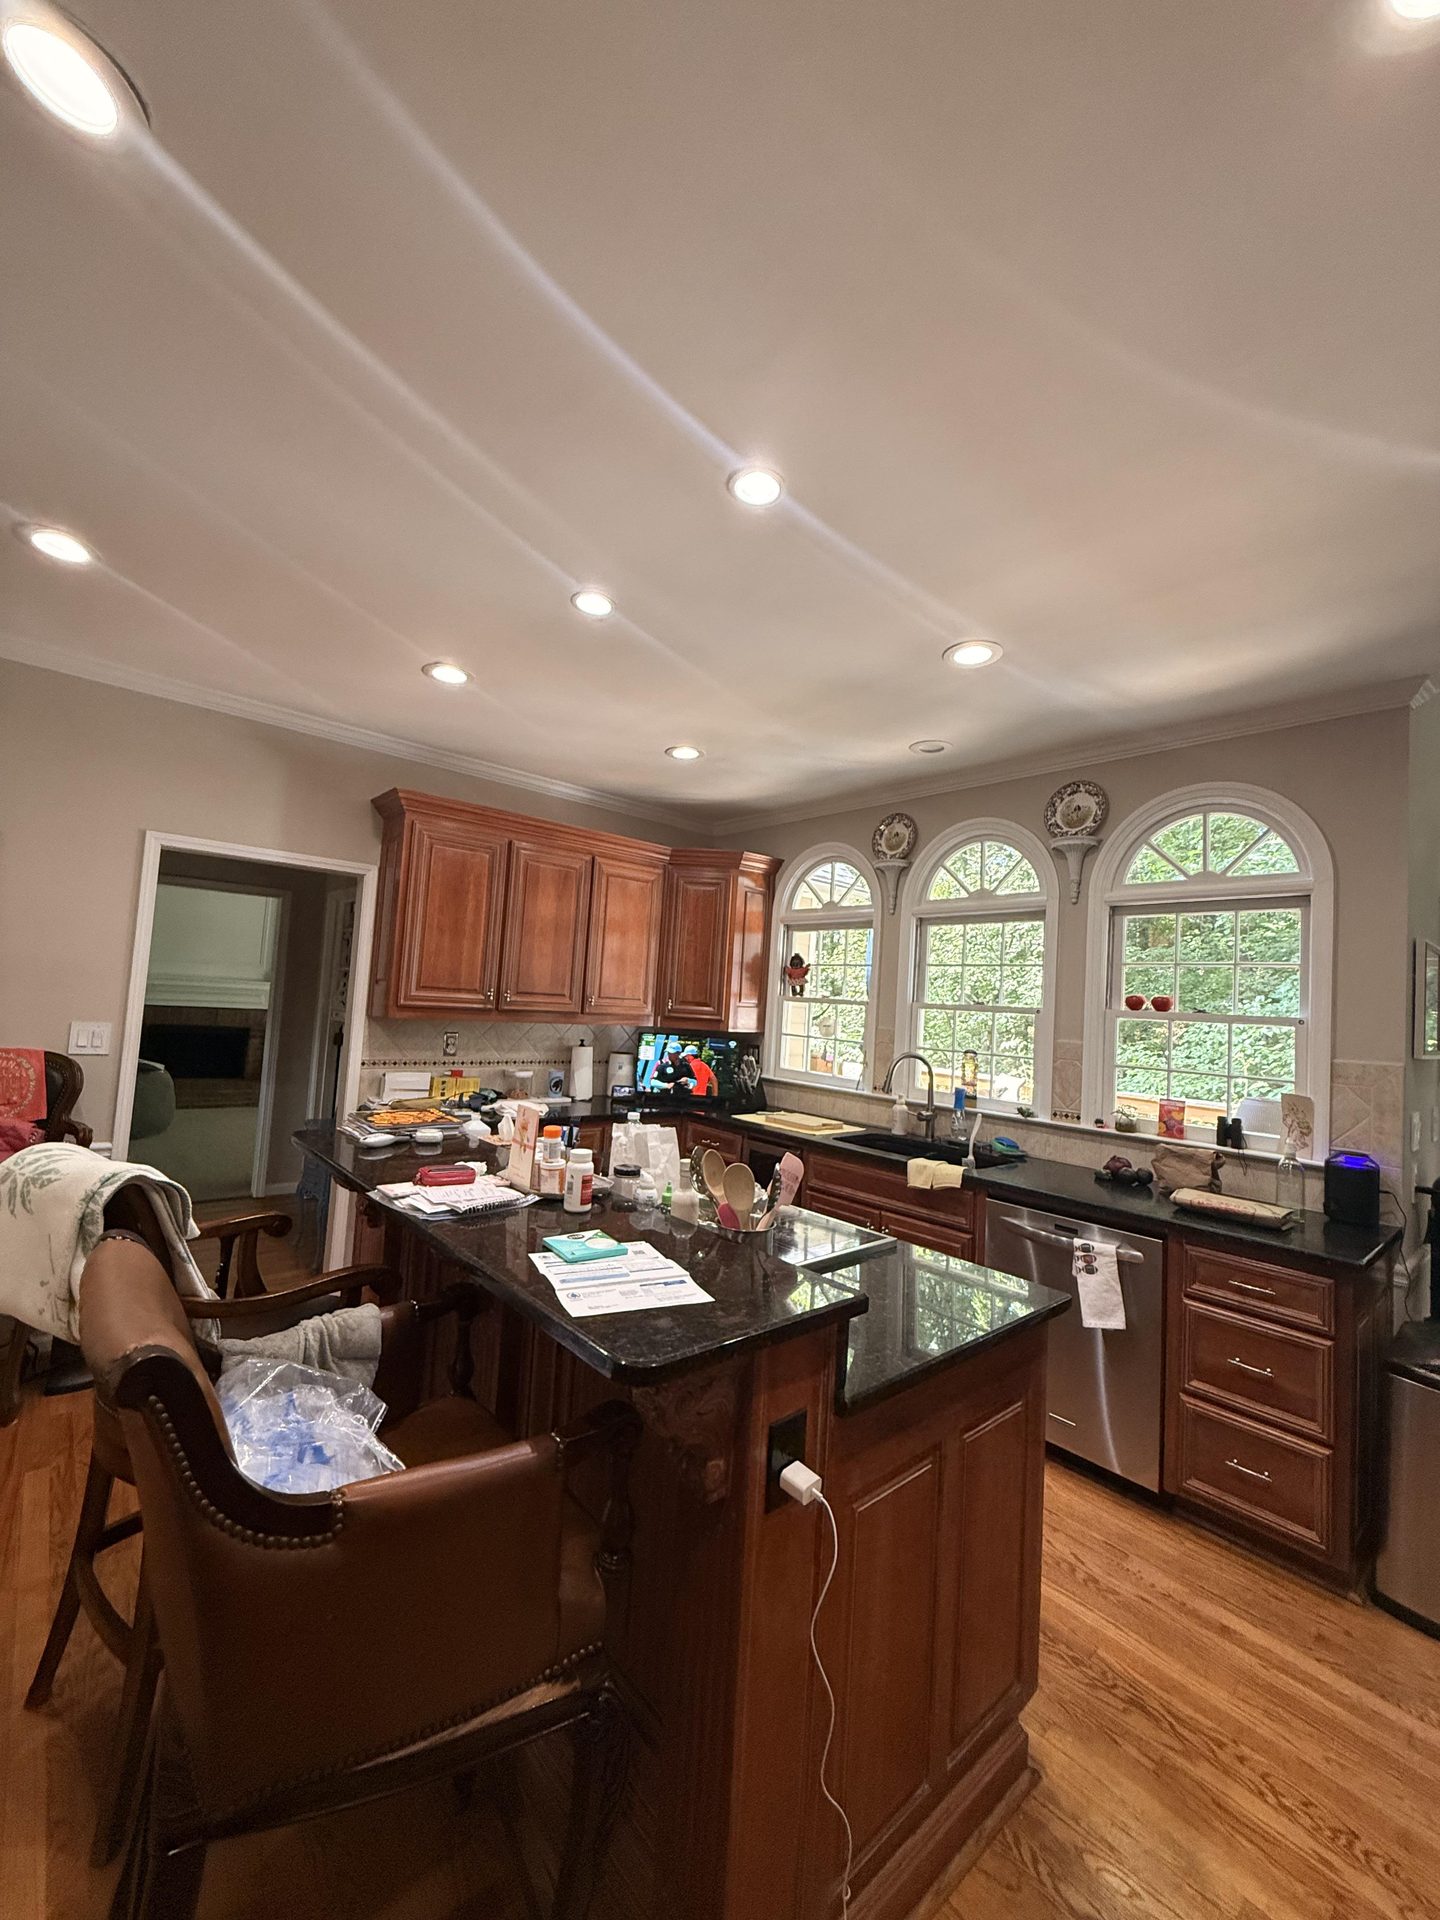
The central challenge was balancing the kitchen's warm, substantial cherry cabinetry against its need for visual lightness. Wrapping the countertops and backsplash in a single warm white quartz with subtle beige veining creates a unified, luminous work core that reflects both natural window light and recessed ceiling fixtures. This continuous surface treatment eliminates the visual breaks of a traditional tile backsplash, simplifying cleaning and unifying the L-shaped perimeter and two-tier island. The medium-light oak floor stain bridges the cherry and quartz tones, preventing the space from feeling either too dark or washed out. The result is a kitchen that respects its traditional architecture while feeling open and current.
Key Decisions
- Continuous quartz surfaces — one material for countertops and full-height backsplash eliminates grout lines, simplifies maintenance, and amplifies light reflection across the work zone.
- Medium-light oak floor refinish — balances the cherry cabinetry's depth without competing for attention; reads as neutral underfoot while preserving natural wood warmth.
- Tailored upholstered barstools — replace bulkier seating with cleaner lines and light fabric to reduce visual weight at the island's dining tier.
- Recessed ceiling array — supplements window light with even, shadow-free task illumination that keeps focus on the quartz surfaces below.
Material Plan
| Item | Role | Est. Price | Where to Buy |
|---|---|---|---|
| Warm white quartz slab with beige veining | Countertops and full-height backsplash; creates seamless, light-reflecting work surfaces | $2,800-5,500 (material + fabrication) | Local stone yard, MSI Surfaces, Home Depot |
| Medium-light natural oak floor stain | Floor refinishing; balances cherry tones and brightens overall room perception | $400-900 (DIY kit) or $1,500-3,000 (pro refinishing) | Minwax, Bona, local flooring contractor |
| Upholstered counter-height barstools (2) | Island seating; lighter visual profile with tailored fabric seats | $180-400 pair | Wayfair, Target, IKEA, Amazon |
| Decorative plate wall accents (2) | Symmetrical window wall styling; reinforces traditional-transitional character | $30-80 pair | HomeGoods, Target, Amazon |
Budget Snapshot
| Category | Est. Cost |
|---|---|
| Quartz countertops and backsplash fabrication/install | $3,500-7,000 |
| Hardwood floor refinishing with stain | $1,500-3,500 |
| Seating and accessories | $250-550 |
| Total Estimated Range | $5,250-11,050 |
Implementation Note
Quartz backsplash slabs typically require 18-20 mm thickness for vertical installation without additional support; confirm your fabricator will seam the backsplash to the counter at inside corners rather than butting pieces, as visible seams disrupt the continuous surface effect this design depends on.