Design Concept
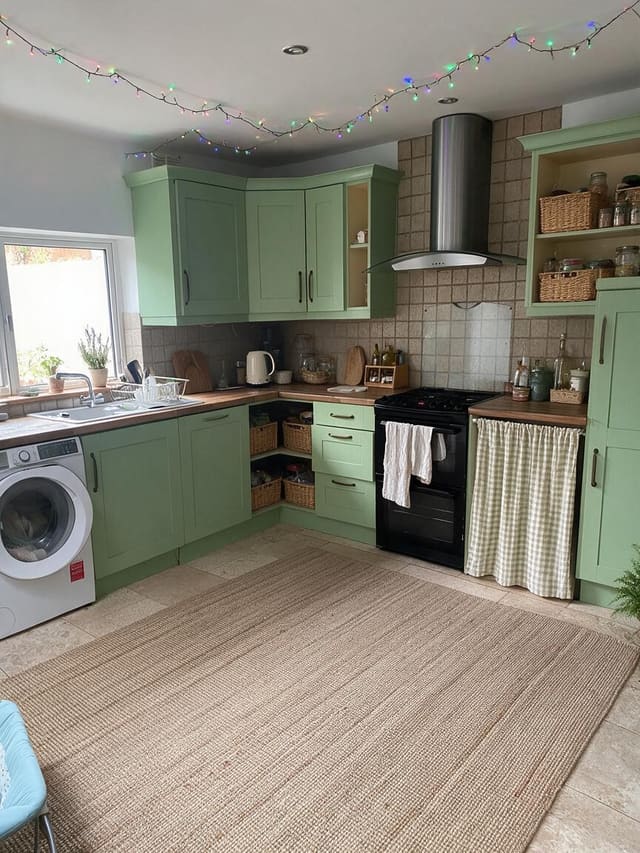
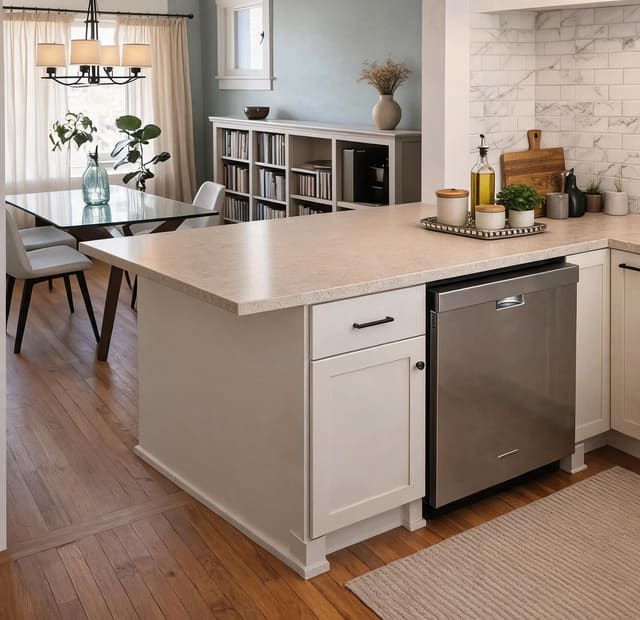
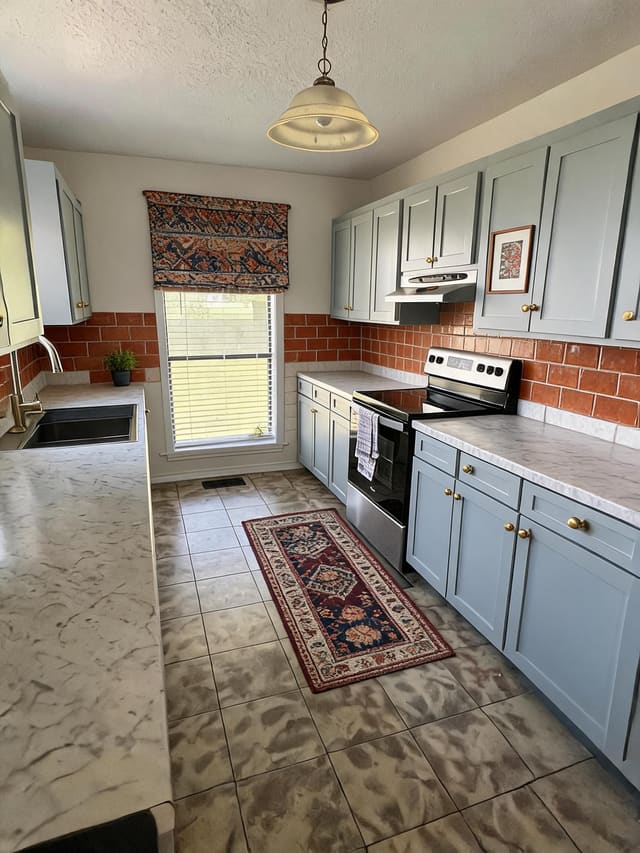
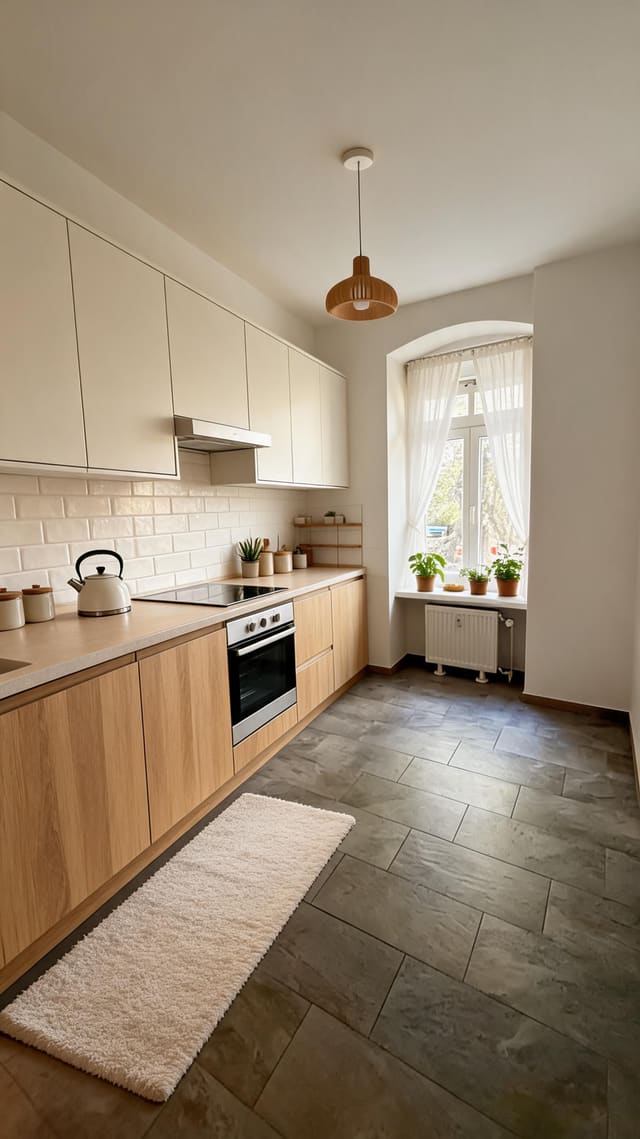
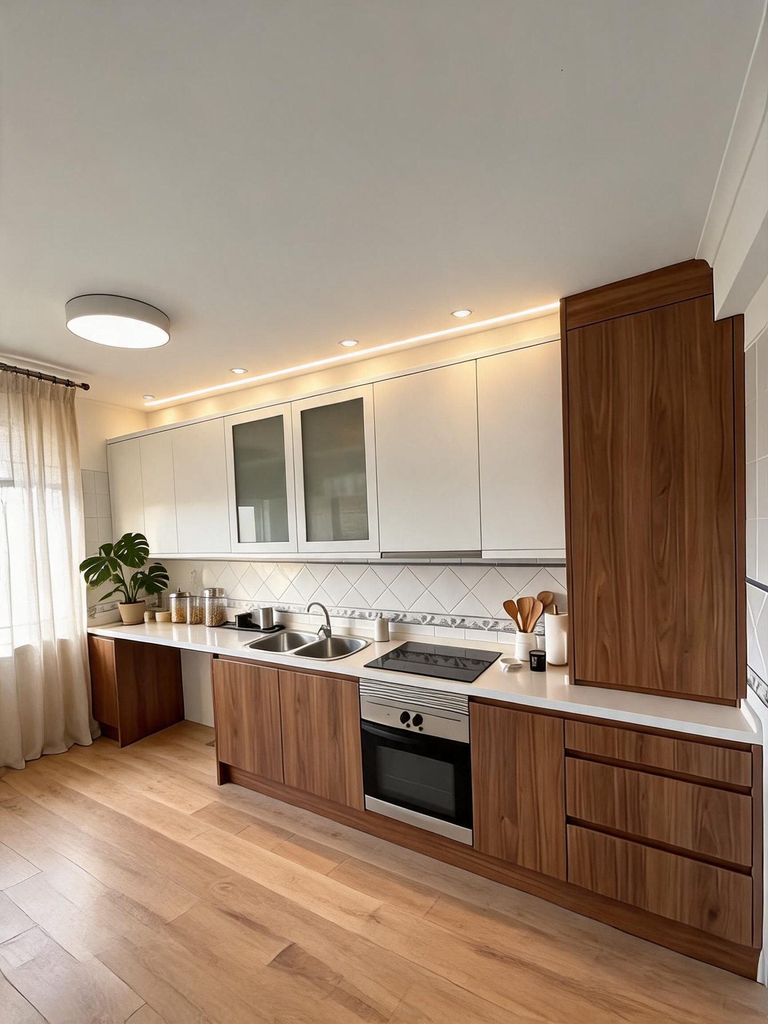
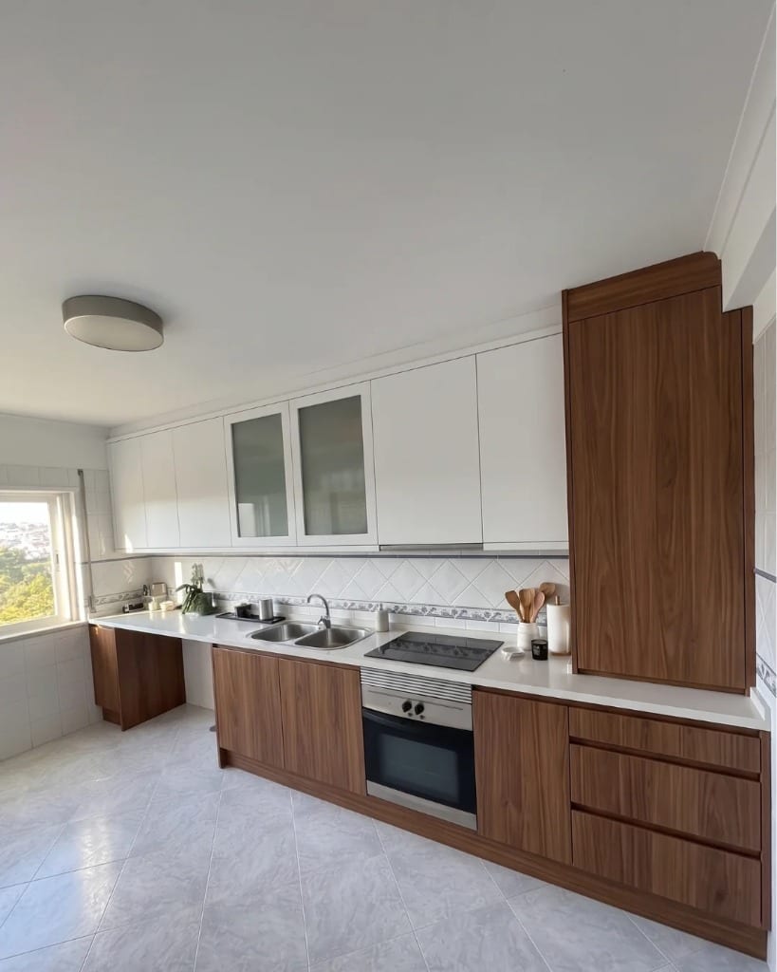
This kitchen balances crisp white uppers with rich walnut lowers for a timeless two-tone palette that feels both airy and grounded. The warm oak-look flooring unifies the space, creating seamless flow between the wood cabinetry and the light-filled work zones.
Key Decisions
- Layout preserved: Existing galley workflow keeps prep, cook, and clean zones in efficient proximity without construction costs
- Warm oak flooring: Wide-plank LVP in natural oak tone bridges the white and walnut elements while hiding daily kitchen wear
- Layered lighting: Flush ceiling fixture plus continuous LED cove lighting eliminates shadows during food prep and sets evening mood
- Minimal upper hardware: Push-latch doors and integrated pulls keep sightlines clean and wiping down surfaces simple
Material List
| Item | Role | Est. Price | Where to Buy |
|---|---|---|---|
| Wide-plank oak LVP flooring (200 sq ft) | Unifies palette, durable underfoot, easy mop-clean | $800–1,400 | Floor & Decor, Home Depot, LL Flooring |
| Linen-blend sheer curtains | Softens window light, adds texture without visual weight | $40–75 | IKEA, Target, Amazon |
| Ceramic utensil crock + wooden tools | Corrals counter clutter, repeats warm wood tone | $25–45 | IKEA, Walmart, Wayfair |
| Glass canister set (3pc) | Pantry storage becomes display; keeps dry goods visible | $30–60 | Target, Amazon, IKEA |
| Potted Monstera | Living focal point; thrives in bright indirect kitchen light | $35–70 | Local nursery, Lowe's, Amazon |
| Flush-mount LED ceiling fixture | General illumination; low profile suits 8ft ceilings | $60–120 | Home Depot, Wayfair, Amazon |
| Under-cabinet LED strip (16ft) | Task lighting that doubles as evening ambient glow | $25–50 | Amazon, Super Bright LEDs |
Budget Snapshot
| Category | Est. Cost |
|---|---|
| Flooring materials + underlayment | $1,000–1,600 |
| Lighting (ceiling + LED strips) | $85–170 |
| Window treatments | $40–75 |
| Accessories & plants | $90–175 |
| Total | $1,215–2,020 |
Sizing Note
The existing 12×16ft kitchen footprint accommodates 6-inch-wide oak planks without excessive cuts; order 10% overage for staggered joints and future repairs.