Design Concept
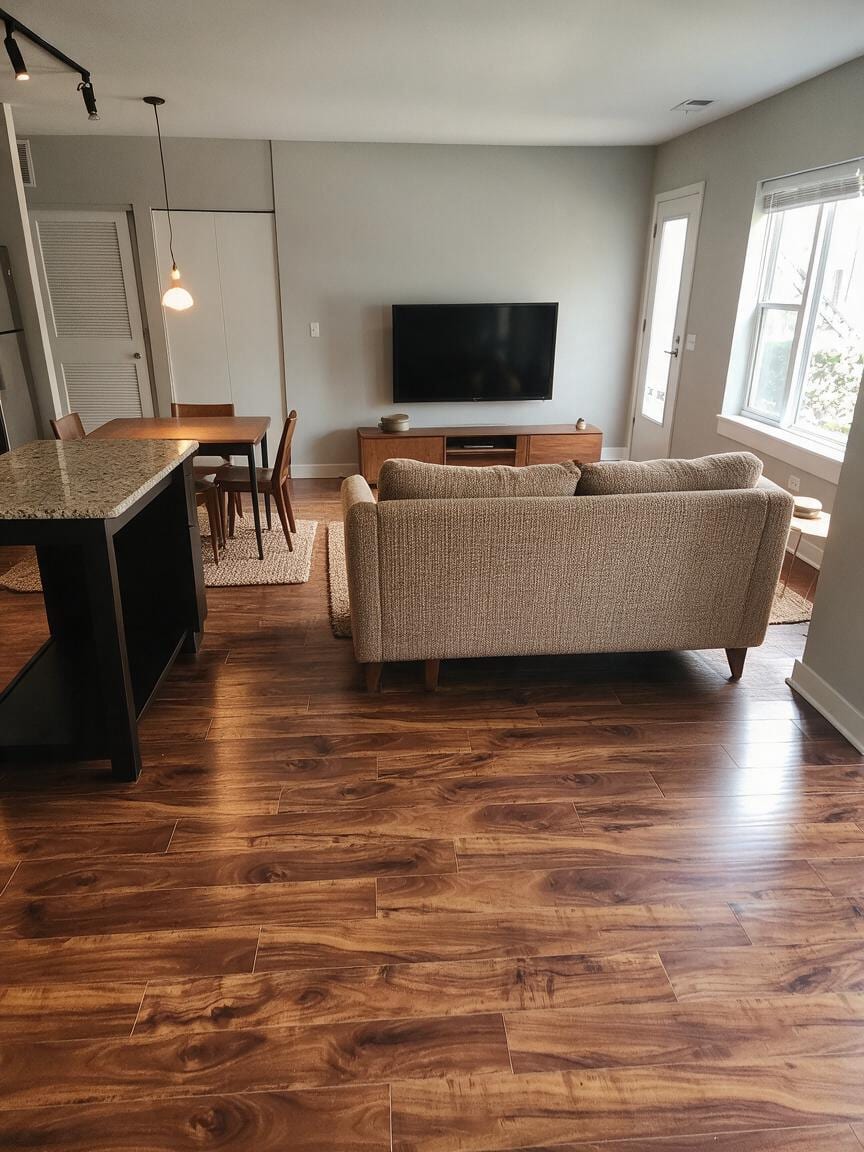
Sofa-Anchored Zone Layout
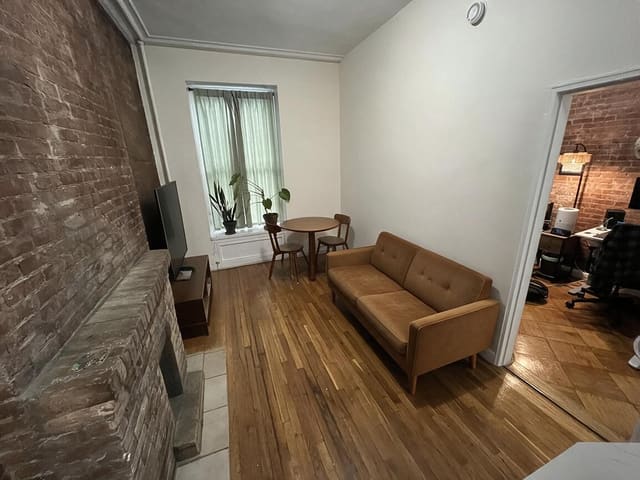
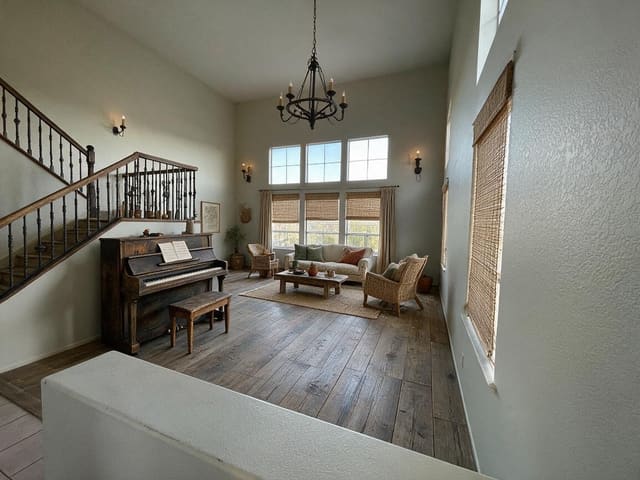
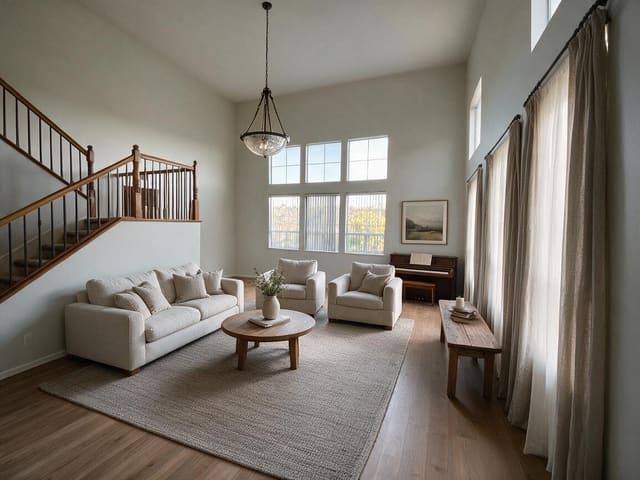
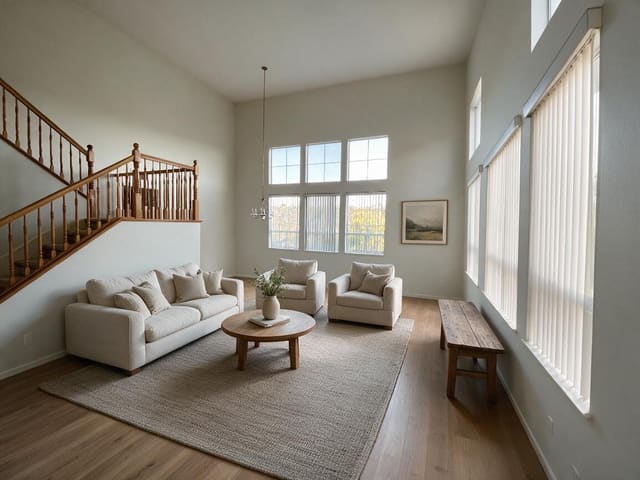
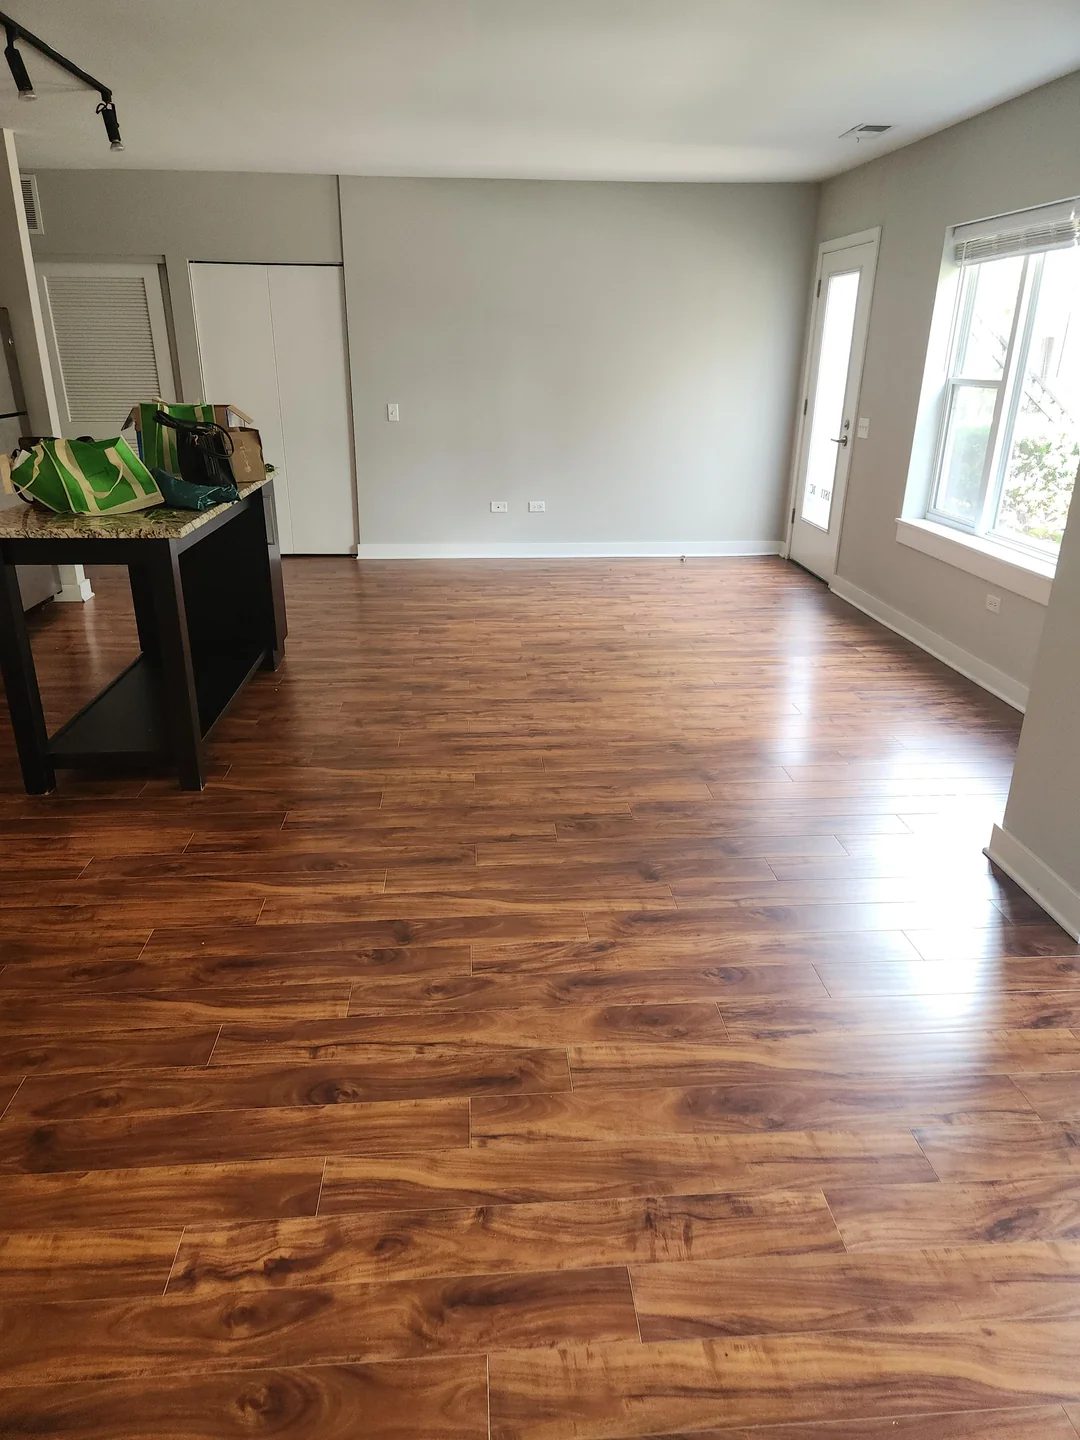
The central problem was a narrow, undefined open plan with multiple fixed openings and no natural furniture placement. The design intent creates a clear living zone by floating a compact sofa facing the TV wall, leaving a generous circulation corridor along the kitchen island and past the window to the exterior door. This preserves all fixed elements—flooring, walls, windows, doors, closet doors, and ceiling—while using movable pieces to structure daily use. The sofa placement establishes a TV viewing distance of roughly 8-10 feet, comfortable for the screen size and room width. A dining zone sits closer to the kitchen on a textural rug, separated from the living zone by the sofa's back and by distinct lighting. The visible result is two purposeful areas that read as one warm, uncluttered space, with every door and window fully accessible.
Key Decisions
- Sofa floated perpendicular to kitchen island — defines the living zone's back edge while keeping the kitchen-to-door path wide and unobstructed.
- TV console on blank wall with centered screen — anchors the far wall visually and establishes correct viewing axis without blocking the louvered closet doors.
- Two zone rugs with different textures — separates living and dining functionally underfoot without visual walls; dining rug runs under table legs, living rug frames sofa front.
- Mixed lighting layers — pendant over dining table creates intimate zone, track lighting provides adjustable ambient fill, avoiding reliance on a single overhead source.
Material Plan
| Item | Role | Est. Price | Where to Buy |
|---|---|---|---|
| Apartment-scale sofa (78-84", textured weave, warm neutral) | Primary seating, zone anchor | $600-1,200 | IKEA, Wayfair, Target |
| Low-profile wood TV console (48-60") | Media storage, visual warmth under screen | $250-550 | Wayfair, Walmart, IKEA |
| Compact dining table (48-60" rectangular, wood tone) | Four-seat hosting surface near kitchen | $200-450 | IKEA, Target, Amazon |
| Two zone rugs (living: 5x8' textured flatweave; dining: 4x6' or runner, complementary pattern) | Spatial definition, floor protection, warmth | $80-200 each | Amazon, IKEA, Wayfair |
| Pendant light with warm globe (adjustable cord) | Dining zone focal lighting, scale-appropriate | $40-120 | Amazon, Target, IKEA |
Budget Snapshot
| Category | Est. Cost |
|---|---|
| Seating & tables | $1,050-2,200 |
| Rugs & lighting | $200-520 |
| TV console & accessories | $300-650 |
| Total | $1,550-3,370 |
Implementation Note
Measure your sofa depth plus required back clearance before committing to placement; in this layout, the sofa sits approximately 42-48 inches from the TV wall, leaving roughly 30 inches minimum between sofa back and island edge for comfortable passage with trays or bags. A common mistake is pushing the sofa flush against the island side—this pinches the kitchen-to-door path and makes both zones feel cramped. Float it with intentional breathing room.