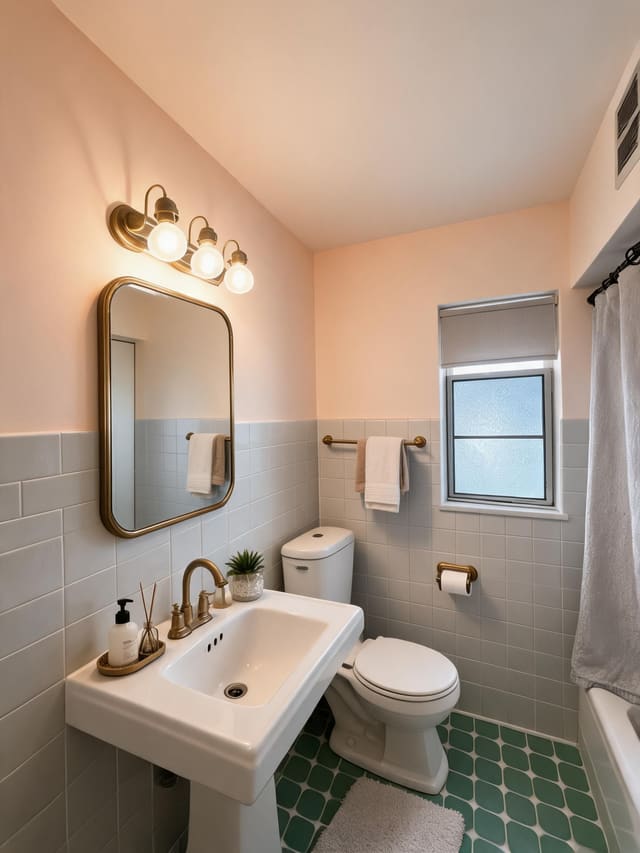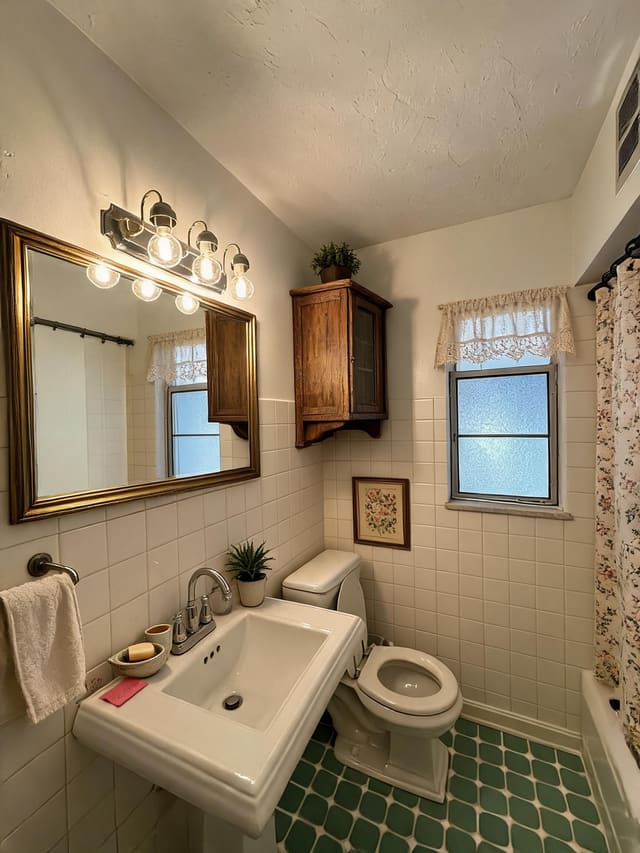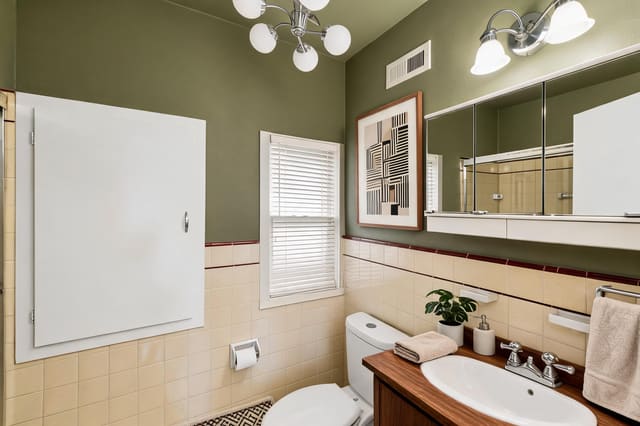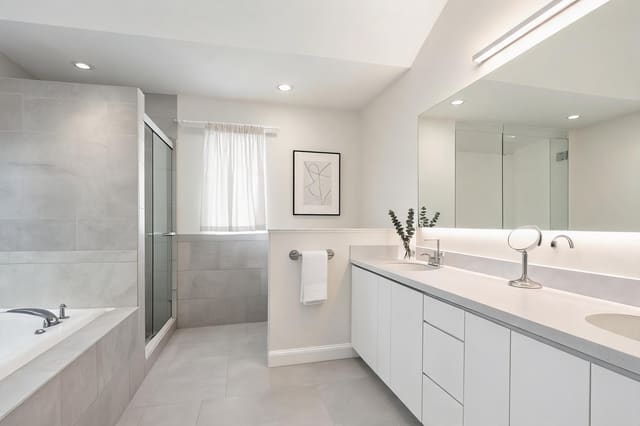
Design Concept
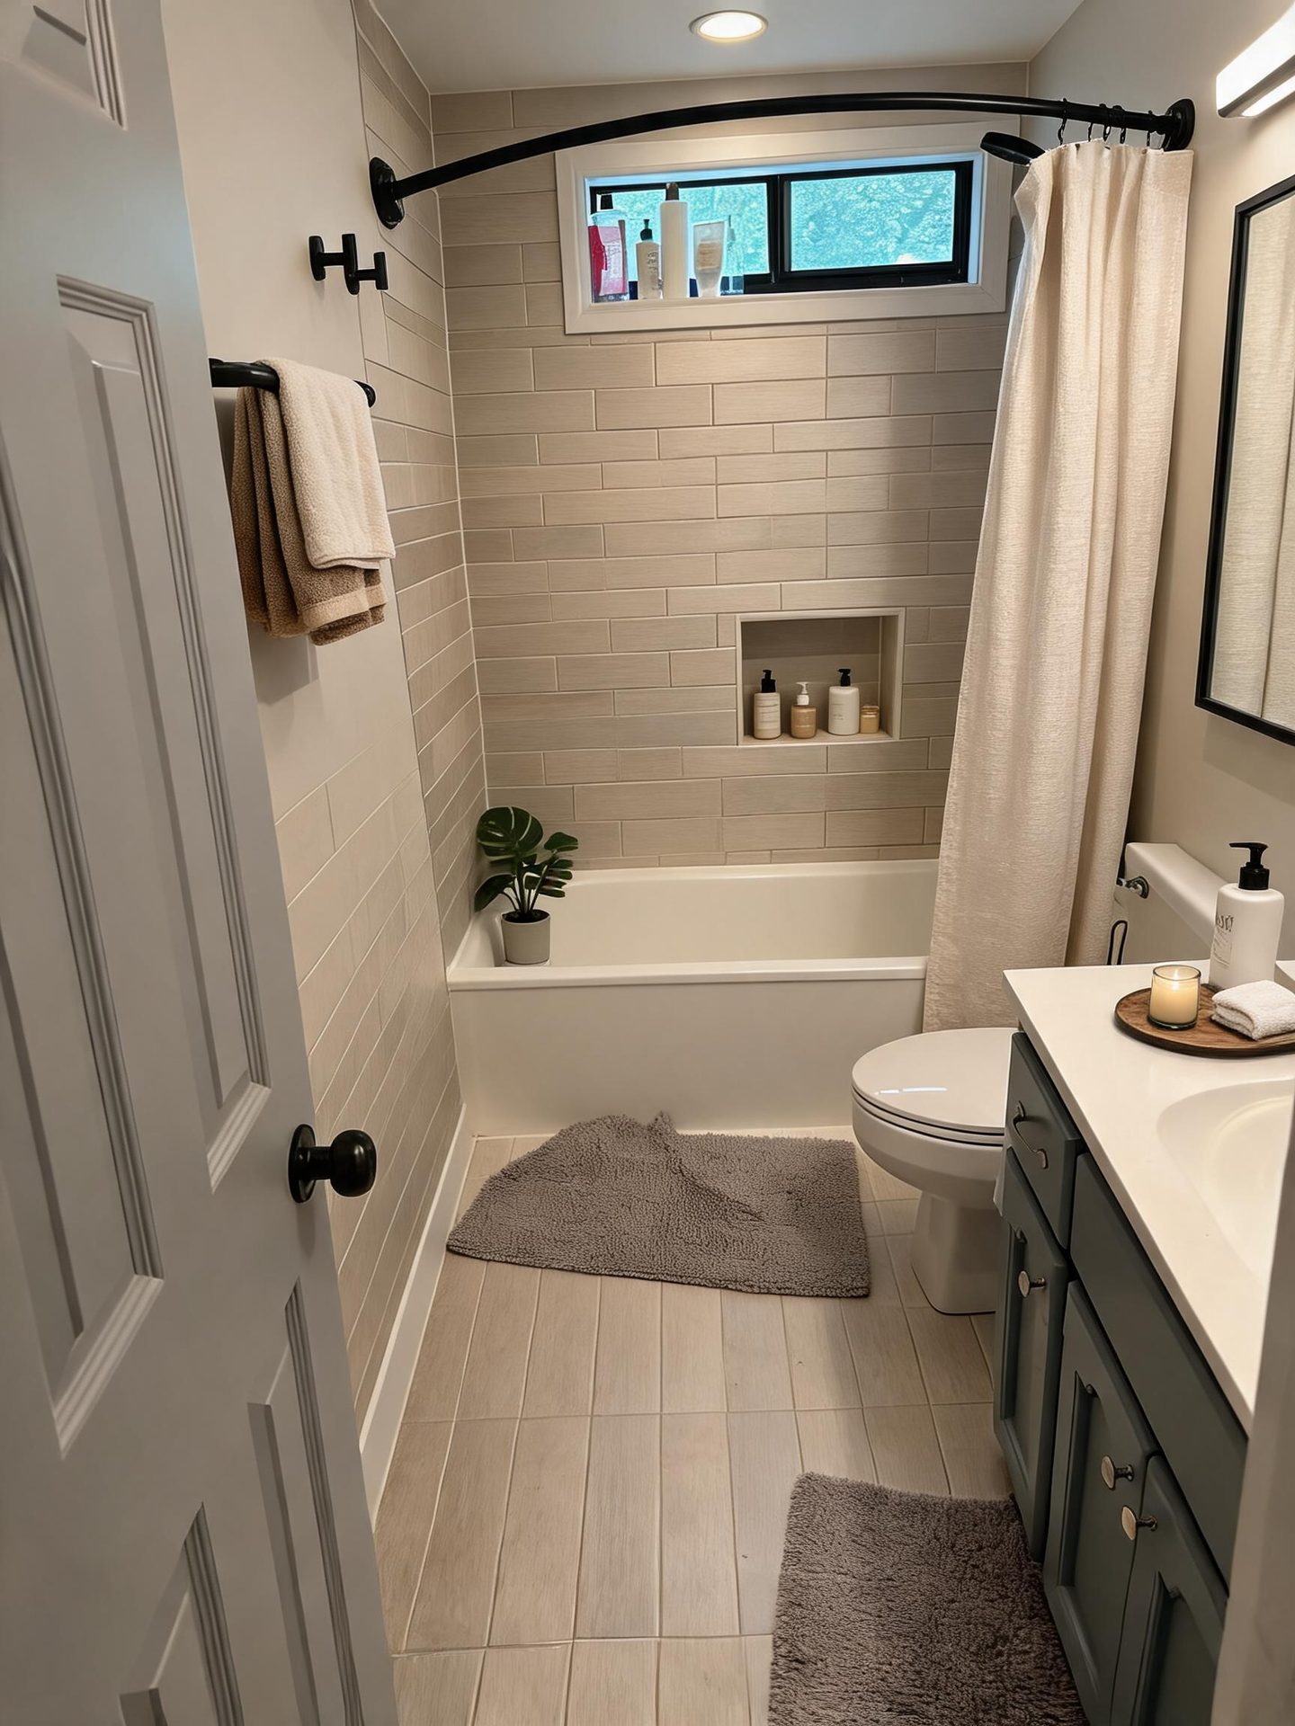
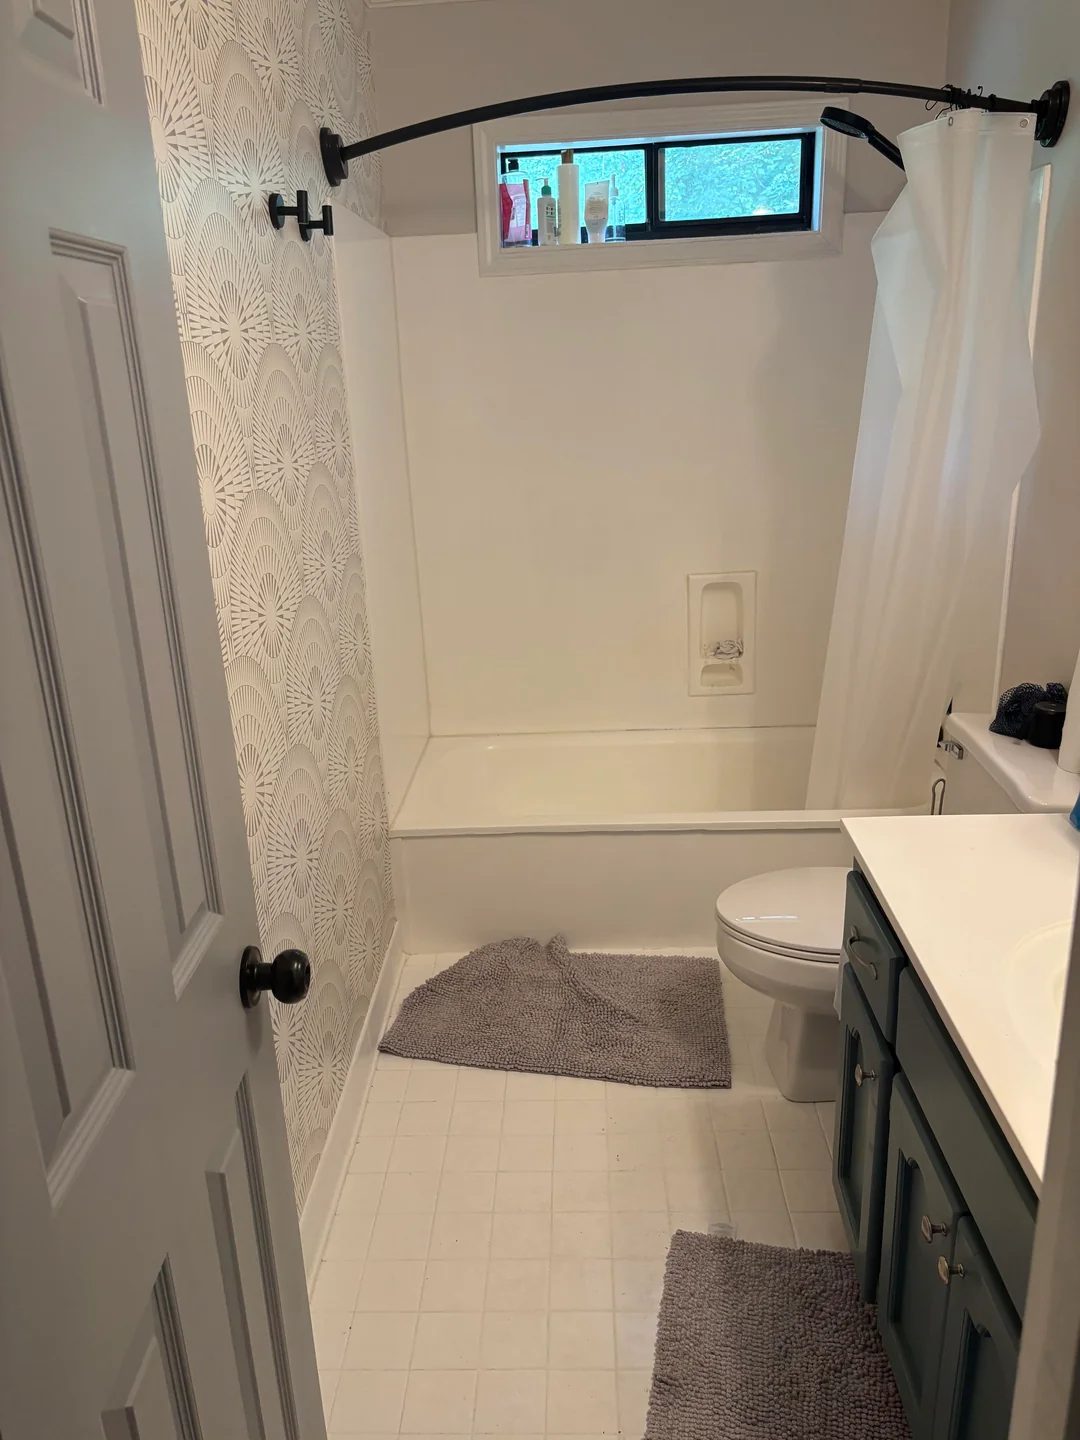
This bathroom balances clean lines with approachable warmth through soft greige tile, matte black accents, and natural wood tones. The design prioritizes longevity over trends—materials feel current yet won't date quickly, while the limited tile scope keeps costs controlled.
Key Decisions
- Vertical stacked tile draws the eye up in this compact space, making ceilings feel higher; stopping at a clean edge before the door avoids visual clutter and unnecessary cost
- Warm wood vanity introduces organic texture that softens the monochrome palette and hides daily wear better than painted cabinets
- Curved shower rod adds elbow room without structural changes—functional luxury at minimal expense
- Layered lighting (overhead + vanity bar) eliminates shadows for grooming tasks while the window provides natural balance
Material List
| Item | Role | Est. Price | Where to Buy |
|---|---|---|---|
| 4x12" vertical stacked ceramic wall tile, warm greige | Visual continuity, easy cleaning, timeless backdrop | $3-6/sq ft | Floor & Decor, Home Depot, Wayfair |
| Matte black curved shower rod (adjustable 58-72") | Function—expands shower space 6-8 inches; anchors the black accent thread | $25-55 | Amazon, Target, Walmart |
| Navy/warm wood 30" vanity with soft-close drawers | Storage, warmth, daily durability | $280-450 | IKEA (Hemnes/Odgaard), Wayfair, Home Depot |
| Brushed nickel or matte black 3-light vanity bar | Task lighting for grooming; black finish ties to hardware | $40-90 | Amazon, Lowe's, Wayfair |
| Textured cotton shower curtain, natural oatmeal | Softness, privacy, easy swap for seasonal refresh | $25-50 | Target, IKEA, Amazon |
| 2-piece plush bath mat set, warm taupe | Comfort underfoot, moisture absorption, color grounding | $30-60 | Target, Walmart, Kohl's |
| Black metal framed mirror 24x36" | Visual anchor, modern contrast, expands perceived space | $60-120 | Target (Project 62), Wayfair, IKEA |
Budget Snapshot
| Category | Est. Cost |
|---|---|
| Tile (walls, floor, installation materials) | $1,800-3,200 |
| Vanity, countertop, faucet | $450-750 |
| Lighting, mirror, hardware, accessories | $300-550 |
| Shower rod, curtain, textiles, décor | $150-280 |
| Total | $2,700-4,780 |
Sizing Note
The 30" vanity fits standard 31" rough openings; confirm your existing plumbing spread (4" centers most common). If space allows, upgrading to a 36" vanity adds only $80-150 and significantly improves storage—worth measuring before ordering.