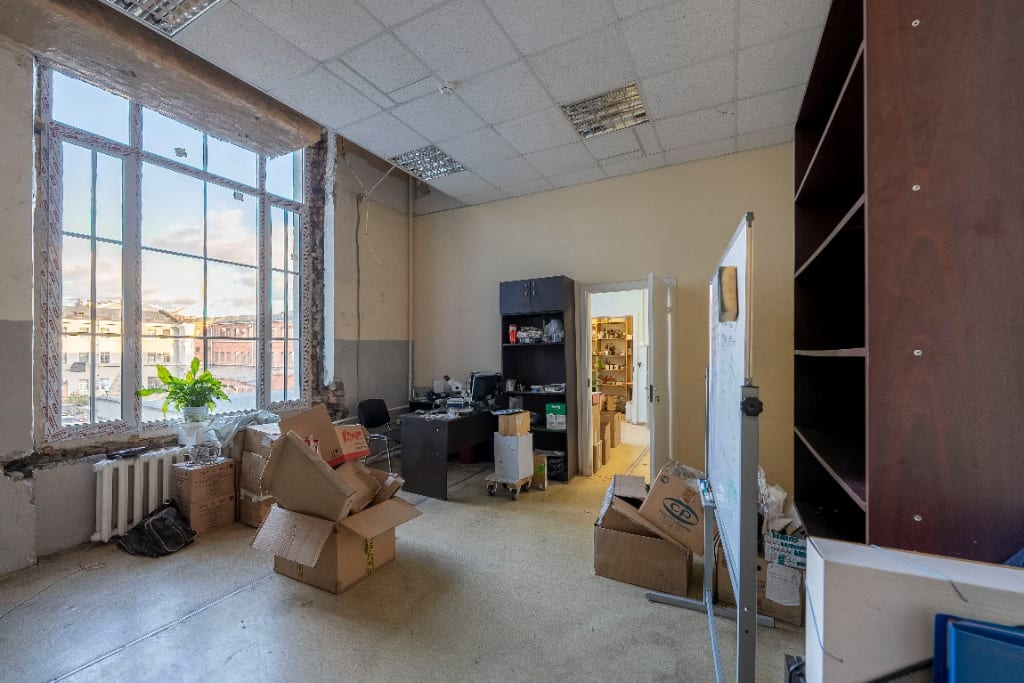
Design Concept
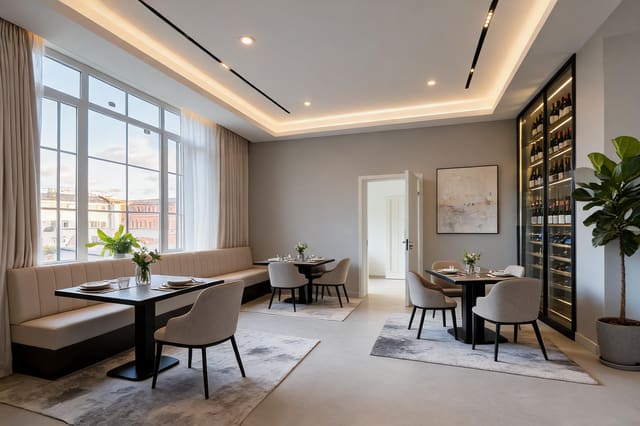
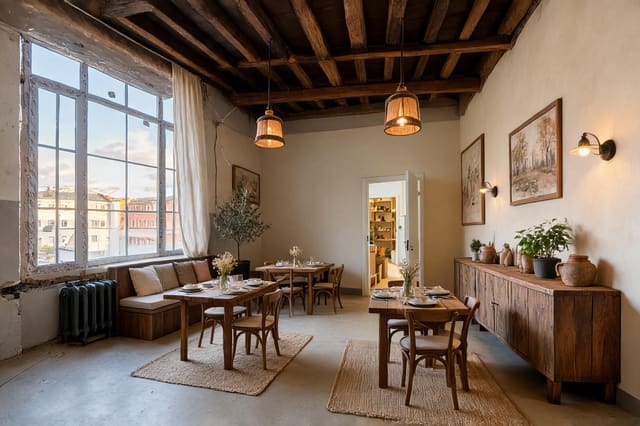
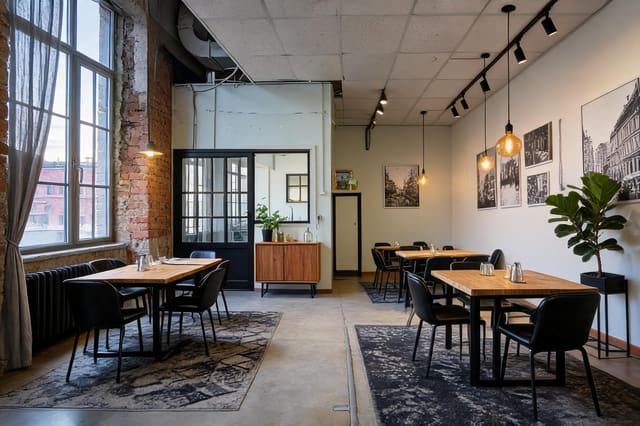
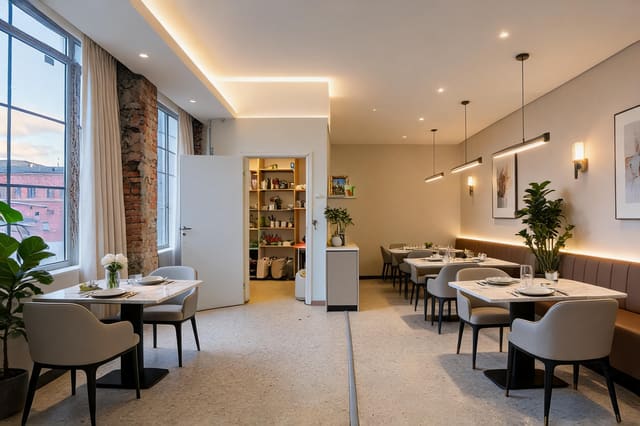
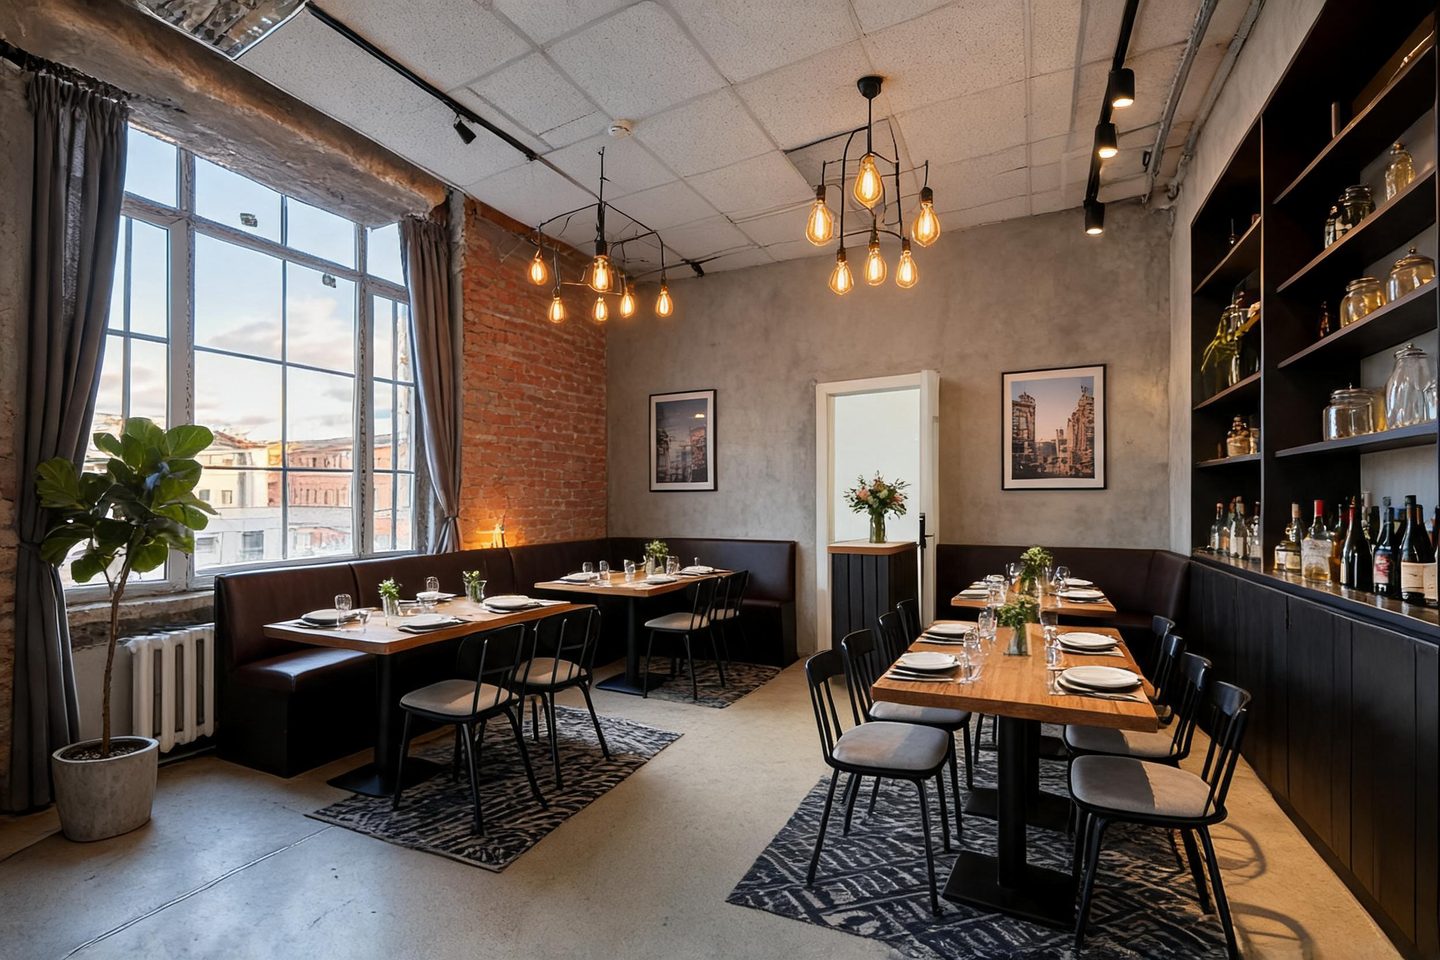
This industrial restaurant concept balances raw warehouse character with intimate dining warmth. Exposed brick, Edison bulb clusters, and dark metal framing anchor the space, while soft banquette seating and layered textiles prevent the aesthetic from feeling cold or impersonal.
Key Decisions
- U-shaped banquette layout maximizes seating density (24 covers) while preserving open circulation for servers and guests
- Cluster pendant lighting at varied heights creates visual rhythm and warm pools of light that flatter food and faces
- Dark built-in shelving turns the bar wall into functional storage and display, reducing need for additional furniture
- Patterned flatweave rugs under each table zone absorb sound and define intimate dining pockets without wall partitions
Material List
| Item | Role | Est. Price | Where to Buy |
|---|---|---|---|
| Edison bulb cluster pendant (6-light) | Atmospheric lighting, visual anchor | $80-150 | Wayfair, Amazon |
| Black metal dining chair with gray upholstered seat | Comfort, stackability, industrial silhouette | $45-75 | IKEA (HAY replica), Target, Wayfair |
| Faux leather banquette bench (custom or modular) | Seating capacity, space efficiency, acoustic dampening | $400-800 per section | Wayfair Commercial, WebstaurantStore |
| Solid wood dining table with black metal base | Durability, warmth, visual weight | $200-400 | IKEA (MÖRBYLÅNGA style), Overstock |
| Black flatweave geometric rug (5x8) | Sound absorption, zone definition, floor protection | $60-120 | Target, Rugs USA, Amazon |
| Fiddle leaf fig tree (faux, 5-6ft) | Biophilic element, window balance, color contrast | $50-90 | Target, IKEA, Amazon |
| Dark wood floating shelf system (bar wall) | Bottle/display storage, vertical interest | $30-60 per 4ft section | Home Depot, IKEA LACK, Amazon |
Budget Snapshot
| Category | Est. Cost |
|---|---|
| Seating (chairs + banquette) | $2,800-5,500 |
| Tables | $800-1,600 |
| Lighting (2 pendants + track) | $300-600 |
| Textiles (rugs + curtains) | $400-700 |
| Plants + accessories | $200-400 |
| Total | $4,500-8,800 |
Sizing Note
Banquette depth is 18" seat + 3" backrest—shallower than residential standards to maintain 36" aisle width. Confirm local code requirements; most jurisdictions accept 44" total path when seating is fixed.